Skip main navigation
Sold for $750,000
  • $750,000

    1510 W LEWIS Avenue, Phoenix, AZ 85007

    4beds
    3baths
    2,038sqft
    Single Family Residence
    Built in 1936
    8,738 Square Feet Lot
    $744,400 Zestimate®
    $368/sqft
    $3,270 Estimated rent

    Home value

    $744,400

    $677,000 - $819,000

    $3,270/mo

    Zestimate® history
    Loading
    Loading...

    Owner options

    List your home for rent

    $3,270/mo

    Rent Zestimate®

    Find your next renter with Zillow Rental Manager. Plus, with online applications, you can quickly screen prospective tenants – for free.

    Learn more

    $3,270/mo

    Rent Zestimate®

    Refinance and save

    $4,269/mo

    Est. payment

    Refinancing to a lower rate could help reduce your monthly payments and save thousands over the life of the loan.

    See today's rates

    $4,269/mo

    Est. payment

    Explore your selling options

    Work with a Zillow partner agent

    Leverage their expertise and Zillow's premium Showcase listings to get your home seen by more buyers.

    Get started

    List with your own agent

    Get your home in front of millions of buyers by listing it on Zillow.

    Learn how to do it

    Sell it yourself

    Take full control of how buyers see your home on Zillow by listing For Sale by Owner (FSBO).

    List your home

    What's special

    Above ground spaTiled backsplashTiled patioSynthetic turfUpgraded quartzFront porchThoughtful kitchen remodel
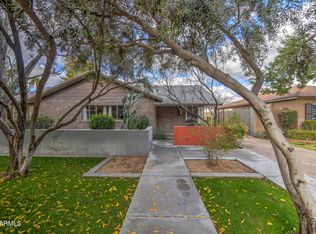
    * 1930's Gem in Tree-lined Del Norte Place Historic District; Neighborhood Surrounded by 222 Acre Encanto Park (2 Golf Courses, Nature Paths, Picnic, Lake, Pool, Court Sports, Ball Fields, etc.) * Thoughtful Kitchen Remodel Features 42'' Cabinetry w/Glass Inserts, Upgraded Quartz, Tiled Backsplash, Custom Lighting, Smart Storage Design, Original Milk Door & Built-ins Preserved * Living Room w/Gas Fireplace, Wood Mantel & Red Brick Surround, Wall of Original Built-in Cabinets, Oak Wood Flooring * Renovated Baths in Main Plus Casita w/Fully Renovated Bath * Newer HVAC units, Tankless Hot H2O, Dual Pane Windows added * Perfectly Sized Backyard w/Synthetic Turf, Resurfaced Concrete, Tiled Patio, Firepit, Above Ground Spa * 1 Car Extended Length Garage, Laundry & Storage * Front Porch to Enjoy Morning Coffee & Evening Cocktails with Active Neighbors that host events multiple times per year * Close to Downtown, Restaurants, Easy Freeway Access & Airport * Don't miss it *

    Zillow last checked:

    Listing updated:

    Listed by:

    Cara McGuire 602-400-7575,

    RE/MAX Professionals,

    Jennifer K McGuire Henshaw 602-540-7444,

    RE/MAX Professionals

    Bought with:

    Paige Whitney, SA505118000

    RE/MAX Desert Showcase

    Source: ARMLS,MLS#: 6893244MLS Logo

    Facts & features

    Interior

    Bedrooms & bathrooms
    • Bedrooms: 4
    • Bathrooms: 3
    Heating
    • ENERGY STAR Qualified Equipment, Electric
    Cooling
    • HVAC SEER Rating, Central Air, Ceiling Fan(s), ENERGY STAR Qualified Equipment, Programmable Thmstat
    Appliances
    • Included: Dryer, Washer, Water Softener Owned, Refrigerator, Built-in Microwave, Dishwasher, Disposal, Gas Range, Gas Oven, Water Purifier
    • Laundry: In Garage, Engy Star (See Rmks)
    Features
    • Non-laminate Counter, High Speed Internet, Double Vanity, Pantry, Full Bth Master Bdrm
    • Windows: Double Pane Windows
    • Has basement: No
    • Has fireplace: Yes
    • Fireplace features: Living Room, Gas
    Interior area
    • Total structure area: 2,038
    • Total interior livable area: 2,038 sqft

    Property

    Parking
    • Total spaces: 6
    • Parking features: RV Access/Parking, Garage Door Opener, Attch'd Gar Cabinets, Storage
    • Garage spaces: 1
    • Uncovered spaces: 5
    Features
    • Stories: 1
    • Patio & porch: Covered
    • Exterior features: Private Yard
    • Has spa: Yes
    • Spa features: Above Ground
    • Fencing: Block
    Lot
    • Size: 8,738 sqft
    • Features: North/South Exposure, Nat Reg Historic Hms, Sprinklers In Rear, Sprinklers In Front, Alley, Desert Back, Grass Front, Synthetic Grass Back, Auto Timer H2O Front, Auto Timer H2O Back
    Details
    • Additional structures: Guest House
    • Parcel number: 11104104

    Construction

    Type & style
    • Home type: SingleFamily
    • Architectural style: Ranch
    • Property subtype: Single Family Residence
    Materials
    • Painted, Brick
    • Roof: Composition
    Condition
    • Year built: 1936

    Utilities & green energy

    • Sewer: Public Sewer
    • Water: City Water
    Green energy
    • Water conservation: Tankless Ht Wtr Heat

    Community & neighborhood

    Community
    • Community features: Pool, Golf, Pickleball, Near Bus Stop, Historic District, Tennis Court(s), Playground, Biking/Walking Path
    Location
    • Region: Phoenix
    • Subdivision: DEL NORTE PLACE PLAT B

    Other

    Other facts
    • Listing terms: Cash,Conventional,VA Loan
    • Ownership: Fee Simple

    Price history

    DateEventPrice
    9/19/2025Sold$750,000-6.1%$368/sqft
    Source: ARMLS #6893244 Report a problem
    9/8/2025Pending sale$799,000$392/sqft
    Source: ARMLS #6893244 Report a problem
    7/16/2025Listed for sale$799,000+92.5%$392/sqft
    Source: ARMLS #6893244 Report a problem
    8/22/2017Sold$415,000$204/sqft
    Source: ARMLS #5614635 Report a problem
    6/22/2017Price change$415,000-1.2%$204/sqft
    Source: Hometown USA, LLC #5614635 Report a problem
    6/13/2017Price change$420,000-1.2%$206/sqft
    Source: Hometown USA, LLC #5614635 Report a problem
    6/3/2017Listed for sale$425,000+78.6%$209/sqft
    Source: Hometown USA, LLC #5614635 Report a problem
    1/4/1999Sold$238,000$117/sqft
    Source: Public Record Report a problem

    Public tax history

    YearProperty taxesTax assessment
    2025$2,800 +6.2%$31,385 +3.4%
    2024$2,636 +1%$30,340 +69.7%
    2023$2,610 +3.7%$17,879 -14.8%
    2022$2,518 -0.4%$20,980 -1.2%
    2021$2,528 +0.2%$21,235 +7.2%
    2020$2,523 +1.7%$19,815 +6.9%
    2019$2,480 $18,535 -47.4%
    2018$2,480 -42.1%$35,260 +0.4%
    2017$4,282 +32.8%$35,110 +24%
    2016$3,225 +3.4%$28,320 +3.5%
    2015$3,118 $27,350 +22.9%
    2014-- $22,260 +24.8%
    2013-- $17,830 -14.5%
    2012-- $20,860 -14%
    2011-- $24,250 -8.6%
    2010-- $26,530 -38.1%
    2009-- $42,870 +2.9%
    2008-- $41,650 +27%
    2007-- $32,800 +57.3%
    2006-- $20,850
    2005-- $20,850 +34.5%
    2004-- $15,500
    2003-- $15,500 +17.9%
    2002-- $13,150

    Find assessor info on the county website

    Neighborhood: Encanto

    Nearby schools

    GreatSchools rating
    Schools provided by the listing agent
    • Elementary: Capitol Elementary School
    • Middle: Capitol Elementary School
    • High: Central High School
    • District: Phoenix Elementary District

    Source: ARMLS. This data may not be complete. We recommend contacting the local school district to confirm school assignments for this home.

    Get a cash offer in 3 minutes
    Find out how much your home could sell for in as little as 3 minutes with a no-obligation cash offer.
    Estimated market value
    $744,400
    Get a cash offer in 3 minutes
    Find out how much your home could sell for in as little as 3 minutes with a no-obligation cash offer.
    Estimated market value
    $744,400