This gorgeous red-brick home in the Del Norte Historic District is unlike any other. On a generously sized lot with formal hedges, this home is full of charm, character, and unique features.
Stepping through the storybook arched doorway, you'll be greeted by a soaring Moroccan-influenced ceiling accented by the near floor-to-ceiling picture window that allows abundant light to filter in the room. Custom shutters provide privacy and make for dreamy nights while keeping the Arizona sun out during the day. While it may be 100 degrees out, you'll still want to curl up in front of the beautiful wood-burning fireplace.
Perfectly sized for today's lifestyle, this home is sure to host many formal and informal get-togethers. The dining room features a coved gold ceiling that truly shimmers. French doors that open to the front porch are framed by translucent stained glass side windows. The cozy breakfast nook with windows on three sides is perfect for more casual and romantic meals. And then there's the updated kitchen! Light from the oversized arched windows (one on each end!) bounces off the stainless-steel appliances and the quartz countertops, while the red brick around the windows gives the kitchen a timeless feel. And other special touches, like the hallway phone nook with pull-out seat and the cedar front closet, shouldn't be missed!
Each of the 3 bedrooms in the main home are generously sized, and the Owners Suite features an extra-large, walk-in closet and private bath with double vanity and walk-in shower. There is also a large back porch for entertaining accessible by French doors, and a secluded and tranquil backyard surrounded by mature landscaping.
The detached guest house with kitchenette has ample living and closet space and will make you look for Alice and the White Rabbit to join you in the garden. There is also a detached, oversized 3-car garage with an attic, and a separate RV pad with RV gate behind it. Want to explore a favorite hobby? The garage provides lighting, electrical outlets, and significant space to create a workshop or Man/Woman Cave, while the main house features a finished basement with a large walk-in closet.
This historic home is a treasure trove of surprises and delights, making it a truly special find.
Sold for $1,025,000
$1,025,000
1521 W WILSHIRE Drive, Phoenix, AZ 85007
4beds
3baths
2,887sqft
Single Family Residence
Built in 1934
0.29 Acres Lot
$1,088,800 Zestimate®
$355/sqft
$3,478 Estimated rent
Home value
$1,088,800
$1.01M - $1.19M
$3,478/mo
Zestimate® history
Owner options
List your home for rent
$3,478/mo
Rent Zestimate®
Find your next renter with Zillow Rental Manager. Plus, with online applications, you can quickly screen prospective tenants – for free.
$3,478/mo
Rent Zestimate®
Refinance and save
$5,852/mo
Est. payment
Refinancing to a lower rate could help reduce your monthly payments and save thousands over the life of the loan.
$5,852/mo
Est. payment
Explore your selling options
Work with a Zillow partner agent
Leverage their expertise and Zillow's premium Showcase listings to get your home seen by more buyers.
Get startedList with your own agent
Get your home in front of millions of buyers by listing it on Zillow.
Learn how to do itSell it yourself
Take full control of how buyers see your home on Zillow by listing For Sale by Owner (FSBO).
List your homeWhat's special
Generously sized lotSeparate rv padDouble vanityLarge walk-in closetPrivate bathCozy breakfast nookWalk-in shower
Zillow last checked:
Listing updated:
Listed by:
Christa Lawcock 602-432-2404,
AZ Brokerage Holdings, LLC
Bought with:
Paige C. Gibbons, BR551855000
Sun Cactus Realty
Source: ARMLS,MLS#: 6584495
Facts & features
Interior
Bedrooms & bathrooms
- Bedrooms: 4
- Bathrooms: 3
Heating
- Electric, Natural Gas
Cooling
- Central Air, Ceiling Fan(s)
Appliances
- Included: Gas Cooktop
Features
- Granite Counters, Double Vanity, Vaulted Ceiling(s), Kitchen Island, Pantry, 3/4 Bath Master Bdrm
- Basement: Finished
- Has fireplace: Yes
- Fireplace features: Living Room
Interior area
- Total structure area: 2,887
- Total interior livable area: 2,887 sqft
Property
Parking
- Total spaces: 9
- Parking features: RV Access/Parking, RV Gate, Garage Door Opener, Storage, Detached
- Garage spaces: 3
- Uncovered spaces: 6
Features
- Stories: 1
- Patio & porch: Patio
- Exterior features: Other
- Pool features: None
- Spa features: None
- Fencing: Block
Lot
- Size: 0.29 Acres
- Features: Sprinklers In Rear, Sprinklers In Front
Details
- Additional structures: Guest House
- Parcel number: 11104110A
Construction
Type & style
- Home type: SingleFamily
- Architectural style: Other
- Property subtype: Single Family Residence
Materials
- Brick Veneer, Painted, Block, Brick
- Roof: Composition
Condition
- Year built: 1934
Details
- Builder name: Historic Custom
- Warranty included: Yes
Utilities & green energy
- Sewer: Public Sewer
- Water: City Water
Community & HOA
Community
- Features: Near Light Rail Stop, Near Bus Stop, Historic District, Biking/Walking Path
- Subdivision: DEL NORTE PLACE PLAT B
HOA
- Has HOA: No
- Services included: No Fees, Other (See Remarks)
Location
- Region: Phoenix
Financial & listing details
- Price per square foot: $355/sqft
- Tax assessed value: $722,700
- Annual tax amount: $2,541
- Date on market: 7/27/2023
- Cumulative days on market: 82 days
- Listing terms: Cash,Conventional,FHA,VA Loan
- Ownership: Fee Simple
Price history
| Date | Event | Price |
|---|---|---|
| 5/1/2025 | Listing removed | $1,075,000+4.9%$372/sqft |
Source:  ARMLS #6546421 Report a problem ARMLS #6546421 Report a problem | ||
| 12/13/2023 | Listing removed | -- |
Source: ARMLS #6550857 Report a problem | ||
| 8/20/2023 | Pending sale | $1,025,000$355/sqft |
Source: ARMLS #6584495 Report a problem | ||
| 8/19/2023 | Sold | $1,025,000$355/sqft |
Source: ARMLS #6584495 Report a problem | ||
| 7/27/2023 | Listed for sale | $1,025,000-4.7%$355/sqft |
Source: ARMLS #6584495 Report a problem | ||
| 7/1/2023 | Listing removed | $1,075,000$372/sqft |
Source: ARMLS #6550857 Report a problem | ||
| 5/3/2023 | Listed for sale | $1,075,000$372/sqft |
Source: ARMLS #6550857 Report a problem | ||
| 5/1/2023 | Listing removed | $1,075,000$372/sqft |
Source: ARMLS #6546421 Report a problem | ||
| 5/1/2023 | Listed for sale | $1,075,000+512.1%$372/sqft |
Source: ARMLS #6546421 Report a problem | ||
| 3/26/2018 | Sold | $175,619-63.8%$61/sqft |
Source: Public Record Report a problem | ||
| 7/21/2009 | Sold | $485,000+45.1%$168/sqft |
Source: ARMLS #4184124 Report a problem | ||
| 6/28/2001 | Sold | $334,250+55.5%$116/sqft |
Source: Public Record Report a problem | ||
| 4/23/1996 | Sold | $215,000$74/sqft |
Source: Public Record Report a problem | ||
Public tax history
| Year | Property taxes | Tax assessment |
|---|---|---|
| 2025 | $2,826 +6.2% | $36,135 +5.1% |
| 2024 | $2,661 +1% | $34,375 +90.5% |
| 2023 | $2,635 +3.7% | $18,045 -24.8% |
| 2022 | $2,541 -0.4% | $23,985 -5% |
| 2021 | $2,551 +0.2% | $25,260 +7.6% |
| 2020 | $2,547 +1.7% | $23,485 +7.7% |
| 2019 | $2,504 | $21,805 +4.6% |
| 2018 | $2,504 +2.4% | $20,855 -0.9% |
| 2017 | $2,445 +0.9% | $21,040 +20.9% |
| 2016 | $2,422 +6.7% | $17,410 -2% |
| 2015 | $2,269 | $17,765 +22.9% |
| 2014 | -- | $14,460 +24.1% |
| 2013 | -- | $11,655 -18.6% |
| 2012 | -- | $14,325 -13.6% |
| 2011 | -- | $16,585 +1.3% |
| 2010 | -- | $16,375 -39.6% |
| 2009 | -- | $27,125 +10.2% |
| 2008 | -- | $24,625 +37% |
| 2007 | -- | $17,975 +51.4% |
| 2006 | -- | $11,875 |
| 2005 | -- | $11,875 +35.7% |
| 2004 | -- | $8,750 |
| 2003 | -- | $8,750 +17.4% |
| 2002 | -- | $7,450 |
Find assessor info on the county website
Neighborhood: Encanto
Nearby homes
- $641,1003 bd2 ba1.4k sqft1525 W Wilshire Dr, Phoenix, AZ 85007Off Market
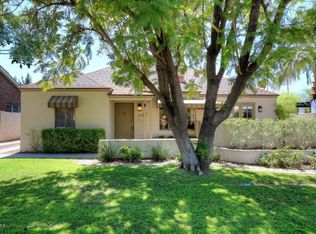
- $863,6003 bd3 ba2.8k sqft1509 W Wilshire Dr, Phoenix, AZ 85007Off Market
- $636,7003 bd2 ba1.4k sqft1529 W Wilshire Dr, Phoenix, AZ 85007Off Market

- $690,200-- bd2 ba2.6k sqft1516 W Lewis Ave, Phoenix, AZ 85007Off Market
- $604,0002 bd1 ba1.3k sqft1514 W Lewis Ave, Phoenix, AZ 85007Off Market
- $702,2002 bd1 ba1.7k sqft1526 W Lewis Ave, Phoenix, AZ 85007Off Market
- $750,0004 bd3 ba2k sqft1510 W Lewis Ave, Phoenix, AZ 85007Sold
- $629,600-- bd2 ba1.6k sqft1522 W Wilshire Dr, Phoenix, AZ 85007Off Market
Nearby schools
GreatSchools rating
- 6/10Maie Bartlett Heard SchoolGrades: PK-8Distance: 1 mi
- 3/10Central High SchoolGrades: 9-12Distance: 2.1 mi
Schools provided by the listing agent
- Elementary: Encanto School
- Middle: Phoenix Prep Academy
- High: Central High School
- District: Phoenix Elementary District
Source: ARMLS. This data may not be complete. We recommend contacting the local school district to confirm school assignments for this home.
Get a cash offer in 3 minutes
Find out how much your home could sell for in as little as 3 minutes with a no-obligation cash offer.
Estimated market value
$1,088,800
Get a cash offer in 3 minutes
Find out how much your home could sell for in as little as 3 minutes with a no-obligation cash offer.
Estimated market value
$1,088,800
- Arizona
- Maricopa County
- Phoenix
- 85007
- Encanto
- 1521 W WILSHIRE Drive
Nearby cities
Nearby neighborhoods
Nearby zip codes
Other Phoenix Topics
