Step into the luxurious lifestyle you deserve with this exceptional 5 bedroom, 3.5 bathroom home situated in the highly coveted Mt. Prospect area. This beautifully renovated home boasts over 3500 SQFT, new hardwood floors, new windows, new roof, and a whole new hardwood staircase, as well as an extra-long concrete driveway leading to a huge 2.5-car garage (with the option to extend to 3). The home also features a new zoned high-efficiency furnace with a WiFi thermostat, two new hot water heaters, a new ejector pump, new doors, trimmings, and crown molding, and contemporary lighting fixtures. The spacious and high-end kitchen showcases brand new stainless steel appliances, quartz countertops, and custom white cabinetry. The home has a convenient layout with two bedrooms and a full deluxe bathroom on the first floor, which is perfect for extended family, nanny or visitors. Upstairs, you'll find a huge office space. You can use it as a bonus room/library/sitting area/playroom,/music room or anything you could imagine.The enormous master suite has a walk-in closet and a master bath, with two additional bedrooms filled with natural light and a very stylish remodeled bathroom. The fully finished basement has brand new modern flooring, a massive recreational room with enough space to add a game room, exercise room, or extra offices if needed, a good-sized half bathroom, and tons of extra storage. The laundry room is also brand new. The home is freshly painted with neutral colors throughout and has a huge backyard ready for entertainment, with large windows that let in plenty of natural light. The house exposure is perfect, and it is situated in an ideal location with great schools and just steps away from shopping, dining, entertainment, and much more! There are too many outstanding features to name, so hurry to make this home part of your story! There is No exemptions on current VERY LOW PROPERTY TAXES! THE GOOD NEWS IS THAT Will be even Lower for a homeowner occupant.
Closed
Zillow last checked:
Listing updated:
Bought with:
Herbert Straus
Keller Williams Thrive
Source: MRED as distributed by MLS GRID,MLS#: 11817846
Price history
| Date | Event | Price |
|---|---|---|
| 1/24/2024 | Sold | $450,000-1.1%$180/sqft |
Source:  MRED as distributed by MLS GRID #11817846 Report a problem MRED as distributed by MLS GRID #11817846 Report a problem | ||
| 11/14/2023 | Pending sale | $454,999$182/sqft |
Source: MRED as distributed by MLS GRID #11817846 Report a problem | ||
| 9/27/2023 | Price change | $454,999-2.2%$182/sqft |
Source: MRED as distributed by MLS GRID #11817846 Report a problem | ||
| 7/30/2023 | Price change | $464,999-2.9%$186/sqft |
Source: MRED as distributed by MLS GRID #11817846 Report a problem | ||
| 6/27/2023 | Price change | $479,000-2%$192/sqft |
Source: MRED as distributed by MLS GRID #11817846 Report a problem | ||
| 6/12/2023 | Price change | $489,000-2.1%$196/sqft |
Source: MRED as distributed by MLS GRID #11780457 Report a problem | ||
| 5/11/2023 | Price change | $499,500-4.8%$200/sqft |
Source: MRED as distributed by MLS GRID #11780457 Report a problem | ||
| 4/26/2023 | Price change | $524,900-4.4%$210/sqft |
Source: MRED as distributed by MLS GRID #11703604 Report a problem | ||
| 3/21/2023 | Listed for sale | $549,000+10.9%$220/sqft |
Source: MRED as distributed by MLS GRID #11703604 Report a problem | ||
| 11/18/2022 | Listing removed | -- |
Source:  Berkshire Hathaway HomeServices Chicago Report a problem Berkshire Hathaway HomeServices Chicago Report a problem | ||
| 8/19/2022 | Listed for sale | $495,000$198/sqft |
Source: MRED as distributed by MLS GRID #11608435 Report a problem | ||
| 7/27/2022 | Listing removed | -- |
Source: MRED as distributed by MLS GRID #11430816 Report a problem | ||
| 6/27/2022 | Price change | $495,000-14.7%$198/sqft |
Source: MRED as distributed by MLS GRID #11430816 Report a problem | ||
| 6/10/2022 | Listed for sale | $580,000+157.8%$232/sqft |
Source: MRED as distributed by MLS GRID #11430816 Report a problem | ||
| 12/11/2019 | Sold | $225,000-2.1%$90/sqft |
Source: MRED as distributed by MLS GRID #10389792 Report a problem | ||
| 10/8/2019 | Pending sale | $229,900$92/sqft |
Source: Amber Realty Inc. #10389792 Report a problem | ||
| 9/13/2019 | Price change | $229,900-8%$92/sqft |
Source: Amber Realty Inc. #10389792 Report a problem | ||
| 8/12/2019 | Price change | $249,900-7.4%$100/sqft |
Source: Amber Realty Inc. #10389792 Report a problem | ||
| 7/9/2019 | Price change | $269,900-5.3%$108/sqft |
Source: Amber Realty Inc. #10389792 Report a problem | ||
| 5/23/2019 | Listed for sale | $284,900+24.4%$114/sqft |
Source: Amber Realty Inc. #10389792 Report a problem | ||
| 6/23/2017 | Listing removed | $229,000$92/sqft |
Source: RE/MAX Premier Properties #08929651 Report a problem | ||
| 3/17/2016 | Pending sale | $229,000$92/sqft |
Source: RE/MAX Premier Properties #08929651 Report a problem | ||
| 1/27/2016 | Price change | $229,000-0.4%$92/sqft |
Source: RE/MAX Premier Properties #08929651 Report a problem | ||
| 1/14/2016 | Price change | $229,900+15%$92/sqft |
Source: RE/MAX Premier Properties #08929651 Report a problem | ||
| 10/22/2015 | Pending sale | $199,900-44.9%$80/sqft |
Source: RE/MAX Premier Properties #08929651 Report a problem | ||
| 12/20/2004 | Sold | $362,500$145/sqft |
Source: Public Record Report a problem | ||
Nearby homes
- $444,1003 bd2 ba1.2k sqft1411 W Willow Ln, Mount Prospect, IL 60056Off Market
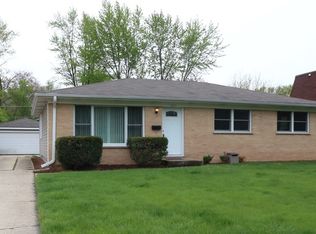
- $577,8004 bd2 ba2k sqft1503 W Willow Ln, Mount Prospect, IL 60056Off Market
- $506,1004 bd2 ba1.9k sqft1505 W Willow Ln, Mount Prospect, IL 60056Off Market
- $537,8004 bd2 ba2.3k sqft1504 W Catalpa Ln, Mount Prospect, IL 60056Off Market
Get a cash offer in 3 minutes
Find out how much your home could sell for in as little as 3 minutes with a no-obligation cash offer.
Estimated market value
$628,600
