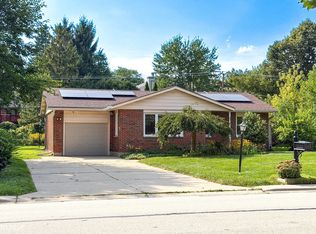
Beautifully maintained home in a prime Mount Prospect location, close to shopping, dining, parks, transportation, and everything you need. The open floor plan offers a bright, spacious layout with a skylight that fills the home with natural light. The kitchen features stainless steel appliances and granite countertops. The spacious primary bedroom includes a private full bathroom, and the attached garage provides added convenience. Outside, enjoy the huge fully fenced and gated yard with beautiful landscaping, perfect for entertaining, pets, or relaxing. A 4-foot-deep crawl space provides plenty of additional storage. Located in the highly desirable Prospect High School district!
Contingent
$424,900
1409 W Willow Ln, Mount Prospect, IL 60056
3beds
1,388sqft
Single Family Residence
Built in 1963
-- sqft lot
$-- Zestimate®
$306/sqft
$-- HOA
What's special
Beautiful landscapingSpacious primary bedroomOpen floor planBright spacious layoutGranite countertops
- --
- 1,241
- views
- 82
- saves
Likely to sell faster than
Zillow last checked:
Listing updated:
Listed by:
Dawn Simmons, SFR 847-738-1884,
RE/MAX Suburban,
Joshua Simmons 224-628-4013,
RE/MAX Suburban
Source: MRED as distributed by MLS GRID,MLS#: 12775754
Facts & features
Interior
Bedrooms & bathrooms
- Bedrooms: 3
- Bathrooms: 2
- Full bathrooms: 2
Rooms
- Room types: No additional rooms
Primary bedroom
- Features: Flooring (Hardwood), Bathroom (Full)
- Level: Main
- Area: 180 Square Feet
- Dimensions: 15X12
Bedroom 2
- Features: Flooring (Hardwood)
- Level: Main
- Area: 120 Square Feet
- Dimensions: 12X10
Bedroom 3
- Features: Flooring (Hardwood)
- Level: Main
- Area: 130 Square Feet
- Dimensions: 13X10
Dining room
- Features: Flooring (Hardwood)
- Level: Main
- Area: 117 Square Feet
- Dimensions: 13X9
Kitchen
- Features: Kitchen (Eating Area-Breakfast Bar, Island), Flooring (Hardwood)
- Level: Main
- Area: 198 Square Feet
- Dimensions: 18X11
Living room
- Features: Flooring (Hardwood)
- Level: Main
- Area: 304 Square Feet
- Dimensions: 19X16
Heating
- Natural Gas, Forced Air
Cooling
- Central Air
Appliances
- Included: Stainless Steel Appliance(s)
- Laundry: Main Level
Features
- 1st Floor Bedroom, 1st Floor Full Bath
- Flooring: Hardwood
- Windows: Skylight(s)
- Basement: Crawl Space
Interior area
- Total structure area: 0
- Total interior livable area: 1,388 sqft
Property
Parking
- Total spaces: 1
- Parking features: Concrete, Yes, Garage Owned, Attached, Garage
- Attached garage spaces: 1
Accessibility
- Accessibility features: No Disability Access
Features
- Stories: 1
- Patio & porch: Patio
- Fencing: Fenced
Lot
- Dimensions: 61X136X67X128
Details
- Additional structures: Shed(s)
- Parcel number: 08143040090000
- Special conditions: None
Construction
Type & style
- Home type: SingleFamily
- Architectural style: Ranch
- Property subtype: Single Family Residence
Materials
- Aluminum Siding, Brick
- Foundation: Concrete Perimeter
- Roof: Asphalt
Condition
- New construction: No
- Year built: 1963
Utilities & green energy
- Sewer: Public Sewer
- Water: Public
Community & HOA
Community
- Subdivision: Elk Ridge Villas
HOA
- Services included: None
Location
- Region: Mount Prospect
Financial & listing details
- Price per square foot: $306/sqft
- Tax assessed value: $300,000
- Annual tax amount: $7,604
- Date on market: 10/2/2026
- Ownership: Fee Simple
Estimated market value
Not available
Estimated sales range
Not available
Not available
Price history
| Date | Event | Price |
|---|---|---|
| 8/23/2023 | Sold | $362,000-0.8%$261/sqft |
Source:  MRED as distributed by MLS GRID #11829173 Report a problem MRED as distributed by MLS GRID #11829173 Report a problem | ||
| 7/17/2023 | Contingent | $365,000$263/sqft |
Source: MRED as distributed by MLS GRID #11829173 Report a problem | ||
| 7/12/2023 | Listed for sale | $365,000+32%$263/sqft |
Source: MRED as distributed by MLS GRID #11829173 Report a problem | ||
| 1/25/2017 | Sold | $276,500-0.9%$199/sqft |
Source: MRED as distributed by MLS GRID #09344344 Report a problem | ||
| 12/13/2016 | Pending sale | $279,000$201/sqft |
Source: Kale Realty #09344344 Report a problem | ||
| 10/3/2016 | Price change | $279,000-3.5%$201/sqft |
Source: Kale Realty #09344344 Report a problem | ||
| 9/16/2016 | Listed for sale | $289,000+78.5%$208/sqft |
Source: Kale Realty #09344344 Report a problem | ||
| 1/22/2016 | Listing removed | $161,900$117/sqft |
Source: Berkshire Hathaway HomeServices Starck Real Estate #09119569 Report a problem | ||
| 1/22/2016 | Pending sale | $161,900$117/sqft |
Source: Berkshire Hathaway HomeServices Starck Real Estate #09119569 Report a problem | ||
| 1/22/2016 | Listed for sale | $161,900$117/sqft |
Source: Berkshire Hathaway HomeServices Starck Real Estate #09119569 Report a problem | ||
| 1/22/2016 | Pending sale | $161,900$117/sqft |
Source: Berkshire Hathaway HomeServices Starck Real Estate #09119569 Report a problem | ||
| 1/19/2016 | Listed for sale | $161,900+22.7%$117/sqft |
Source: Berkshire Hathaway HomeServices Starck Real Estate #09119569 Report a problem | ||
| 1/31/2015 | Listing removed | $132,000$95/sqft |
Source: HomeSearch.com Realty Services Inc #08793913 Report a problem | ||
| 1/13/2015 | Price change | $132,000-47.1%$95/sqft |
Source: HomeSearch.com Realty Services Inc #08793913 Report a problem | ||
| 1/5/2015 | Price change | $249,600+89.1%$180/sqft |
Source: Coldwell Banker Residential Brokerage - Northwest #08793913 Report a problem | ||
| 1/1/2015 | Price change | $132,000-47.1%$95/sqft |
Source: HomeSearch.com Realty Services Inc #08793913 Report a problem | ||
| 12/24/2014 | Price change | $249,600+89.1%$180/sqft |
Source: Coldwell Banker Residential Brokerage - Northwest #08793913 Report a problem | ||
| 12/5/2014 | Price change | $132,000-47.1%$95/sqft |
Source: HomeSearch.com Realty Services Inc #08793913 Report a problem | ||
| 11/30/2014 | Listed for sale | $249,600-18.2%$180/sqft |
Source: Coldwell Banker Residential Brokerage - Northwest #08793913 Report a problem | ||
| 9/2/2005 | Sold | $305,000+16.4%$220/sqft |
Source: Public Record Report a problem | ||
| 9/17/2003 | Sold | $262,000$189/sqft |
Source: Public Record Report a problem | ||
Public tax history
| Year | Property taxes | Tax assessment |
|---|---|---|
| 2024 | $8,127 +16.9% | $30,000 |
| 2023 | $6,953 +4.6% | $30,000 |
| 2022 | $6,650 -10% | $30,000 +2.8% |
| 2021 | $7,385 +1.9% | $29,177 |
| 2020 | $7,251 -1% | $29,177 -10% |
| 2019 | $7,326 -0.2% | $32,419 +26.1% |
| 2018 | $7,340 +14.8% | $25,710 |
| 2017 | $6,395 +2.3% | $25,710 |
| 2016 | $6,250 +14% | $25,710 +19% |
| 2015 | $5,481 +1.4% | $21,608 |
| 2014 | $5,407 +2.7% | $21,608 |
| 2013 | $5,263 -12% | $21,608 -19.1% |
| 2012 | $5,984 +3.2% | $26,698 |
| 2011 | $5,801 +1% | $26,698 |
| 2010 | $5,745 +0.3% | $26,698 -18.1% |
| 2009 | $5,728 +11.1% | $32,617 -7% |
| 2008 | $5,157 +5.3% | $35,072 |
| 2007 | $4,897 +3.6% | $35,072 +30.3% |
| 2006 | $4,727 -6.1% | $26,926 |
| 2005 | $5,032 +43.8% | $26,926 |
| 2004 | $3,499 -1.3% | $26,926 +29.3% |
| 2003 | $3,544 +6.3% | $20,828 |
| 2002 | $3,333 -2.3% | $20,828 |
| 2001 | $3,411 +1.8% | $20,828 +11.1% |
| 2000 | $3,349 +1.6% | $18,753 |
| 1999 | $3,297 | $18,753 |
Find assessor info on the county website
Monthly payment
Est. payment
Payment breakdown
Explore the cost of this home by adjusting the details. Changes won't be saved.Climate risks
Neighborhood: 60056
Nearby schools
Schools provided by the listing agent
- Elementary: Robert Frost Elementary School
- Middle: Friendship Junior High School
- High: Prospect High School
- District: 59
Source: MRED as distributed by MLS GRID. This data may not be complete. We recommend contacting the local school district to confirm school assignments for this home.
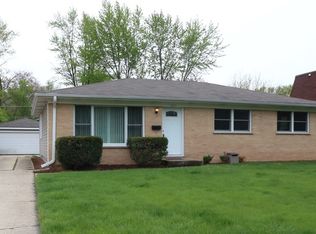
- $444,1003 bd2 ba1.2k sqft1411 W Willow Ln, Mount Prospect, IL 60056Off Market
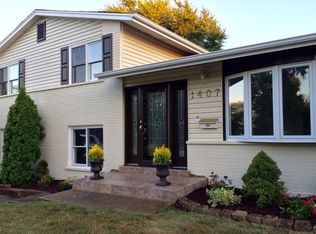
- $479,9003 bd2 ba1.9k sqft1407 W Willow Ln, Mount Prospect, IL 60056Off Market
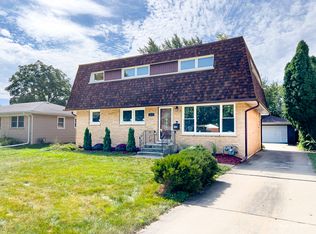
- $450,0005 bd4 ba2.5k sqft1501 W Willow Ln, Mount Prospect, IL 60056Sold
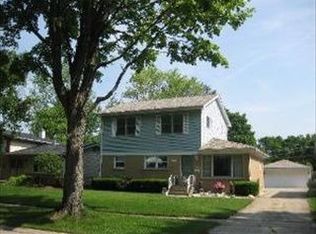
- $488,4003 bd2 ba1.9k sqft1500 W Catalpa Ln, Mount Prospect, IL 60056Off Market
Similar homes
- $465,0004 bd2 ba1.7k sqft301 W Lonnquist Blvd, Mount Prospect, IL 60056Active
 MLS ID #12782516, Javier Alday, Realty of America, LLC. MRED as distributed by MLS GRID
 - $395,0004 bd2 ba1.3k sqft600 W Bob O Link Rd, Arlington Heights, IL 60056Active
 MLS ID #12699392, Sam Toma, @properties Christie's International Real Estate. MRED as distributed by MLS GRID
 - $455,0003 bd2 ba1.6k sqft453 Elder Ln, Glenview, IL 60025New
 MLS ID #12785288, Anam Hargey, SERHANT.. MRED as distributed by MLS GRID
 - $449,9004 bd3 ba1k sqft722 N Stephen Dr, Palatine, IL 60067New
 MLS ID #12783575, Volodymyr Yakubiv, Core Realty & Investments, Inc. MRED as distributed by MLS GRID
