Looking for a townhome with good spaces? This is it! Welcome to this 3 bed/3 bath home nestled in a quiet community just minutes from commuter routes. The main level has hardwoods throughout. Entryway has a drop zone and coat closet to keep clutter at bay. Nice size living room with a wide hallway, updated half bath, leads to the sunny dining room and kitchen. Kitchen has ceramic flooring, stainless steel appliances, new dishwasher, gas stove, and large sink. Upper level has 3 good sized bedrooms with ceiling fans and wood floors. Primary bedroom has a walk-in closet, and a shared Jack and Jill bath with the hallway. Basement level is a walkout to the enclosed backyard. Basement has a large rec area with tile floor, full bath (as is) and a large utility/storage room with washer and dryer. The home backs to trees for privacy and provides views of beautiful sunsets. Each of the major system upgrades were replaced since 2019: Water heater 2023, Roof 2021, HVAC 2020, Windows 2019. Home has 2 assigned parking spaces. Easy access to Fort Belvoir, Quantico, shopping and commuter routes!
Sold for $365,000
$365,000
15010 Ashdale Cir, Woodbridge, VA 22193
3beds
1,872sqft
Townhouse
Built in 1966
1,711 Square Feet Lot
$397,200 Zestimate®
$195/sqft
$2,651 Estimated rent
Home value
$397,200
$377,000 - $417,000
$2,651/mo
Zestimate® history
Owner options
List your home for rent
$2,651/mo
Rent Zestimate®
Find your next renter with Zillow Rental Manager. Plus, with online applications, you can quickly screen prospective tenants – for free.
$2,651/mo
Rent Zestimate®
Refinance and save
$2,328/mo
Est. payment
Refinancing to a lower rate could help reduce your monthly payments and save thousands over the life of the loan.
$2,328/mo
Est. payment
Explore your selling options
Work with a Zillow partner agent
Leverage their expertise and Zillow's premium Showcase listings to get your home seen by more buyers.
Get startedList with your own agent
Get your home in front of millions of buyers by listing it on Zillow.
Learn how to do itSell it yourself
Take full control of how buyers see your home on Zillow by listing For Sale by Owner (FSBO).
List your homeWhat's special
Zillow last checked:
Listing updated:
Listed by:
Steve McIlvaine 202-359-2483,
KW United
Bought with:
ROGER CRESSWELL, 0225213839
Pearson Smith Realty, LLC
Source: Bright MLS,MLS#: VAPW2066670
Facts & features
Interior
Bedrooms & bathrooms
- Bedrooms: 3
- Bathrooms: 4
- Full bathrooms: 3
- 1/2 bathrooms: 1
- Main level bathrooms: 1
Basement
- Area: 640
Heating
- Central, Natural Gas
Cooling
- Central Air, Electric
Appliances
- Included: Gas Water Heater
- Laundry: In Basement
Features
- Flooring: Hardwood, Carpet
- Basement: Partially Finished,Walk-Out Access
- Has fireplace: No
Interior area
- Total structure area: 2,000
- Total interior livable area: 1,872 sqft
- Finished area above ground: 1,360
- Finished area below ground: 512
Property
Parking
- Parking features: Assigned, Parking Lot
- Details: Assigned Parking
Accessibility
- Accessibility features: 2+ Access Exits
Features
- Levels: Three
- Stories: 3
- Pool features: None
Lot
- Size: 1,711 Square Feet
Details
- Additional structures: Above Grade, Below Grade
- Parcel number: 8291431256
- Zoning: RPC
- Special conditions: Standard
Construction
Type & style
- Home type: Townhouse
- Architectural style: Traditional
- Property subtype: Townhouse
Materials
- Brick, Vinyl Siding
- Foundation: Slab
Condition
- New construction: No
- Year built: 1966
Utilities & green energy
- Sewer: Public Sewer
- Water: Public
Community & HOA
Community
- Subdivision: Dale City
HOA
- Has HOA: Yes
- HOA fee: $77 monthly
- HOA name: DALE CITY FIRST
Location
- Region: Woodbridge
Financial & listing details
- Price per square foot: $195/sqft
- Tax assessed value: $305,000
- Annual tax amount: $3,259
- Date on market: 3/14/2024
- Listing agreement: Exclusive Right To Sell
- Ownership: Fee Simple
Price history
| Date | Event | Price |
|---|---|---|
| 4/19/2024 | Sold | $365,000+2.8%$195/sqft |
Source:  Bright MLS #VAPW2066670 Report a problem Bright MLS #VAPW2066670 Report a problem | ||
| 3/14/2024 | Pending sale | $355,000+10.9%$190/sqft |
Source: Bright MLS #VAPW2066670 Report a problem | ||
| 6/29/2021 | Sold | $320,000+33.3%$171/sqft |
Source: Public Record Report a problem | ||
| 3/31/2020 | Sold | $240,000-2.8%$128/sqft |
Source: Public Record Report a problem | ||
| 2/21/2020 | Listed for sale | $247,000+5.1%$132/sqft |
Source: Weichert, REALTORS #VAPW488126 Report a problem | ||
| 10/10/2018 | Listing removed | $235,000$126/sqft |
Source: Keller Williams Realty Capital Properites - Fairfax #1001925240 Report a problem | ||
| 6/23/2018 | Listed for sale | $235,000$126/sqft |
Source: Keller Williams Capital Properties #1001925240 Report a problem | ||
Public tax history
| Year | Property taxes | Tax assessment |
|---|---|---|
| 2025 | $3,549 +9.4% | $362,000 +11% |
| 2024 | $3,243 +2.2% | $326,100 +6.9% |
| 2023 | $3,174 -3.2% | $305,000 +6.2% |
| 2022 | $3,278 +5.4% | $287,300 +14% |
| 2021 | $3,110 +6% | $252,000 +7.1% |
| 2020 | $2,935 +117.9% | $235,400 +5.5% |
| 2019 | $1,347 -46.5% | $223,100 +7% |
| 2018 | $2,518 +8.5% | $208,500 +6.6% |
| 2017 | $2,320 | $195,500 +4.9% |
| 2016 | $2,320 +9.3% | $186,400 +4.3% |
| 2015 | $2,123 | $178,800 +7.5% |
| 2014 | $2,123 | $166,300 +12.8% |
| 2013 | -- | $147,400 +6.3% |
| 2012 | -- | $138,600 +64% |
| 2010 | -- | $84,500 -4.6% |
| 2009 | -- | $88,600 -59.9% |
| 2008 | -- | $221,200 -16.4% |
| 2007 | -- | $264,600 -0.7% |
| 2006 | -- | $266,400 +38% |
| 2005 | -- | $193,100 +33% |
| 2004 | -- | $145,200 +31.8% |
| 2003 | -- | $110,200 +13.4% |
| 2002 | -- | $97,200 +19.9% |
| 2001 | -- | $81,100 |
Find assessor info on the county website
Neighborhood: Dale City
Nearby homes
- $325,0003 bd3 ba1k sqft15008 Ashdale Cir, Woodbridge, VA 22193Sold

- $381,5003 bd3 ba1.4k sqft15012 Ashdale Cir, Woodbridge, VA 22193Off Market
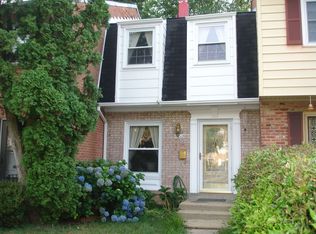
- $375,0003 bd4 ba1.7k sqft15006 Ashdale Cir, Woodbridge, VA 22193Sold

- $364,5003 bd3 ba1.2k sqft15014 Ashdale Cir, Woodbridge, VA 22193Off Market
- $393,4003 bd4 ba1.6k sqft15016 Ashdale Cir, Woodbridge, VA 22193Off Market
- $382,5003 bd4 ba1.1k sqft15004 Ashdale Cir, Woodbridge, VA 22193Off Market
- $385,0003 bd3 ba1.3k sqft15018 Ashdale Cir, Woodbridge, VA 22193Off Market
- $387,2003 bd3 ba1.2k sqft15002 Ashdale Cir, Woodbridge, VA 22193Off Market
Nearby schools
GreatSchools rating
- 6/10Fannie W. Fitzgerald Elementary SchoolGrades: PK-5Distance: 0.8 mi
- 3/10Potomac Middle SchoolGrades: 6-8Distance: 2.4 mi
- 3/10Freedom High SchoolGrades: 9-12Distance: 1 mi
Schools provided by the listing agent
- Elementary: Fitzgerald
- Middle: Potomac
- High: Freedom
- District: Prince William County Public Schools
Source: Bright MLS. This data may not be complete. We recommend contacting the local school district to confirm school assignments for this home.
Get a cash offer in 3 minutes
Find out how much your home could sell for in as little as 3 minutes with a no-obligation cash offer.
Estimated market value
$397,200
Get a cash offer in 3 minutes
Find out how much your home could sell for in as little as 3 minutes with a no-obligation cash offer.
Estimated market value
$397,200
- Virginia
- Prince William County
- Woodbridge
- 22193
- Dale City
- 15010 Ashdale Cir
Nearby cities
Nearby neighborhoods
Nearby zip codes
Other Woodbridge Topics
