Skip main navigation
Off market
  • $393,400

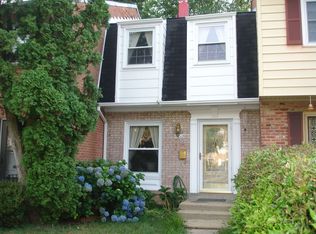
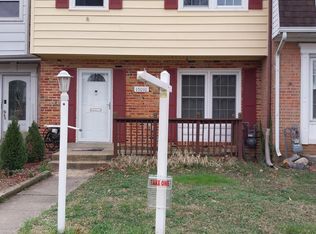
    15016 Ashdale Cir, Woodbridge, VA 22193

    3beds
    1,648sqft
    Townhouse
    Built in 1966
    1,742 Square Feet Lot
    $393,400 Zestimate®
    $239/sqft
    $2,602 Estimated rent

    Home value

    $393,400

    $374,000 - $413,000

    $2,602/mo

    Zestimate® history
    Loading
    Loading...

    Owner options

    List your home for rent

    $2,602/mo

    Rent Zestimate®

    Find your next renter with Zillow Rental Manager. Plus, with online applications, you can quickly screen prospective tenants – for free.

    Learn more

    $2,602/mo

    Rent Zestimate®

    Refinance and save

    $2,489/mo

    Est. payment

    Refinancing to a lower rate could help reduce your monthly payments and save thousands over the life of the loan.

    See today's rates

    $2,489/mo

    Est. payment

    Explore your selling options

    Work with a Zillow partner agent

    Leverage their expertise and Zillow's premium Showcase listings to get your home seen by more buyers.

    Get started

    List with your own agent

    Get your home in front of millions of buyers by listing it on Zillow.

    Learn how to do it

    Sell it yourself

    Take full control of how buyers see your home on Zillow by listing For Sale by Owner (FSBO).

    List your home

    What's special

    RENOVATED, feels like new, fresh, turn-key, charming, and backs to woods! Come and see! You will be blown away! 3 Bedrooms, 2 full bathrooms, 2 half bathrooms. Beautifully re-finished hardwoods on the main level, upper level, and stairways. Fresh, neutral-color paint throughout. New ceiling fans. New recessed lighting. New banisters. Fully renovated KITCHEN with gorgeous marble-looking QUARTZ countertops, beautiful ceramic tile that looks like wide-board wood floors, white cabinets and drawers with quiet closures, goose-neck faucet and undermount sink, recessed lighting, lovely glass tile backsplash, SS appliances (as-is), breakfast bar with ample room for seating. All bathrooms (2 full, 2 half) have been completely renovated with brand-new vanities, mirrors, lighting, toilets, tubs, tile, and ceramic flooring. Upper level boasts a master bedroom with refinished hardwoods, ceiling fan, two closets, renovated half bath. Two bedrooms with gorgeous hardwoods. Lower level rec room with tile floors and walk-out to back yard patio. Patio backs to the woods and is fully fenced!Laundry room on LL with washer and dryer, TONS of storage area and shelving. New flooring in the laundry room.Brand-new HVAC system!This gem of a home is ready for you to move in and love it from day one!**There are TWO assigned parking spots, which are labeled with the unit number (15016). One is directly in front of home, the other is nearer the entrance of the development, on the right. Please park ONLY in the assigned spots for the unit! **Offer deadline is May 11, 2020!

    This property is not currently displayed as for sale or rent on Zillow. This may be different from what's on other websites or public sources.
    Facts & features

    Interior

    Bedrooms & bathrooms
    • Bedrooms: 3
    • Bathrooms: 4
    • Full bathrooms: 2
    • 1/2 bathrooms: 2
    Heating
    • Forced air
    Cooling
    • Central
    Appliances
    • Included: Dishwasher, Dryer, Garbage disposal, Microwave
    Features
    • Ceiling Fan(s), Recessed Lighting, Wood Floors, Upgraded Countertops, Combination Kitchen/Dining
    • Flooring: Hardwood
    • Basement: Finished
    • Has fireplace: No
    Interior area
    • Total interior livable area: 1,648 sqft
    • Finished area below ground: 460

    Property

    Features
    • Exterior features: Vinyl, Brick
    Lot
    • Size: 1,742 Square Feet
    Details
    • Parcel number: 8291431652
    • Special conditions: Standard

    Construction

    Type & style
    • Home type: Townhouse
    • Architectural style: Traditional
    Condition
    • Year built: 1966

    Community & HOA

    HOA
    • Has HOA: Yes
    • HOA fee: $66 monthly
    Location
    • Region: Woodbridge

    Financial & listing details

    • Price per square foot: $239/sqft
    • Tax assessed value: $342,500
    • Annual tax amount: $3,358

    Price history

    DateEventPrice
    7/13/2020Sold$281,000-3.1%$171/sqft
    Source: Public Record Report a problem
    5/12/2020Pending sale$290,000$176/sqft
    Source: Keller Williams Realty #VAPW493968 Report a problem
    5/5/2020Listed for sale$290,000+31.8%$176/sqft
    Source: Keller Williams Realty #VAPW493968 Report a problem
    3/22/2020Listing removed$220,000$133/sqft
    Source: Keller Williams Realty #VAPW488996 Report a problem
    3/2/2020Listed for sale$220,000+18.9%$133/sqft
    Source: Keller Williams Realty #VAPW488996 Report a problem
    2/25/2020Sold$185,000-1.6%$112/sqft
    Source: Public Record Report a problem
    6/23/2008Sold$188,000-24.8%$114/sqft
    Source: Public Record Report a problem
    4/4/2008Listed for sale$250,000+206.7%$152/sqft
    Source: Remax Allegiance #PW6711768 Report a problem
    10/31/1997Sold$81,500$49/sqft
    Source: Public Record Report a problem

    Public tax history

    YearProperty taxesTax assessment
    2025$3,358 +9%$342,500 +10.6%
    2024$3,080 +2.2%$309,700 +7%
    2023$3,012 -3.3%$289,500 +6.2%
    2022$3,115 +0.4%$272,600 +8.4%
    2021$3,103 +3.8%$251,400 +4.8%
    2020$2,988 +118.1%$239,800 +5.7%
    2019$1,370 -46.4%$226,900 +7.1%
    2018$2,557 +8.9%$211,800 +6.9%
    2017$2,348 $198,100 +5%
    2016$2,348 +9.4%$188,700 +4.3%
    2015$2,146 $181,000 +7.6%
    2014$2,146 $168,200 +12.9%
    2013-- $149,000 +2.5%
    2012-- $145,300 +63.8%
    2010-- $88,700 -3.7%
    2009-- $92,100 -59.9%
    2008-- $229,500 -16.4%
    2007-- $274,600 -0.7%
    2006-- $276,600 +38%
    2005-- $200,400 +32.8%
    2004-- $150,900 +36.8%
    2003-- $110,300 +13.2%
    2002-- $97,400 +19.8%
    2001-- $81,300
    Find assessor info on the county website

    Neighborhood: Dale City

    Nearby schools

    GreatSchools rating
    Schools provided by the listing agent
    • Elementary: FITZGERALD
    • Middle: RIPPON
    • High: FREEDOM
    • District: PRINCE WILLIAM COUNTY PUBLIC SCHOOLS

    Source: The MLS. This data may not be complete. We recommend contacting the local school district to confirm school assignments for this home.

    Get a cash offer in 3 minutes
    Find out how much your home could sell for in as little as 3 minutes with a no-obligation cash offer.
    Estimated market value
    $393,400
    Get a cash offer in 3 minutes
    Find out how much your home could sell for in as little as 3 minutes with a no-obligation cash offer.
    Estimated market value
    $393,400