Skip main navigation
Closed
  • $888,000

    15010 Woods Edge, Minnetonka, MN 55345

    3beds
    2,945sqft
    Single Family Residence
    Built in 1989
    0.55 Acres Lot
    $891,900 Zestimate®
    $302/sqft
    $3,806 Estimated rent

    Home value

    $891,900

    $821,000 - $963,000

    $3,806/mo

    Zestimate® history
    Loading
    Loading...

    Owner options

    List your home for rent

    $3,806/mo

    Rent Zestimate®

    Find your next renter with Zillow Rental Manager. Plus, with online applications, you can quickly screen prospective tenants – for free.

    Learn more

    $3,806/mo

    Rent Zestimate®

    Refinance and save

    $5,657/mo

    Est. payment

    Refinancing to a lower rate could help reduce your monthly payments and save thousands over the life of the loan.

    See today's rates

    $5,657/mo

    Est. payment

    Explore your selling options

    Work with a Zillow partner agent

    Leverage their expertise and Zillow's premium Showcase listings to get your home seen by more buyers.

    Get started

    List with your own agent

    Get your home in front of millions of buyers by listing it on Zillow.

    Learn how to do it

    Sell it yourself

    Take full control of how buyers see your home on Zillow by listing For Sale by Owner (FSBO).

    List your home

    What's special

    Refinished wood floorsWood-burning fireplaceHill with gravel foundationCedar wet saunaBold curb appealVaulted ceilingsPrivate cul-de-sac
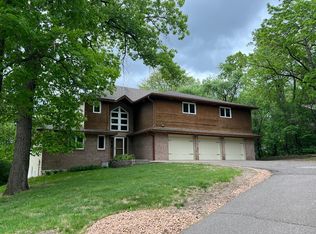
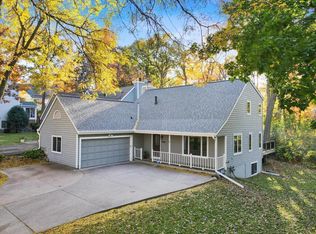
    This Streeter-built 3-bedroom, 3-bath home blends modern design with natural tranquility, crafted under a nationally renowned architect. Nestled at the end of a private cul-de-sac in a wooded setting, it features vaulted ceilings, walls of glass, and skylights that flood the space with light. Black-framed windows, cedar entry, and dark charcoal James Hardie siding create bold curb appeal.The spacious living room offers tall windows, vaulted ceiling, ceiling fan, and wood-burning fireplace. The kitchen includes granite countertops, peninsula seating, stainless-steel appliances (including a brand-new oven/range) and ample storage. A built-in buffet enhances the informal dining area. The enclosed porch with ceiling fan, fire table, and deck access is perfect for seasonal gatherings. The primary suite features vaulted ceilings, large windows, and a private deck. The spa-like ensuite includes dual vanities, jetted tub, tiled walk-in shower, seated vanity, and cedar wet sauna. The lower-level walk-out includes a cozy family room, ¾ bath, and a laundry room with sink, counterspace, hanging bar, and storage. Additional highlights: refinished wood floors, slate tile foyer, Grohe fixtures, walnut Cerno sconces, and mudroom with sink. Smart upgrades include a new high-efficiency furnace, A/C, humidifier (WiFi-enabled), WiFi garage door opener, new driveway, water softener, radon mitigation system, and new main water line shut-off. The home sits on a hill with gravel foundation for excellent drainage, and recent roof/skylight updates. Lovingly maintained and only available due to relocation, this is a rare opportunity to live in style, comfort, and natural beauty.

    Zillow last checked:

    Listing updated:

    Listed by:

    Kristi D Weinstock 612-309-8332,

    Coldwell Banker Realty

    Bought with:

    Jody L Peterson Lodge

    Coldwell Banker Realty

    Source: NorthstarMLS as distributed by MLS GRID,MLS#: 6785757MLS Logo

    Facts & features

    Interior

    Bedrooms & bathrooms
    • Bedrooms: 3
    • Bathrooms: 3
    • Full bathrooms: 2
    • 3/4 bathrooms: 1
    Bedroom
    • Level: Upper
    • Area: 124.45 Square Feet
    • Dimensions: 13.1x9.5
    Bedroom 2
    • Level: Upper
    • Area: 118.68 Square Feet
    • Dimensions: 9.8x12.11
    Bedroom 3
    • Level: Third
    • Area: 194.04 Square Feet
    • Dimensions: 12.6x15.4
    Primary bathroom
    • Level: Third
    • Area: 230.88 Square Feet
    • Dimensions: 14.8x15.6
    Bathroom
    • Level: Upper
    • Area: 47 Square Feet
    • Dimensions: 9.4x5
    Bathroom
    • Level: Lower
    • Area: 44.64 Square Feet
    • Dimensions: 6.2x7.2
    Family room
    • Level: Lower
    • Area: 386.4 Square Feet
    • Dimensions: 24x16.1
    Foyer
    • Level: Main
    • Area: 95.16 Square Feet
    • Dimensions: 12.2x7.8
    Kitchen
    • Level: Main
    • Area: 256.04 Square Feet
    • Dimensions: 17.3x14.8
    Laundry
    • Level: Upper
    • Area: 58.22 Square Feet
    • Dimensions: 7.10x8.2
    Living room
    • Level: Main
    • Area: 554.8 Square Feet
    • Dimensions: 29.2x19
    Loft
    • Level: Upper
    • Area: 244.67 Square Feet
    • Dimensions: 17.11x14.3
    Mud room
    • Level: Main
    • Area: 133.28 Square Feet
    • Dimensions: 11.9x11.2
    Porch
    • Level: Main
    • Area: 133.56 Square Feet
    • Dimensions: 12.6x10.6
    Sauna
    • Level: Third
    • Area: 27.36 Square Feet
    • Dimensions: 4.8x5.7
    Storage
    • Level: Lower
    • Area: 258.83 Square Feet
    • Dimensions: 23.11x11.2
    Utility room
    • Level: Lower
    • Area: 261.96 Square Feet
    • Dimensions: 17.7x14.8
    Walk in closet
    • Level: Upper
    • Area: 46.55 Square Feet
    • Dimensions: 4.9x9.5
    Walk in closet
    • Level: Upper
    • Area: 59.34 Square Feet
    • Dimensions: 4.9x12.11
    Walk in closet
    • Level: Third
    • Area: 109.18 Square Feet
    • Dimensions: 10.3x10.6
    Heating
    • Forced Air, Humidifier
    Cooling
    • Central Air
    Appliances
    • Included: Dishwasher, Disposal, Dryer, ENERGY STAR Qualified Appliances, Humidifier, Gas Water Heater, Microwave, Range, Refrigerator, Stainless Steel Appliance(s), Washer, Water Softener Owned
    • Laundry: Gas Dryer Hookup, Laundry Room, Sink, Upper Level, Washer Hookup
    Features
    • Basement: Finished
    • Number of fireplaces: 1
    • Fireplace features: Circulating, Living Room, Wood Burning
    Interior area
    • Total structure area: 2,945
    • Total interior livable area: 2,945 sqft
    • Finished area above ground: 2,246
    • Finished area below ground: 699

    Property

    Parking
    • Total spaces: 2
    • Parking features: Attached, Asphalt, Floor Drain, Garage Door Opener, Guest, Insulated Garage
    • Attached garage spaces: 2
    • Has uncovered spaces: Yes
    • Details: Garage Dimensions (22.11x22.11)
    Accessibility
    • Accessibility features: None
    Features
    • Levels: Four or More Level Split
    • Patio & porch: Covered, Deck, Enclosed, Porch, Rear Porch, Screened
    • Pool features: None
    • Fencing: None
    Lot
    • Size: 0.55 Acres
    • Dimensions: 125 x 200
    • Features: Tree Coverage - Heavy
    Details
    • Foundation area: 1027
    • Parcel number: 2111722420061
    • Zoning description: Residential-Single Family

    Construction

    Type & style
    • Home type: SingleFamily
    • Property subtype: Single Family Residence
    Materials
    • Block, Concrete, Frame
    • Roof: Age Over 8 Years,Age 8 Years or Less,Asphalt,Pitched
    Condition
    • New construction: No
    • Year built: 1989

    Utilities & green energy

    • Electric: Circuit Breakers
    • Gas: Electric, Natural Gas
    • Sewer: City Sewer/Connected
    • Water: City Water/Connected
    • Utilities for property: Underground Utilities

    Community & neighborhood

    Location
    • Region: Minnetonka
    • Subdivision: Tonkawood Farms

    HOA & financial

    HOA
    • Has HOA: No

    Price history

    DateEventPrice
    11/14/2025Sold$888,000-1.2%$302/sqft
    Source: NorthstarMLS as distributed by MLS GRID #6785757 Report a problem
    10/9/2025Pending sale$899,000$305/sqft
    Source: NorthstarMLS as distributed by MLS GRID #6785757 Report a problem
    9/12/2025Listed for sale$899,000-7.3%$305/sqft
    Source: NorthstarMLS as distributed by MLS GRID #6785757 Report a problem
    9/8/2025Listing removed$970,000$329/sqft
    Source: NorthstarMLS as distributed by MLS GRID #6770405 Report a problem
    8/11/2025Listed for sale$970,000+155.3%$329/sqft
    Source: NorthstarMLS as distributed by MLS GRID #6770405 Report a problem
    2/11/2015Sold$380,000+8.8%$129/sqft
    Source: Lake Superior Area Realtors as distributed by MLS GRID #2262923 Report a problem
    10/23/2013Sold$349,176-12.5%$119/sqft
    Source: Public Record Report a problem
    1/11/2001Sold$399,000+9.3%$135/sqft
    Source: Public Record Report a problem
    8/26/1999Sold$365,000$124/sqft
    Source: Public Record Report a problem

    Public tax history

    YearProperty taxesTax assessment
    2025$8,079 +8.5%$627,300 -0.5%
    2024$7,444 +7.9%$630,400 +4%
    2023$6,898 +10.3%$606,300 +5.7%
    2022$6,251 +4%$573,400 +15.4%
    2021$6,013 -4.7%$496,700 +2.7%
    2020$6,312 +5%$483,500 +0.5%
    2019$6,013 -4.7%$481,000 +5.9%
    2018$6,312 +10.3%$454,100 +16.2%
    2017$5,721 +7.4%$390,800 +2.8%
    2016$5,325 -0.6%$380,000 -10.4%
    2015$5,357 -12.5%$424,300 +5.3%
    2014$6,122 -1.2%$403,100 -5.1%
    2013$6,199 -1.1%$424,800 -3.9%
    2012$6,269 +4.8%$442,100 -1.7%
    2011$5,980 +0.6%$449,600 -8%
    2010$5,942 +0.2%$488,700 -5.7%
    2009$5,930 +11.9%$518,200 +14.6%
    2006$5,299 +2.2%$452,100 +3%
    2005$5,186 -1.3%$438,900 +5.2%
    2004$5,255 +5%$417,200 +9%
    2002$5,004 -29.3%$382,700
    2001$7,079 --

    Find assessor info on the county website

    Neighborhood: 55345

    Nearby schools

    GreatSchools rating
    Get a cash offer in 3 minutes
    Find out how much your home could sell for in as little as 3 minutes with a no-obligation cash offer.
    Estimated market value
    $891,900
    Get a cash offer in 3 minutes
    Find out how much your home could sell for in as little as 3 minutes with a no-obligation cash offer.
    Estimated market value
    $891,900