Skip main navigation
Closed
  • $425,000

    4308 Woods Way, Minnetonka, MN 55345

    3beds
    2,842sqft
    Twin Home
    Built in 1985
    0.31 Acres Lot
    $426,900 Zestimate®
    $150/sqft
    $3,804 Estimated rent

    Home value

    $426,900

    $393,000 - $461,000

    $3,804/mo

    Zestimate® history
    Loading
    Loading...

    Owner options

    List your home for rent

    $3,804/mo

    Rent Zestimate®

    Find your next renter with Zillow Rental Manager. Plus, with online applications, you can quickly screen prospective tenants – for free.

    Learn more

    $3,804/mo

    Rent Zestimate®

    Refinance and save

    $2,849/mo

    Est. payment

    Refinancing to a lower rate could help reduce your monthly payments and save thousands over the life of the loan.

    See today's rates

    $2,849/mo

    Est. payment

    Explore your selling options

    Work with a Zillow partner agent

    Leverage their expertise and Zillow's premium Showcase listings to get your home seen by more buyers.

    Get started

    List with your own agent

    Get your home in front of millions of buyers by listing it on Zillow.

    Learn how to do it

    Sell it yourself

    Take full control of how buyers see your home on Zillow by listing For Sale by Owner (FSBO).

    List your home

    What's special

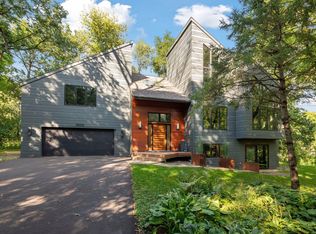
    Rarely available twin home located in convenient Minnetonka location has so much to offer! Attached at garage wall only, this unique home lives and feels like a single family home! One of the largest homes in this quaint development, it is situated on a .31 acre private, wooded corner lot! Features include hardwood floors throughout main level, Family Room with Chicago brick wood burning fireplace, custom wood surround and mantle, new carpet. Fabulous 3-season porch w/vaulted pine ceiling and tile flooring opens to expansive deck and wooded views. Spacious Kitchen with pine cabinets and built-in pantry offer loads of storage, new ss refrigerator, reverse osmosis! There are informal and formal dining spaces. Owner's Suite has private bath and two huge walk-in closets! Bonus room at top of stairs makes perfect play room or extra storage space! Lower Level has a huge amusement space w/laminate flooring. There is a built-in office area with desk and cabinets making a perfect home office. There are large lookout windows in LL offering added brightness. There is a 3rd large bedroom w/new carpet and an adjacent full bath! New roof & gutters Oct 2025, all new carpet and fresh paint throughout Oct 2025, new sump pump and water softener. Most windows replaced 2017. Concrete driveway with extra parking area, huge deck, garage with built-in storage shelving. Priced well below market value allowing an opportunity to make it your own and enjoy sweat equity! ONE YEAR HOME WARRANTY INCLUDED!

    Zillow last checked:

    Listing updated:

    Listed by:

    Deborah K Marty 612-387-7217,

    Edina Realty, Inc.

    Bought with:

    Timothy A McIntosh

    Fazendin REALTORS

    Source: NorthstarMLS as distributed by MLS GRID,MLS#: 6801701MLS Logo

    Facts & features

    Interior

    Bedrooms & bathrooms
    • Bedrooms: 3
    • Bathrooms: 4
    • Full bathrooms: 2
    • 3/4 bathrooms: 1
    • 1/2 bathrooms: 1
    Bedroom
    • Level: Upper
    • Area: 208 Square Feet
    • Dimensions: 16x13
    Bedroom 2
    • Level: Upper
    • Area: 156 Square Feet
    • Dimensions: 12x13
    Bedroom 3
    • Level: Lower
    • Area: 140 Square Feet
    • Dimensions: 14x10
    Other
    • Level: Lower
    • Area: 352 Square Feet
    • Dimensions: 22x16
    Deck
    • Level: Main
    • Area: 540 Square Feet
    • Dimensions: 27x20
    Dining room
    • Level: Main
    • Area: 120 Square Feet
    • Dimensions: 10x12
    Family room
    • Level: Main
    • Area: 216 Square Feet
    • Dimensions: 12x18
    Foyer
    • Level: Main
    • Area: 168 Square Feet
    • Dimensions: 14x12
    Informal dining room
    • Level: Main
    • Area: 78 Square Feet
    • Dimensions: 13x6
    Kitchen
    • Level: Main
    • Area: 117 Square Feet
    • Dimensions: 9x13
    Laundry
    • Level: Main
    • Area: 49 Square Feet
    • Dimensions: 7x7
    Living room
    • Level: Main
    • Area: 192 Square Feet
    • Dimensions: 16x12
    Play room
    • Level: Upper
    • Area: 49 Square Feet
    • Dimensions: 7x7
    Porch
    • Level: Main
    • Area: 121 Square Feet
    • Dimensions: 11x11
    Heating
    • Forced Air, Fireplace(s)
    Cooling
    • Central Air
    Appliances
    • Included: Dishwasher, Disposal, Water Osmosis System, Microwave, Range, Refrigerator, Stainless Steel Appliance(s), Wall Oven, Water Softener Owned
    • Laundry: In Basement, Electric Dryer Hookup, Gas Dryer Hookup, Laundry Room, Main Level, Sink, Washer Hookup
    Features
    • Basement: Block,Daylight,Drain Tiled,Finished,Full,Storage Space,Sump Pump
    • Number of fireplaces: 1
    • Fireplace features: Brick, Family Room, Wood Burning
    Interior area
    • Total structure area: 2,842
    • Total interior livable area: 2,842 sqft
    • Finished area above ground: 1,851
    • Finished area below ground: 845

    Property

    Parking
    • Total spaces: 2
    • Parking features: Attached, Concrete, Garage, Garage Door Opener, RV Access/Parking
    • Attached garage spaces: 2
    • Has uncovered spaces: Yes
    • Details: Garage Dimensions (19x21)
    Accessibility
    • Accessibility features: None
    Features
    • Levels: Two
    • Stories: 2
    • Patio & porch: Deck, Front Porch, Porch
    Lot
    • Size: 0.31 Acres
    • Dimensions: 131 x 119 x 19 x 44 x 176
    • Features: Near Public Transit, Corner Lot, Irregular Lot, Tree Coverage - Medium, Zero Lot Line
    Details
    • Foundation area: 932
    • Parcel number: 2111722430050
    • Zoning description: Residential-Single Family

    Construction

    Type & style
    • Home type: SingleFamily
    • Property subtype: Twin Home
    • Attached to another structure: Yes
    Materials
    • Block
    • Roof: Age 8 Years or Less,Asphalt,Pitched
    Condition
    • New construction: No
    • Year built: 1985

    Utilities & green energy

    • Electric: Circuit Breakers, Power Company: Xcel Energy
    • Gas: Natural Gas
    • Sewer: City Sewer/Connected
    • Water: City Water/Connected

    Community & neighborhood

    Location
    • Region: Minnetonka
    • Subdivision: Stephens Court

    HOA & financial

    HOA
    • Has HOA: Yes
    • HOA fee: $170 annually
    • Amenities included: In-Ground Sprinkler System
    • Services included: Other
    • Association name: Woods Way Association
    • Association phone: 612-751-0144

    Other

    Other facts
    • Road surface type: Paved

    Price history

    DateEventPrice
    11/25/2025Sold$425,000$150/sqft
    Source: NorthstarMLS as distributed by MLS GRID #6801701 Report a problem
    11/11/2025Pending sale$425,000$150/sqft
    Source: NorthstarMLS as distributed by MLS GRID #6801701 Report a problem
    11/3/2025Listing removed$425,000$150/sqft
    Source: NorthstarMLS as distributed by MLS GRID #6801701 Report a problem
    10/30/2025Listed for sale$425,000+37.5%$150/sqft
    Source: NorthstarMLS as distributed by MLS GRID #6801701 Report a problem
    6/24/2004Sold$309,000+39.8%$109/sqft
    Source: Public Record Report a problem
    7/26/1999Sold$221,000+11.6%$78/sqft
    Source: Public Record Report a problem
    6/22/1998Sold$198,000$70/sqft
    Source: Public Record Report a problem

    Public tax history

    YearProperty taxesTax assessment
    2025$4,552 +2.2%$396,100 +3.6%
    2024$4,453 +1.8%$382,200 +0.7%
    2023$4,376 +3%$379,500 +0.7%
    2022$4,248 +5.3%$376,800 +9.8%
    2021$4,035 -4%$343,200 +3.7%
    2020$4,201 +4.1%$331,000 +1.2%
    2019$4,035 -4%$327,000 +21.1%
    2018$4,201 +39.3%$270,100 +12.5%
    2017$3,015 -2.8%$240,000 -5.6%
    2016$3,102 -9%$254,200 -1.5%
    2015$3,409 -3.9%$258,100 +3.4%
    2014$3,549 -3.5%$249,700 -5.3%
    2013$3,676 +2.4%$263,800 -0.5%
    2012$3,591 +0.1%$265,000 -4.9%
    2011$3,587 +0.4%$278,800 -7.7%
    2010$3,574 +1.4%$302,200 -5%
    2009$3,526 +0.7%$318,100 +3.6%
    2006$3,502 +13.5%$307,000 +12.9%
    2005$3,086 -2.3%$272,000 +4%
    2004$3,158 +6.4%$261,600 +10.1%
    2002$2,968 -28.4%$237,700
    2001$4,145 --

    Find assessor info on the county website

    Neighborhood: 55345

    Nearby schools

    GreatSchools rating
    Get a cash offer in 3 minutes
    Find out how much your home could sell for in as little as 3 minutes with a no-obligation cash offer.
    Estimated market value
    $426,900
    Get a cash offer in 3 minutes
    Find out how much your home could sell for in as little as 3 minutes with a no-obligation cash offer.
    Estimated market value
    $426,900