Skip main navigation
Sold
  • Listed by: John L. Scott, Inc. • Pam McCain
    Bought with: John L. Scott, Inc.
    $374,950

    15011 SE 274th Lane, Kent, WA 98042

    3beds
    1,440sqft
    Condominium
    Built in 1991
    -- sqft lot
    $365,000 Zestimate®
    $260/sqft
    $2,599 Estimated rent

    Home value

    $365,000

    $336,000 - $394,000

    $2,599/mo

    Zestimate® history
    Loading
    Loading...

    Owner options

    List your home for rent

    $2,599/mo

    Rent Zestimate®

    Find your next renter with Zillow Rental Manager. Plus, with online applications, you can quickly screen prospective tenants – for free.

    Learn more

    $2,599/mo

    Rent Zestimate®

    Refinance and save

    $2,547/mo

    Est. payment

    Refinancing to a lower rate could help reduce your monthly payments and save thousands over the life of the loan.

    See today's rates

    $2,547/mo

    Est. payment

    Explore your selling options

    Work with a Zillow partner agent

    Leverage their expertise and Zillow's premium Showcase listings to get your home seen by more buyers.

    Get started

    List with your own agent

    Get your home in front of millions of buyers by listing it on Zillow.

    Learn how to do it

    Sell it yourself

    Take full control of how buyers see your home on Zillow by listing For Sale by Owner (FSBO).

    List your home

    What's special

    Freshly painted exterior
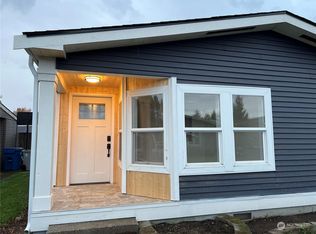
    Charming 3 bedroom, 2 bath home in the well-maintained Glenbrook community. Freshly painted exterior, open living room, and dining area. Primary suite includes full bath. One-car carport with attached storage. Built in 1991, this home offers easy access to Hwy 18, bus transit, and nearby shopping including Costco. Glenbrook amenities include clubhouse, basketball court, and playground. Low HOA covers water, sewer, and common area maintenance. Convenient, comfortable, and move-in ready!

    Zillow last checked:

    Listing updated:

    Listed by:

    Pam McCain,

    John L. Scott, Inc.

    Bought with:

    Pam McCain, 47212

    John L. Scott, Inc.

    Source: NWMLS as distributed by MLS GRID,MLS#: 2456590MLS Logo

    Facts & features

    Interior

    Bedrooms & bathrooms
    • Bedrooms: 3
    • Bathrooms: 2
    • Full bathrooms: 2
    • Main level bathrooms: 2
    • Main level bedrooms: 3
    Primary bedroom
    • Level: Main
    Bedroom
    • Level: Main
    Bedroom
    • Level: Main
    Bathroom full
    • Level: Main
    Bathroom full
    • Level: Main
    Dining room
    • Level: Main
    Entry hall
    • Level: Main
    Kitchen without eating space
    • Level: Main
    Living room
    • Level: Main
    Utility room
    • Level: Main
    Heating
    • Forced Air, Electric
    Cooling
    • None
    Appliances
    • Included: Dishwasher(s), Stove(s)/Range(s), Cooking - Electric Hookup, Cooking-Electric, Dryer-Electric, Washer
    • Laundry: Electric Dryer Hookup, Washer Hookup
    Features
    • Windows: Skylight(s)
    • Has fireplace: No
    Interior area
    • Total structure area: 1,440
    • Total interior livable area: 1,440 sqft

    Property

    Parking
    • Total spaces: 1
    • Parking features: Carport
    • Has carport: Yes
    • Covered spaces: 1
    Features
    • Levels: One
    • Stories: 1
    • Entry location: Main
    • Patio & porch: Cooking-Electric, Dryer-Electric, Primary Bathroom, Skylight(s), Vaulted Ceiling(s), Washer
    Lot
    • Size: 4,051 Square Feet
    • Features: Paved
    Details
    • Parcel number: 2787101060
    • Special conditions: Standard

    Construction

    Type & style
    • Home type: Condo
    • Property subtype: Condominium
    Materials
    • Metal/Vinyl
    • Roof: Composition
    Condition
    • Year built: 1991

    Utilities & green energy

    • Electric: Company: PSE
    • Sewer: Company: HOA
    • Water: Company: HOA

    Community & HOA

    Community
    • Features: Athletic Court, Cable TV, Clubhouse, Playground
    • Subdivision: Kent
    HOA
    • Services included: Common Area Maintenance, Road Maintenance, Sewer, Water
    • HOA fee: $274 monthly
    • HOA phone: 253-852-8195
    Location
    • Region: Kent

    Financial & listing details

    • Price per square foot: $260/sqft
    • Annual tax amount: $3,418
    • Date on market: 1/18/2026
    • Cumulative days on market: 69 days
    • Listing terms: Conventional,FHA,VA Loan
    • Inclusions: Dishwasher(s), Stove(s)/Range(s)
    • Body type: Double Wide

    Price history

    DateEventPrice
    12/19/2025Sold$374,950+1.4%$260/sqft
    Source: NWMLS as distributed by MLS GRID #2456590 Report a problem
    11/23/2025Pending sale$369,950$257/sqft
    Source: NWMLS as distributed by MLS GRID #2456590 Report a problem
    11/21/2025Listed for sale$369,950+159.6%$257/sqft
    Source: NWMLS as distributed by MLS GRID #2456590 Report a problem
    12/24/2015Sold$142,500-1.7%$99/sqft
    Source: NWMLS as distributed by MLS GRID #867046 Report a problem
    11/17/2015Pending sale$145,000$101/sqft
    Source: John L Scott Real Estate #867046 Report a problem
    11/14/2015Listed for sale$145,000+11.5%$101/sqft
    Source: John L Scott Real Estate #867046 Report a problem
    8/30/2001Sold$130,000$90/sqft
    Source: NWMLS as distributed by MLS GRID #21103340 Report a problem

    Public tax history

    Tax history is unavailable.

    Neighborhood: 98042

    Nearby schools

    GreatSchools rating
    Schools provided by the listing agent
    • Elementary: Horizon Elem
    • Middle: Cedar Heights Jnr Hi
    • High: Kentlake High

    Source: NWMLS as distributed by MLS GRID. This data may not be complete. We recommend contacting the local school district to confirm school assignments for this home.

    Get a cash offer in 3 minutes
    Find out how much your home could sell for in as little as 3 minutes with a no-obligation cash offer.
    Estimated market value
    $365,000
    Get a cash offer in 3 minutes
    Find out how much your home could sell for in as little as 3 minutes with a no-obligation cash offer.
    Estimated market value
    $365,000