This stunning home, w/ 20 foot ceiling in the great room, has such great features! Backs up to #13 & #14 holes on golf course, has 18 X 36 salt water in ground heated pool w/ diving board & new pool filter & there are 2 stone fireplaces- gas log or wood. Tiger wood flooring in great room/ kitchen plus updated cherry wood kitchen cabinets w/soft close drawers, all granite counter tops & island/snack bar & all appliances. Clay tile roof, main floor primary bedroom & en suite bath w/steam shower/jet tub & bidet. Two bedrooms upstairs, loft office area & full bath, two large walk-in closets. Walkout basement has full kitchen/bar, fireplace, laundry, living room, two bathrooms, built-in entertainment center, private entrance. New… composite finish deck, landscaping, fascia & guttering downspouts, concrete driveway, tankless water heater & furnace/air conditioning. Two storage bldgs. will house 3 golf carts. High quality wrought fence around pool.2025 some new flooring & painting interior.
Closed
Listed by: Young Real Estate LLC • Linda K Collier • Contact: 573-820-3327
Bought with: Ritter Real Estate
Price Unknown
15012 Bay Hills Dr, Dexter, MO 63841
4beds
4,332sqft
Single Family Residence
Built in 1978
1.89 Acres Lot
$468,900 Zestimate®
$--/sqft
$2,361 Estimated rent
Home value
$468,900
Estimated sales range
Not available
$2,361/mo
Zestimate® history
Owner options
List your home for rent
$2,361/mo
Rent Zestimate®
Find your next renter with Zillow Rental Manager. Plus, with online applications, you can quickly screen prospective tenants – for free.
$2,361/mo
Rent Zestimate®
Refinance and save
Refinancing to a lower rate could help reduce your monthly payments and save thousands over the life of the loan.
Explore your selling options
Work with a Zillow partner agent
Leverage their expertise and Zillow's premium Showcase listings to get your home seen by more buyers.
Get startedList with your own agent
Get your home in front of millions of buyers by listing it on Zillow.
Learn how to do itSell it yourself
Take full control of how buyers see your home on Zillow by listing For Sale by Owner (FSBO).
List your homeWhat's special
Zillow last checked:
Listing updated:
Listed by:
Linda K Collier 573-820-3327,
Young Real Estate LLC
Bought with:
Connie Smith, 2018039853
Ritter Real Estate
Source: MARIS,MLS#: 25059403 Originating MLS: Bootheel Regional Board of REALTORS
Originating MLS: Bootheel Regional Board of REALTORSFacts & features
Interior
Bedrooms & bathrooms
- Bedrooms: 4
- Bathrooms: 4
- Full bathrooms: 4
- Main level bathrooms: 1
- Main level bedrooms: 1
Primary bedroom
- Features: Floor Covering: Carpeting
- Level: Main
- Area: 285
- Dimensions: 15x19
Bedroom 2
- Features: Floor Covering: Carpeting
- Level: Second
- Area: 90
- Dimensions: 9x10
Bedroom 3
- Features: Floor Covering: Carpeting
- Level: Second
- Area: 130
- Dimensions: 13x10
Bedroom 4
- Features: Floor Covering: Ceramic Tile
- Level: Lower
- Area: 170
- Dimensions: 17x10
Primary bathroom
- Level: Main
- Area: 95
- Dimensions: 5x19
Bathroom
- Features: Floor Covering: Ceramic Tile
- Level: Main
- Area: 40
- Dimensions: 5x8
Bathroom
- Level: Lower
- Area: 44
- Dimensions: 4x11
Bathroom
- Level: Second
- Area: 28
- Dimensions: 7x4
Dining room
- Features: Floor Covering: Carpeting
- Level: Main
- Area: 126
- Dimensions: 14x9
Exercise room
- Features: Floor Covering: Ceramic Tile
- Level: Lower
- Area: 40
- Dimensions: 8x5
Family room
- Features: Floor Covering: Ceramic Tile
- Level: Lower
- Area: 276
- Dimensions: 23x12
Kitchen
- Features: Floor Covering: Wood
- Level: Main
- Area: 153
- Dimensions: 17x9
Kitchen
- Features: Floor Covering: Ceramic Tile
- Level: Lower
- Area: 144
- Dimensions: 18x8
Living room
- Features: Floor Covering: Wood
- Level: Main
- Area: 276
- Dimensions: 12x23
Loft
- Level: Second
- Area: 98
- Dimensions: 7x14
Other
- Features: Floor Covering: Ceramic Tile
- Level: Main
- Area: 90
- Dimensions: 9x10
Other
- Features: Floor Covering: Carpeting
- Level: Second
- Area: 98
- Dimensions: 14x7
Heating
- Electric, Forced Air
Cooling
- Ceiling Fan(s), Central Air, Electric
Appliances
- Included: Stainless Steel Appliance(s), Dishwasher, Disposal, Microwave, Electric Oven, Free-Standing Electric Oven, Built-In Refrigerator, Tankless Water Heater
- Laundry: In Basement, Laundry Room, Main Level, Multiple Locations
Features
- Bar, Built-in Features, Cathedral Ceiling(s), Crown Molding, Dining/Living Room Combo, Eat-in Kitchen, Granite Counters, High Ceilings, Kitchen Island, Open Floorplan, Master Downstairs, Recessed Lighting, See Remarks, Separate Shower, Soaking Tub, Track Lighting, Two Story Entrance Foyer, Walk-In Closet(s)
- Flooring: Carpet, Ceramic Tile, Hardwood, Tile, Wood
- Doors: French Doors
- Windows: Double Pane Windows, Insulated Windows, Window Treatments
- Basement: Concrete,Finished,Sleeping Area,Walk-Out Access
- Number of fireplaces: 2
- Fireplace features: Basement, Bath, Family Room, Gas Log, Kitchen, Living Room, Master Bedroom, See Remarks
Interior area
- Total structure area: 4,332
- Total interior livable area: 4,332 sqft
- Finished area above ground: 2,564
- Finished area below ground: 1,768
Property
Parking
- Total spaces: 2
- Parking features: Driveway, Garage, Garage Door Opener, Golf Cart Garage, Storage, Tandem
- Attached garage spaces: 2
- Has uncovered spaces: Yes
Accessibility
- Accessibility features: Central Living Area, Grip-Accessible Features
Features
- Levels: Two
- Patio & porch: Wrap Around
- Exterior features: Balcony, Barbecue, Private Entrance, Private Yard, Storage
- Has private pool: Yes
- Pool features: Diving Board, Heated, In Ground, Outdoor Pool, Pool Cover, Salt Water
- Fencing: Masonry,Wrought Iron
Lot
- Size: 1.89 Acres
- Dimensions: 1.89
- Features: Adjoins Wooded Area, Back Yard, Close to Clubhouse, Corner Lot, Cul-De-Sac, Near Golf Course, On Golf Course
Details
- Additional structures: Equipment Shed, Outbuilding, Storage, Utility Building
- Parcel number: 199.0029003006005.00000
- Special conditions: Standard
Construction
Type & style
- Home type: SingleFamily
- Architectural style: Traditional
- Property subtype: Single Family Residence
- Attached to another structure: Yes
Materials
- Brick, Concrete
- Roof: Tile
Condition
- Updated/Remodeled
- New construction: No
- Year built: 1978
Utilities & green energy
- Electric: 220 Volts
- Sewer: Public Sewer
- Water: Public
- Utilities for property: Electricity Connected
Green energy
- Energy efficient items: Appliances, Insulation, Thermostat
Community & HOA
Community
- Features: Clubhouse
- Security: Smoke Detector(s)
- Subdivision: Glenwood Hills Estates
HOA
- Has HOA: No
Location
- Region: Dexter
Financial & listing details
- Annual tax amount: $2,079
- Date on market: 8/28/2025
- Cumulative days on market: 211 days
- Listing terms: Cash,Contract,Conventional,FHA,VA Loan
- Ownership: Private
- Electric utility on property: Yes
- Road surface type: Asphalt, Concrete
Price history
| Date | Event | Price |
|---|---|---|
| 12/31/2025 | Listing removed | $525,000$121/sqft |
Source:  SEMOMLS #16468 Report a problem SEMOMLS #16468 Report a problem | ||
| 12/31/2025 | Pending sale | $525,000$121/sqft |
Source:  MARIS #25059403 Report a problem MARIS #25059403 Report a problem | ||
| 12/30/2025 | Sold | -- |
Source: MARIS #25059403 Report a problem | ||
| 12/11/2025 | Contingent | $525,000$121/sqft |
Source: MARIS #25059403 Report a problem | ||
| 8/28/2025 | Listed for sale | $525,000-3.7%$121/sqft |
Source: MARIS #25059403 Report a problem | ||
| 8/2/2025 | Listing removed | $545,000$126/sqft |
Source: MARIS #25027844 Report a problem | ||
| 5/13/2025 | Listed for sale | $545,000$126/sqft |
Source: MARIS #25027844 Report a problem | ||
| 5/6/2025 | Contingent | $545,000$126/sqft |
Source: MARIS #25027844 Report a problem | ||
| 5/4/2025 | Listed for sale | $545,000$126/sqft |
Source: MARIS #25027844 Report a problem | ||
| 5/2/2025 | Contingent | $545,000$126/sqft |
Source: MARIS #25027844 Report a problem | ||
| 4/29/2025 | Listed for sale | $545,000$126/sqft |
Source: MARIS #25027844 Report a problem | ||
Public tax history
Tax history is unavailable.
Neighborhood: 63841
Nearby homes
- $317,2003 bd2 ba2.4k sqft11249 Bay Hills Dr, Dexter, MO 63841Off Market
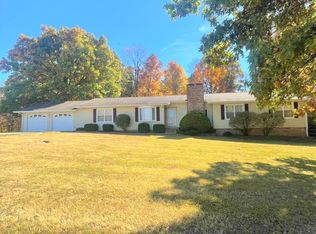
- $352,000-- bd-- ba1.7k sqftBay Hills Dr, Dexter, MO 63841Off Market
- $334,3003 bd4 ba3.5k sqft11287 Bay Hills Dr, Dexter, MO 63841Off Market
- $352,6005 bd3 ba4.3k sqft15137 Apple Blossom Ln, Dexter, MO 63841Off Market

- $740,0004 bd3 ba4.1k sqft11254 Quail Hollow Cir, Dexter, MO 63841For Sale
- $381,900-- bd-- ba2.1k sqft11258 Quail Hollow Cir, Dexter, MO 63841Off Market
- $350,3004 bd4 ba3.6k sqft11325 Bay Hills Dr, Dexter, MO 63841Off Market
- $361,6004 bd3 ba4.4k sqft11274 Quail Hollow Cir, Dexter, MO 63841Off Market
Nearby schools
GreatSchools rating
- 8/10Central Elementary SchoolGrades: 3-5Distance: 1.7 mi
- 6/10T. S. Hill Middle SchoolGrades: 6-8Distance: 1.8 mi
- 6/10Dexter High SchoolGrades: 9-12Distance: 1.9 mi
Schools provided by the listing agent
- Elementary: Dexter K-12
- Middle: Dexter K-12
- High: Dexter K-12
Source: MARIS. This data may not be complete. We recommend contacting the local school district to confirm school assignments for this home.
Sell for more on Zillow
Get a Zillow Showcase℠ listing at no additional cost and you could sell for .
$468,900
2% more
+$9,378
With Zillow Showcase(estimated)
$478,278
- Missouri
- Stoddard County
- Dexter
- 63841
- 15012 Bay Hills Dr
Nearby cities
Nearby zip codes
Other Dexter Topics
