Welcome to exceptional living in the heart of Hidden Trails Country Club.
This meticulously maintained home offers over 4,110 square feet of thoughtfully designed living
space overlooking the green on Hole 14.
Built in 2017, the open-concept floor plan blends timeless craftsmanship with modern
innovation. The 4 bedroom/ 3 bathroom home is equipped with premium upgrades, including a
whole-home water filtration system, Laundry Pro 2.0, HVAC air purification system, granite
countertops, hardwood flooring, Andersen double-pane tilt-in windows, and architectural
shingles, providing both comfort and peace of mind.
The fully finished walkout basement expands your living space with a versatile bonus room, safe
room, an infrared sauna, a full bathroom, generous storage and a utility closet. Step outside to
the private concrete patio, complete with a 220-volt hot tub hookup. This two acre property
includes multiple outdoor spaces providing the perfect place to enjoy the peaceful tree lined
yard in every season. If your goal is relaxing, unwinding, entertaining, check this out!
Wait, there is more! The garage space is just as impressive! The 845-square-foot attached
two-car garage on the main level is heated and cooled, while the lower-level garage provides
space for one vehicle and a golf cart, also heated and cooled-ideal for hobbies, storage, and
golf course living.
Additional updates include a new asphalt driveway completed in 2026, further enhancing the
home's curb appeal and convenience. The screened patio is a great place to relax and enjoy
peaceful golf course views year-round. This is more than a home, it is a lifestyle offering
comfort, amenities, and an unbeatable golf course setting.
Schedule your private showing today and experience everything this Hidden Trails Country Club
property has to offer.
Active
Listed by: EDGE Realty ERA Powered • Saren Demaree
$740,000
11254 Quail Hollow Cir, Dexter, MO 63841
4beds
4,110sqft
:
Get pre-qualified$4,662/mo
Single Family Residence
Built in 2017
2 Acres Lot
$-- Zestimate®
$180/sqft
$-- HOA
What's special
Two acre propertyGenerous storageOpen-concept floor planUtility closetWhole-home water filtration systemMultiple outdoor spacesHvac air purification system
- 4 days |
- 424 |
- 10 |
Zillow last checked:
Listing updated:
Listed by:
Saren Demaree 573-624-4441,
EDGE Realty ERA Powered
Source: MARIS,MLS#: 26047580 Originating MLS: Bootheel Regional Board of REALTORS
Originating MLS: Bootheel Regional Board of REALTORSFacts & features
Interior
Bedrooms & bathrooms
- Bedrooms: 4
- Bathrooms: 3
- Full bathrooms: 3
- Main level bathrooms: 2
- Main level bedrooms: 3
Primary bedroom
- Description: walk out to private screened/covered patio doors have room darkening privacy added to glass
- Features: Floor Covering: Carpeting
- Level: First
- Area: 225
- Dimensions: 15x15
Bedroom 2
- Features: Floor Covering: Carpeting
- Level: First
- Area: 156
- Dimensions: 13x12
Bedroom 3
- Features: Floor Covering: Carpeting
- Level: First
- Area: 143
- Dimensions: 13x11
Bedroom 4
- Description: 3X7.9 closet
- Features: Floor Covering: Luxury Vinyl Plank
- Level: Basement
- Area: 196
- Dimensions: 14x14
Primary bathroom
- Description: walk in tile shower
- Features: Floor Covering: Ceramic Tile
- Level: First
- Area: 80
- Dimensions: 8x10
Bathroom 2
- Description: shower tub combo double sink vanity
- Features: Floor Covering: Ceramic Tile
- Level: First
- Area: 84
- Dimensions: 12x7
Bathroom 3
- Description: shower tub combo
- Features: Floor Covering: Luxury Vinyl Plank
- Level: Basement
- Area: 40
- Dimensions: 10x4
Dining room
- Description: open to back deck
- Features: Floor Covering: Wood
- Level: First
- Area: 180
- Dimensions: 20x9
Family room
- Description: Double doors to walk out patio
- Features: Floor Covering: Luxury Vinyl Plank
- Level: Basement
- Area: 740
- Dimensions: 37x20
Kitchen
- Features: Floor Covering: Wood
- Area: 260
- Dimensions: 20x13
Laundry
- Description: laundry pro 2.0 water oxidizer
- Area: 60
- Dimensions: 10x6
Living room
- Description: with gas burning fireplace
- Features: Floor Covering: Wood
- Level: First
- Area: 322
- Dimensions: 23x14
Other
- Description: saferoom w digital lock
- Features: Floor Covering: Concrete
- Level: Basement
- Area: 95
- Dimensions: 19x5
Storage
- Description: Primary closet
- Features: Floor Covering: Carpeting
- Area: 84
- Dimensions: 14x6
Storage
- Features: Floor Covering: Luxury Vinyl Plank
- Level: Basement
- Area: 24
- Dimensions: 8x3
Utility room
- Description: hwh, water softner + built in shelving for storage
- Features: Floor Covering: Concrete
- Level: Basement
- Area: 133
- Dimensions: 19x7
Heating
- Forced Air, Natural Gas, Heat Pump
Cooling
- Ceiling Fan(s), Central Air, Electric, Exhaust Fan, Gas, Heat Pump
Appliances
- Included: ENERGY STAR Qualified Appliances, Stainless Steel Appliance(s), Electric Cooktop, Dishwasher, ENERGY STAR Qualified Dishwasher, Disposal, Dryer, Exhaust Fan, Freezer, Microwave, Oven, Refrigerator, ENERGY STAR Qualified Refrigerator, Free-Standing Refrigerator, Vented Exhaust Fan, ENERGY STAR Qualified Washer, Washer/Dryer, Water Heater, Gas Water Heater, Water Purifier, Water Softener, Wine Refrigerator, Bar Fridge
- Laundry: Common Area, Electric Dryer Hookup, Inside, Laundry Room, Main Level, Washer Hookup
Features
- Bookcases, Breakfast Bar, Built-in Features, Cathedral Ceiling(s), Ceiling Fan(s), Custom Cabinetry, Dining/Living Room Combo, Double Vanity, Eat-in Kitchen, Entrance Foyer, Granite Counters, High Ceilings, High Speed Internet, Kitchen Island, Kitchen/Dining Room Combo, Lever Faucets, Natural Woodwork, Open Floorplan, Recessed Lighting, Sauna, Separate Dining, Separate Shower, Shower, Solid Surface Countertop(s), Storage, Tub, Vaulted Ceiling(s), Walk-In Closet(s), Workshop/Hobby Area
- Flooring: Carpet, Tile, Wood
- Windows: Insulated Windows, Screens, Shutters, Tilt-In Windows, Window Coverings, Window Treatments
- Basement: Concrete,Finished,Full,Sleeping Area,Storage Space,Walk-Out Access
- Number of fireplaces: 1
- Fireplace features: Gas Log, Living Room
Interior area
- Total structure area: 4,110
- Total interior livable area: 4,110 sqft
- Finished area above ground: 2,204
- Finished area below ground: 1,906
Property
Parking
- Total spaces: 3
- Parking features: Additional Parking, Asphalt, Basement, Circular Driveway, Covered, Deck, Direct Access, Driveway, Garage, Garage Door Opener, Garage Faces Front, Garage Faces Side, Golf Cart Garage, Gravel, Inside Entrance, Parking Pad, Private, RV Access/Parking, Storage, Workshop in Garage
- Attached garage spaces: 3
- Has uncovered spaces: Yes
Accessibility
- Accessibility features: Accessible Closets, Accessible Common Area, Accessible Doors, Accessible Hallway(s), Accessible Kitchen, Accessible Washer/Dryer, Central Living Area, Common Area, Visitor Bathroom
Features
- Levels: Two
- Patio & porch: Covered, Deck, Front Porch, Patio, Rear Porch, Screened, Side Porch
- Exterior features: Awning(s), Balcony, Entry Steps/Stairs, Lighting, Outdoor Grill, Private Entrance, Private Yard, Rain Gutters, Storage
Lot
- Size: 2 Acres
- Features: Adjoins Open Ground, Adjoins Wooded Area, Back Yard, Close to Clubhouse, Cul-De-Sac, Gentle Sloping, Many Trees, Native Plants, Natural Foliage, Near Golf Course, On Golf Course, Paved, Private, Some Trees
Details
- Additional structures: Garage(s), Second Garage
- Parcel number: 199.0030004010006.04000
- Special conditions: Standard
- Other equipment: Air Purifier, Dehumidifier
Construction
Type & style
- Home type: SingleFamily
- Architectural style: Craftsman
- Property subtype: Single Family Residence
Materials
- Brick, Cement Siding, Concrete, Spray Foam Insulation, Stone
- Foundation: Concrete Perimeter
- Roof: Architectural Shingle,Shingle
Condition
- Year built: 2017
Utilities & green energy
- Electric: 220 Volts
- Sewer: Public Sewer
- Water: Public
- Utilities for property: Cable Available, Electricity Connected, Phone Available, Phone Connected, Propane, Sewer Available, Sewer Connected, Water Available
Community & HOA
Community
- Features: Clubhouse, Fishing
- Security: Carbon Monoxide Detector(s), Fire Alarm, Secured Garage/Parking, Security System Owned, Smoke Detector(s)
- Subdivision: Glenwood Hills Estates
HOA
- Has HOA: No
Location
- Region: Dexter
Financial & listing details
- Price per square foot: $180/sqft
- Tax assessed value: $349,000
- Annual tax amount: $3,057
- Date on market: 7/24/2026
- Cumulative days on market: 4 days
- Listing terms: Cash,Conventional,FHA
- Ownership: Private
- Electric utility on property: Yes
- Road surface type: Asphalt
Estimated market value
Not available
Estimated sales range
Not available
Not available
Price history
| Date | Event | Price |
|---|---|---|
| 7/24/2026 | Listed for sale | $740,000$180/sqft |
Source:  MARIS #26047580 Report a problem MARIS #26047580 Report a problem | ||
Public tax history
| Year | Property taxes | Tax assessment |
|---|---|---|
| 2025 | $3,057 +10.7% | $66,310 +11.2% |
| 2024 | $2,760 +0.1% | $59,641 |
| 2023 | $2,757 +8.5% | $59,641 +8.3% |
| 2022 | $2,541 | $55,062 |
| 2021 | -- | $55,062 +9.6% |
| 2020 | -- | $50,236 |
| 2019 | $2,329 | $50,236 -0.7% |
| 2018 | $2,329 | $50,578 +1787.9% |
| 2016 | -- | $2,679 |
| 2015 | -- | $2,679 |
| 2014 | -- | $2,679 |
Find assessor info on the county website
Monthly payment
Est. payment
Payment breakdown
Explore the cost of this home by adjusting the details. Changes won't be saved.Climate risks
Neighborhood: 63841
Nearby schools
GreatSchools rating
- 8/10Central Elementary SchoolGrades: 3-5Distance: 1.7 mi
- 6/10T. S. Hill Middle SchoolGrades: 6-8Distance: 1.9 mi
- 6/10Dexter High SchoolGrades: 9-12Distance: 2 mi
Schools provided by the listing agent
- Elementary: Dexter K-12
- Middle: Dexter K-12
- High: Dexter K-12
Source: MARIS. This data may not be complete. We recommend contacting the local school district to confirm school assignments for this home.
- $355,6004 bd3 ba4.4k sqft11274 Quail Hollow Cir, Dexter, MO 63841Off Market

- $11,500-- bd-- ba-- sqftQuail Hollow Cir, Dexter, MO 63841Off Market
- $338,900-- bd-- ba-- sqftQuail Hollow Cir, Dexter, MO 63841Off Market
- $367,600-- bd-- ba2.1k sqft11258 Quail Hollow Cir, Dexter, MO 63841Off Market
- $478,3004 bd5 ba3.4k sqft11326 Quail Hollow Cir, Dexter, MO 63841Off Market
- $--4 bd4 ba4.3k sqft15012 Bay Hills Dr, Dexter, MO 63841Sold
- $321,4003 bd4 ba3.5k sqft11287 Bay Hills Dr, Dexter, MO 63841Off Market
- $342,7004 bd4 ba3.6k sqft11325 Bay Hills Dr, Dexter, MO 63841Off Market
A local agent can set up tours, give advice and negotiate with sellers.
A local lender can help you make sure your offer is ready when you are.
Similar homes
- $749,0005 bd3 ba3.6k sqft15313 Springhill Dr, Dexter, MO 63841For Sale By Owner

- $599,0005 bd4 ba4.6k sqft11725 Fairway Circle Dr, Dexter, MO 63841For Sale
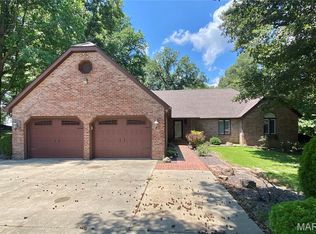
 MLS ID #26042266, Connie Smith, Ritter Real Estate. MARIS
 - $499,9003 bd3 ba3k sqft14969 County Road 624, Dexter, MO 63841For Sale By Owner
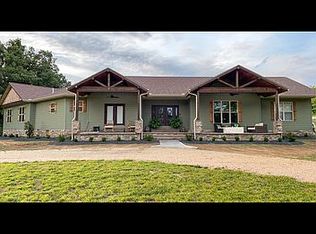
- $374,5004 bd3 ba2.3k sqft12023 County Road 637, Dexter, MO 63841For Sale
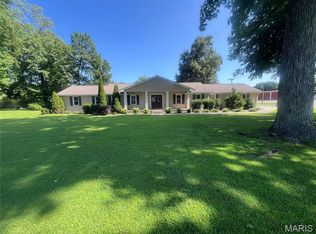 MLS ID #26045929, Melonie Payne, Ritter Real Estate. MARIS
 - $525,0005 bd6 ba4.9k sqft16482 Shady Mount Dr, Dexter, MO 63841For SaleMLS ID #26045033, Karen Cook, Young Real Estate LLC. MARIS
- $379,0002 bd3 ba2.2k sqft11287 Cypress Point Ln, Dexter, MO 63841For SaleMLS ID #26020681, Linda K Collier, Young Real Estate LLC. MARIS
- $429,0004 bd3 ba4.2k sqft1205 N Hickory St, Dexter, MO 63841For SaleMLS ID #26038830, Karen Cook, Young Real Estate LLC. MARIS
- $425,0004 bd3 ba3k sqft1113 Wildwood Rd, Dexter, MO 63841For Sale By Owner
- $950,0006 bd4 ba5.3k sqft113 Whitman St, Dexter, MO 63841For SaleMLS ID #26037653, Pamela Chyba, ListWithFreedom.com Inc. MARIS
- $465,0006 bd3 ba4.7k sqft11559 Finley Dr, Dexter, MO 63841For SaleMLS ID #25063117, Paul Fox, Mossy Oak Properties Mozark Re. MARIS
- $384,5003 bd3 ba3.7k sqft611 Anna Dr, Dexter, MO 63841For SaleMLS ID #26030617, Sherri K Holifield, Delta Realty, LLC. MARIS
- $515,0003 bd3 ba3.6k sqft5046 County Road 651, Bernie, MO 63822For Sale By Owner
- $434,9005 bd4 ba3.4k sqft16987 County Road 470, Dexter, MO 63841For Sale By Owner
- $469,0003 bd4 ba3.4k sqft14089 County Road 405, Dexter, MO 63841For SaleMLS ID #26016033, Karen Cook, Young Real Estate LLC. MARIS
- $435,0001 bd3 ba4.5k sqft120 Business Us Hwy #60, Dexter, MO 63841For SaleMLS ID #16835, Karen Hindman . SEMOMLS
- $489,9005 bd3 ba4k sqft16501 County Road 420, Bloomfield, MO 63825New ConstructionMLS ID #26008861, Paul Fox, Mossy Oak Properties Mozark Re. MARIS
- $489,9004 bd3 ba3.5k sqft213 Puhicah Blvd, Puxico, MO 63960For SaleMLS ID #26035342, Justin Parker, Mossy Oak Properties Mozark Re. MARIS
- $440,0003 bd3 ba2.1k sqft26464 State Highway 51, Puxico, MO 63960For SaleMLS ID #26046864, Paul Fox, Mossy Oak Properties Mozark Re. MARIS
- $649,0005 bd4 ba4.7k sqft5246 County Road 280, Puxico, MO 63960For SaleMLS ID #24017795, Danielle K Burchard, Midwest Real Estate. MARIS
- $480,0006 bd3 ba5.2k sqft926 N Madison St, Malden, MO 63863For Sale By Owner
