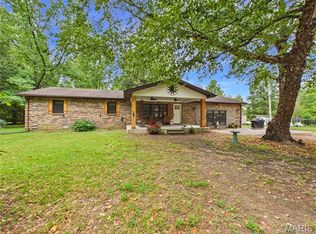
Nestled on 4 picturesque acres, this charming brick home features 3 spacious bedrooms and 4 bathrooms, 2 of the oversized bedrooms include private en-suite bathrooms, creating ideal retreat spaces. 3 of the 4 bathrooms have been beautifully updated w/ tile finishes, adding a modern touch throughout the home. The kitchen comes fully equipped with all appliances included, making this home truly move-in ready. You’ll also appreciate the expansive laundry room, complete with abundant cabinetry for exceptional storage and organization. There is a vaulted loft showcases unique woodwork, adding warmth and character to the home’s design. A partial basement provides even more storage space to meet your needs. There is also a whole home generator in case of a power outage. The property also includes a versatile 25’ x 25’ outbuilding with a concrete floor, electricity, and water already in place—ideal for a workshop, storage, hobbies, or livestock.
Active
Listed by: Young Real Estate LLC • Karen Cook • 573-614-1135
Price cut: $19.1K (8/25)
$449,900
14089 County Road 405, Dexter, MO 63841
3beds
3,443sqft
Single Family Residence
Built in 1989
4.02 Acres Lot
$-- Zestimate®
$131/sqft
$-- HOA
What's special
Charming brick home
- 66 days
- 184
- 4
Zillow last checked:
Listing updated:
Listed by:
Karen Cook 573-614-1135,
Young Real Estate LLC
Source: MARIS,MLS#: 26049744 Originating MLS: Bootheel Regional Board of REALTORS
Originating MLS: Bootheel Regional Board of REALTORSFacts & features
Interior
Bedrooms & bathrooms
- Bedrooms: 3
- Bathrooms: 4
- Full bathrooms: 4
- Main level bathrooms: 4
- Main level bedrooms: 3
Primary bedroom
- Features: Floor Covering: Carpeting
- Level: Main
- Area: 299
- Dimensions: 23x13
Bedroom 2
- Features: Floor Covering: Carpeting
- Level: Main
- Area: 168
- Dimensions: 12x14
Bedroom 3
- Features: Floor Covering: Carpeting
- Level: Main
- Area: 150
- Dimensions: 10x15
Primary bathroom
- Features: Floor Covering: Ceramic Tile
- Level: Main
- Area: 60
- Dimensions: 10x6
Bathroom
- Features: Floor Covering: Wood
- Level: Main
- Area: 80
- Dimensions: 8x10
Bathroom 3
- Description: 3/4 hall bath
- Features: Floor Covering: Ceramic Tile
- Level: Main
- Area: 77
- Dimensions: 11x7
Bathroom 4
- Description: full bath
- Features: Floor Covering: Ceramic Tile
- Level: Main
- Area: 48
- Dimensions: 8x6
Basement
- Features: Floor Covering: Vinyl
- Level: Basement
- Area: 625
- Dimensions: 25x25
Breakfast room
- Features: Floor Covering: Wood
- Level: Main
- Area: 99
- Dimensions: 9x11
Dining room
- Features: Floor Covering: Carpeting
- Level: Main
- Area: 132
- Dimensions: 11x12
Kitchen
- Features: Floor Covering: Wood
- Level: Main
- Area: 182
- Dimensions: 14x13
Living room
- Features: Floor Covering: Carpeting
- Level: Main
- Area: 493
- Dimensions: 29x17
Loft
- Level: Upper
- Area: 253
- Dimensions: 11x23
Office
- Features: Floor Covering: Wood
- Level: Main
- Area: 250
- Dimensions: 25x10
Heating
- Forced Air, Natural Gas
Cooling
- Central Air
Appliances
- Included: Dishwasher, Microwave, Built-In Electric Oven, Built-In Refrigerator
- Laundry: Main Level
Features
- Pantry, Separate Dining, Separate Shower, Walk-In Closet(s)
- Basement: Storage Space,Sump Pump
- Has fireplace: No
Interior area
- Total structure area: 3,443
- Total interior livable area: 3,443 sqft
- Finished area above ground: 2,818
Property
Parking
- Total spaces: 2
- Parking features: Additional Parking, Concrete
- Attached garage spaces: 2
Accessibility
- Accessibility features: Accessible Bedroom, Accessible Central Living Area, Accessible Closets, Accessible Common Area, Accessible Doors, Accessible Hallway(s), Accessible Kitchen, Accessible Kitchen Appliances, Accessible Stairway, Accessible Washer/Dryer, Customized Wheelchair Accessible, Stair Lift
Features
- Levels: One and One Half
Lot
- Size: 4.02 Acres
- Features: Adjoins Wooded Area
Details
- Parcel number: 192.1010000000023.01000
- Special conditions: Standard
Construction
Type & style
- Home type: SingleFamily
- Architectural style: Ranch
- Property subtype: Single Family Residence
Materials
- Brick
- Roof: Architectural Shingle
Condition
- Year built: 1989
Utilities & green energy
- Electric: 220 Volts
- Sewer: Septic Tank
- Water: Public
- Utilities for property: Cable Available, Natural Gas Connected, Propane
Community & HOA
HOA
- Has HOA: No
Location
- Region: Dexter
Financial & listing details
- Price per square foot: $131/sqft
- Tax assessed value: $213,600
- Annual tax amount: $1,985
- Date on market: 8/3/2026
- Cumulative days on market: 200 days
- Listing terms: Cash,Conventional,FHA,VA Loan
Estimated market value
Not available
Estimated sales range
Not available
Not available
Price history
| Date | Event | Price |
|---|---|---|
| 8/25/2026 | Price change | $449,900-4.1%$131/sqft |
Source:  MARIS #26049744 Report a problem MARIS #26049744 Report a problem | ||
| 8/3/2026 | Listed for sale | $469,000$136/sqft |
Source: MARIS #26049744 Report a problem | ||
| 8/3/2026 | Listing removed | $469,000$136/sqft |
Source:  SEMOMLS #16720 Report a problem SEMOMLS #16720 Report a problem | ||
| 5/28/2026 | Price change | $469,000-2.3%$136/sqft |
Source: MARIS #26016033 Report a problem | ||
| 4/16/2026 | Listed for sale | $480,000$139/sqft |
Source: MARIS #26016033 Report a problem | ||
| 4/2/2026 | Contingent | $480,000$139/sqft |
Source: MARIS #26016033 Report a problem | ||
| 3/19/2026 | Listed for sale | $480,000$139/sqft |
Source: MARIS #26016033 Report a problem | ||
Public tax history
| Year | Property taxes | Tax assessment |
|---|---|---|
| 2025 | $1,985 +9.3% | $40,521 +9.6% |
| 2024 | $1,816 +0.1% | $36,968 |
| 2023 | $1,815 +6.7% | $36,968 +6.7% |
| 2022 | $1,700 | $34,631 |
| 2021 | -- | $34,631 -0.2% |
| 2020 | -- | $34,717 +0.9% |
| 2019 | $1,663 | $34,413 +1.3% |
| 2018 | $1,663 | $33,957 +2.4% |
| 2016 | -- | $33,159 |
| 2015 | -- | $33,159 +1.6% |
| 2014 | -- | $32,622 +13.9% |
| 2011 | -- | $28,651 +0.9% |
| 2010 | -- | $28,385 |
Find assessor info on the county website
Monthly payment
Est. payment
Payment breakdown
Explore the cost of this home by adjusting the details. Changes won't be saved.Climate risks
Neighborhood: 63841
Nearby schools
Schools provided by the listing agent
- Elementary: Dexter K-12
- Middle: Dexter K-12
- High: Dexter K-12
Source: MARIS. This data may not be complete. We recommend contacting the local school district to confirm school assignments for this home.
- $100,500-- bd-- ba1k sqft14077 County Road 405, Dexter, MO 63841Off Market
- $220,600-- bd-- ba2.7k sqft14090 County Road 403, Dexter, MO 63841Off Market
- $281,800-- bd-- ba-- sqft14090 County Road 403, Dexter, MO 63841Off Market
- $297,500-- bd-- ba1.4k sqft14067 County Road 405, Dexter, MO 63841Off Market
Similar homes
- $450,0005 bd4 ba3.7k sqft705 Saddle Spur Rd, Dexter, MO 63841For Sale

 MLS ID #26050584, Linda K Collier, Young Real Estate LLC. MARIS
 - $369,9004 bd4 ba2.5k sqft13515 Locust St, Dexter, MO 63841For Sale
 MLS ID #26062781, Sherri K Holifield, Delta Realty, LLC. MARIS
 - $399,0004 bd3 ba4.2k sqft1205 N Hickory St, Dexter, MO 63841For Sale
 MLS ID #26038830, Karen Cook, Young Real Estate LLC. MARIS
 - $495,0003 bd2 ba1.9k sqft15634 County Road 519, Dexter, MO 63841For Sale
 MLS ID #26060024, Amelia R Banken, Ritter Real Estate. MARIS
 - $349,0004 bd2 ba2.9k sqft908 W Bain St, Dexter, MO 63841For SaleMLS ID #26054799, Karen Cook, Young Real Estate LLC. MARIS
- $339,9003 bd3 ba3.2k sqft1112 Meadow Ln, Dexter, MO 63841For SaleMLS ID #26057039, Linda K Collier, Young Real Estate LLC. MARIS
- $359,9004 bd3 ba2.3k sqft12023 County Road 637, Dexter, MO 63841For SaleMLS ID #26045929, Melonie Payne, Ritter Real Estate. MARIS
- $314,0005 bd3 ba2.6k sqft16911 Christian Dr, Dexter, MO 63841New ConstructionMLS ID #26023069, Ashley N Cross, EPM Real Estate. MARIS
- $234,5004 bd2 ba3.2k sqft15 S Hickory St, Dexter, MO 63841For SaleMLS ID #26051228, Terri L Barnes, Young Real Estate LLC. MARIS
- $249,0003 bd2 ba2k sqft16343 Shady Mount Dr, Dexter, MO 63841For SaleMLS ID #26044692, Ashley N Cross, EPM Real Estate. MARIS
- $375,0004 bd2 ba1.9k sqft1212 State Highway Ad, Dexter, MO 63841For SaleMLS ID #25069826, Connie Smith, Ritter Real Estate. MARIS
- $279,9004 bd4 ba2.5k sqft16747 Chalk Bluff Trl, Dexter, MO 63841For SaleMLS ID #26006164, Ronnie D Cline, Poplar Bluff Realty Inc. MARIS
- $249,900-- bd2 ba2.5k sqft810 & 812 W Oak St, Dexter, MO 63841For SaleMLS ID #26054594, Terri L Barnes, Young Real Estate LLC. MARIS
- $415,0005 bd3 ba3.9k sqft18638 State Highway K, Advance, MO 63730New ConstructionMLS ID #26059750, Drew Shands, Mossy Oak Properties Mozark Re. MARIS
- $399,9003 bd3 ba3.4k sqft25856 County Road 249, Puxico, MO 63960For SaleMLS ID #26058539, Paul Fox, Mossy Oak Properties Mozark Re. MARIS
- $285,0002 bd2 ba1.8k sqft23320 Caitie Ln, Essex, MO 63846For SaleMLS ID #26048965, Linda K Collier, Young Real Estate LLC. MARIS
- $292,0004 bd2 ba2k sqft825 Albert St, Dexter, MO 63841For SaleMLS ID #26056154, Kathryn E Mitchell, EDGE Realty, ERA Powered. MARIS
- $349,9003 bd3 ba1.7k sqft710 Bloomfield Ave, Bloomfield, MO 63825For SaleMLS ID #26048024, Paul Fox, Mossy Oak Properties Mozark Re. MARIS
- $399,9003 bd3 ba2.1k sqft26464 State Highway 51, Puxico, MO 63960For SaleMLS ID #26046864, Paul Fox, Mossy Oak Properties Mozark Re. MARIS
