Opportunity Galore with this Versatile Property!
Unique opportunity to own a spacious property with a history of community use and plenty of room to make it your own. The building was formerly used as a church and later as an adult day care center, offering a flexible layout with a variety of possibilities, subject to zoning and applicable approvals.
The property features two bathrooms, a kitchen with refrigerator, stove, and microwave, and a washer and dryer that will remain. A huge recreational room provides an expansive open area that could accommodate a variety of needs.
An additional lot provides ample parking, adding convenience and flexibility to the property. This property is across the street from the city park which adds even more appeal and provides easy access to nearby outdoor recreation.
Whether you're looking for a spacious residential property, a place for a church or ministry, a nursery school, or another use permitted under local zoning regulations, this property offers space, character, and possibilities. Bring your ideas and explore what this unique property could become!
Active
Listed by: Young Real Estate LLC • Terri L Barnes • 573-614-9209
$249,900
810 & 812 W Oak St, Dexter, MO 63841
0beds
2,520sqft
Single Family Residence
Built in 1945
0.34 Acres Lot
$-- Zestimate®
$99/sqft
$-- HOA
What's special
Two bathrooms
- 2 days |
- 44 |
- 0 |
Zillow last checked:
Listing updated:
Listed by:
Terri L Barnes 573-614-9209,
Young Real Estate LLC
Source: MARIS,MLS#: 26054594 Originating MLS: Bootheel Regional Board of REALTORS
Originating MLS: Bootheel Regional Board of REALTORSFacts & features
Interior
Bedrooms & bathrooms
- Bedrooms: 0
- Bathrooms: 2
- Full bathrooms: 1
- 1/2 bathrooms: 1
- Main level bathrooms: 2
Bathroom
- Features: Floor Covering: Ceramic Tile
- Area: 50
- Dimensions: 10x5
Bathroom 2
- Features: Floor Covering: Ceramic Tile
- Area: 99
- Dimensions: 11x9
Family room
- Features: Floor Covering: Laminate
- Area: 1425
- Dimensions: 57x25
Kitchen
- Features: Floor Covering: Laminate
- Area: 162
- Dimensions: 18x9
Laundry
- Features: Floor Covering: Laminate
- Area: 126
- Dimensions: 14x9
Living room
- Features: Floor Covering: Ceramic Tile
- Area: 320
- Dimensions: 16x20
Other
- Description: possible bedroom
- Features: Floor Covering: Laminate
- Area: 99
- Dimensions: 9x11
Storage
- Features: Floor Covering: Ceramic Tile
- Area: 54
- Dimensions: 6x9
Heating
- Forced Air, Natural Gas
Cooling
- Central Air
Appliances
- Included: Microwave, Oven, Range, Refrigerator, Washer/Dryer
Features
- Entrance Foyer, High Ceilings, Laminate Counters, Open Floorplan, Shower
- Flooring: Laminate, Linoleum
- Has basement: No
- Has fireplace: No
Interior area
- Total structure area: 2,520
- Total interior livable area: 2,520 sqft
- Finished area above ground: 2,520
Property
Parking
- Parking features: Additional Parking, Alley Access, On Street, Parking Lot
- Has uncovered spaces: Yes
Features
- Levels: One
Lot
- Size: 0.34 Acres
Details
- Parcel number: 195.0022002003004.00000
- Special conditions: Standard
Construction
Type & style
- Home type: SingleFamily
- Architectural style: Other
- Property subtype: Single Family Residence
Materials
- Aluminum Siding
- Roof: Metal
Condition
- Year built: 1945
Utilities & green energy
- Electric: Single Phase
- Sewer: Public Sewer
- Water: Public
- Utilities for property: Cable Available, Electricity Connected, Natural Gas Connected, Sewer Connected, Water Available
Community & HOA
Community
- Features: Park
- Subdivision: Prospect Pk Add
HOA
- Has HOA: No
Location
- Region: Dexter
Financial & listing details
- Price per square foot: $99/sqft
- Annual tax amount: $669
- Date on market: 8/24/2026
- Cumulative days on market: 2 days
- Listing terms: Cash,Conventional,FHA,USDA Loan,VA Loan
- Ownership: Private
- Electric utility on property: Yes
- Road surface type: Asphalt
Estimated market value
Not available
Estimated sales range
Not available
Not available
Price history
| Date | Event | Price |
|---|---|---|
| 8/24/2026 | Listed for sale | $249,900$99/sqft |
Source:  MARIS #26054594 Report a problem MARIS #26054594 Report a problem | ||
Public tax history
Tax history is unavailable.
Monthly payment
Est. payment
Payment breakdown
Explore the cost of this home by adjusting the details. Changes won't be saved.Climate risks
Neighborhood: 63841
Nearby schools
GreatSchools rating
- NASouthwest Elementary SchoolGrades: K-2Distance: 1.1 mi
- 6/10T. S. Hill Middle SchoolGrades: 6-8Distance: 1.4 mi
- 6/10Dexter High SchoolGrades: 9-12Distance: 1.2 mi
Schools provided by the listing agent
- Elementary: Dexter K-12
- Middle: Dexter K-12
- High: Dexter K-12
Source: MARIS. This data may not be complete. We recommend contacting the local school district to confirm school assignments for this home.
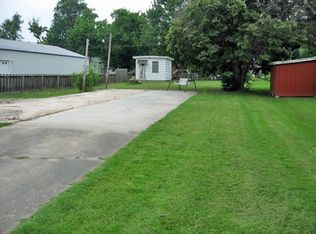
- $21,7007,492 sqft810 W Oak St, Dexter, MO 63841Off Market
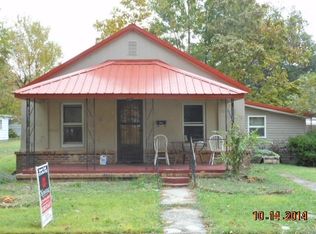
- $25,700-- bd-- ba920 sqft808 W Oak St, Dexter, MO 63841Off Market
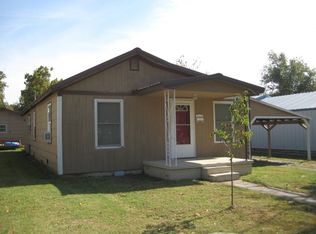
- $90,2002 bd-- ba1.1k sqft814 W Oak St, Dexter, MO 63841Off Market
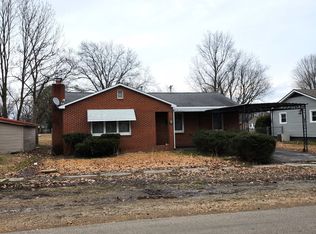
- $129,9003 bd1 ba1.1k sqft806 W Oak St, Dexter, MO 63841Off Market
- $90,400-- bd-- ba1k sqft816 W Oak St, Dexter, MO 63841Off Market
- $116,700-- bd-- ba868 sqft825 W Elk St, Dexter, MO 63841Off Market
- $107,500-- bd-- ba1.4k sqft802 W Oak St, Dexter, MO 63841Off Market
- $26,100-- bd-- ba720 sqft827 W Elk St, Dexter, MO 63841Off Market
A local agent can set up tours, give advice and negotiate with sellers.
A local lender can help you make sure your offer is ready when you are.
Similar homes
- $259,9003 bd3 ba3k sqft802 N Poplar St, Dexter, MO 63841For Sale By Owner

- $195,0003 bd2 ba1.5k sqft302 Cooper St, Dexter, MO 63841For Sale

 MLS ID #26054148, Liza King, Silverthorn Realty. MARIS
 - $250,0003 bd2 ba2.1k sqft17173 E Cedar Hills Dr, Dexter, MO 63841For Sale
 MLS ID #26018778, Linda K Collier, Young Real Estate LLC. MARIS
 - $249,0003 bd2 ba2k sqft16343 Shady Mount Dr, Dexter, MO 63841For Sale
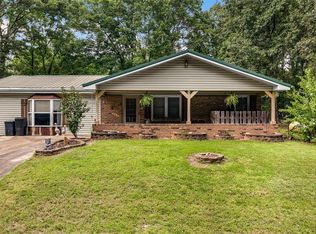 MLS ID #26044692, Ashley N Cross, EPM Real Estate. MARIS
 - $259,5002 bd2 ba1.7k sqft307 Boucher St, Dexter, MO 63841For SaleMLS ID #26051379, Terry D Stewart, Poplar Bluff Realty Inc. MARIS
- $224,9003 bd2 ba1.5k sqft421 Chautauqua Ln, Dexter, MO 63841For SaleMLS ID #26033707, Linda K Collier, Young Real Estate LLC. MARIS
- $232,0003 bd2 ba1.7k sqft11679 Finley Dr, Dexter, MO 63841For SaleMLS ID #26035047, Ashley N Cross, EPM Real Estate. MARIS
- $224,9003 bd2 ba1.4k sqft10239 State Highway 25, Dexter, MO 63841For Sale
 MLS ID #26023552, David A Fletcher, United Country - Cozort Realty, Inc.. CARMLS
 - $150,0003 bd2 ba1.3k sqft402 Damon St, Dexter, MO 63841For SaleMLS ID #26008217, Sherry L Burnett, Ritter Real Estate. MARIS
- $224,0002 bd2 ba2k sqft804 & B Susan St #A, Dexter, MO 63841For SaleMLS ID #16726, Leslie Kyle. SEMOMLS
- $148,5003 bd2 ba1.4k sqft130 Hunt St, Dexter, MO 63841For SaleMLS ID #26023813, Sherri K Holifield, Delta Realty, LLC. MARIS
- $165,0003 bd2 ba1.2k sqft318 S Sassafrass St, Dexter, MO 63841For SaleMLS ID #26048913, David B Gaines, Century 21 American Realty. MARIS
- $160,0003 bd1 ba1.3k sqft811 Chautauqua Ln, Dexter, MO 63841For SaleMLS ID #26043680, Larry R Jackson, Delta Realty, LLC. MARIS
- $178,0003 bd1 ba1.5k sqft1101 N Sassafrass St, Dexter, MO 63841For SaleMLS ID #25060878, Connie Smith, Ritter Real Estate. MARIS
- $159,9003 bd1 ba1.3k sqft1014 S Woodland Dr, Dexter, MO 63841For SaleMLS ID #26041426, Ashley M Bien, Delta Realty, LLC. MARIS
- $179,0003 bd2 ba1.6k sqft15594 Horse Shoe Ln, Dexter, MO 63841For SaleMLS ID #26023438, Leslie M Ackman, Young Real Estate LLC. MARIS
- $349,900-- bd-- ba2.9k sqft715 Speciality Dr, Dexter, MO 63841For SaleMLS ID #16769, Karen Cook. SEMOMLS
- $229,9002 bd3 ba1.9k sqft19152 Mary St, Bloomfield, MO 63825For SaleMLS ID #26051236, D.W. Hindman, Living The Dream Inc.. MARIS
- $295,0002 bd2 ba1.8k sqft23320 Caitie Ln, Essex, MO 63846For SaleMLS ID #26048965, Linda K Collier, Young Real Estate LLC. MARIS
- $230,0003 bd2 ba1.5k sqft128 S Mulberry St, Dexter, MO 63841New ConstructionMLS ID #26008727, Stan S Mick, Area Wide Real Estate Group LLC. MARIS
