Motivated Seller! Seller offering $2,000 appliance allowance!
Welcome to peaceful country living on 2.9 acres in the desirable Twin Rivers School District! This beautifully updated 3-bedroom, 2-bath home offers the perfect blend of modern upgrades and serene outdoor space. Inside, you’ll find fresh paint throughout, along with newer flooring, interior doors, trim, and stylish wainscoting that adds character and charm. The home features one full bath and one three-quarter bath with walk in shower. Updated countertops and contemporary light fixtures complete the refreshed interior, making this home truly move-in ready. The all-electric home also includes newer exterior doors, enhancing both efficiency and curb appeal. Step outside and enjoy everything this property has to offer—from a deep, stocked pond perfect for relaxing afternoons and plenty of room for a garden area ready for your personal touch. With nearly 3 acres of land, there’s plenty of space to spread out and enjoy the outdoors. Fiber internet available
Active
Listed by: Young Real Estate LLC • Karen Cook • 573-614-1135
Price cut: $20K (7/29)
$229,900
11783 County Road 491, Dudley, MO 63936
3beds
1,529sqft
Single Family Residence
Built in 1987
2.9 Acres Lot
$-- Zestimate®
$150/sqft
$-- HOA
What's special
Fresh paint throughoutNewer flooringContemporary light fixturesUpdated countertopsInterior doors
- 145 days |
- 196 |
- 13 |
Zillow last checked:
Listing updated:
Listed by:
Karen Cook 573-614-1135,
Young Real Estate LLC
Source: MARIS,MLS#: 26016162 Originating MLS: Bootheel Regional Board of REALTORS
Originating MLS: Bootheel Regional Board of REALTORSFacts & features
Interior
Bedrooms & bathrooms
- Bedrooms: 3
- Bathrooms: 2
- Full bathrooms: 1
- 1/2 bathrooms: 1
- Main level bathrooms: 2
- Main level bedrooms: 3
Primary bedroom
- Features: Floor Covering: Laminate
- Level: Main
- Area: 165
- Dimensions: 15x11
Bedroom 2
- Features: Floor Covering: Laminate
- Level: Main
- Area: 120
- Dimensions: 10x12
Bedroom 3
- Features: Floor Covering: Laminate
- Level: Main
- Area: 144
- Dimensions: 12x12
Primary bathroom
- Features: Floor Covering: Laminate
- Level: Main
- Area: 40
- Dimensions: 8x5
Bathroom 2
- Features: Floor Covering: Laminate
- Level: Main
- Area: 40
- Dimensions: 5x8
Dining room
- Features: Floor Covering: Laminate
- Level: Main
- Area: 165
- Dimensions: 15x11
Kitchen
- Features: Floor Covering: Laminate
- Level: Main
- Area: 108
- Dimensions: 12x9
Laundry
- Features: Floor Covering: Laminate
- Level: Main
- Area: 63
- Dimensions: 7x9
Living room
- Features: Floor Covering: Laminate
- Level: Main
- Area: 255
- Dimensions: 15x17
Heating
- Electric
Cooling
- Central Air
Appliances
- Laundry: Main Level
Features
- Flooring: Laminate
- Has basement: No
- Has fireplace: No
Interior area
- Total structure area: 1,529
- Total interior livable area: 1,529 sqft
- Finished area above ground: 1,529
- Finished area below ground: 0
Property
Parking
- Total spaces: 2
- Parking features: Garage - Attached
- Attached garage spaces: 2
Features
- Levels: One
Lot
- Size: 2.9 Acres
- Features: Adjoins Open Ground
Details
- Parcel number: 178.0027000000001.02000
- Special conditions: Standard
Construction
Type & style
- Home type: SingleFamily
- Architectural style: Ranch
- Property subtype: Single Family Residence
Materials
- Brick
- Roof: Metal
Condition
- Year built: 1987
Utilities & green energy
- Electric: 220 Volts
- Sewer: Septic Tank
- Water: Well
- Utilities for property: Electricity Connected, Sewer Connected
Community & HOA
HOA
- Has HOA: No
Location
- Region: Dudley
Financial & listing details
- Price per square foot: $150/sqft
- Annual tax amount: $120
- Date on market: 3/20/2026
- Cumulative days on market: 145 days
- Listing terms: Cash,Conventional,FHA,VA Loan
- Ownership: Private
- Electric utility on property: Yes
- Road surface type: Asphalt, Gravel
Estimated market value
Not available
Estimated sales range
Not available
Not available
Price history
| Date | Event | Price |
|---|---|---|
| 7/29/2026 | Price change | $229,900-8%$150/sqft |
Source:  MARIS #26016162 Report a problem MARIS #26016162 Report a problem | ||
| 3/20/2026 | Listed for sale | $249,900$163/sqft |
Source: MARIS #26016162 Report a problem | ||
Public tax history
Tax history is unavailable.
Monthly payment
Est. payment
Payment breakdown
Explore the cost of this home by adjusting the details. Changes won't be saved.Climate risks
Neighborhood: 63936
Nearby schools
GreatSchools rating
- 4/10Fisk Elementary SchoolGrades: PK-8Distance: 2.1 mi
- 7/10Twin Rivers High SchoolGrades: 9-12Distance: 8.6 mi
- $--8.2 acres26 Duck Crk, Dudley, MO 63936Sold

- $6,200-- bd-- ba672 sqft5375 County Road 494, Dudley, MO 63936Off Market
- $709,300-- bd-- ba2.9k sqft5336 County Road 494, Dudley, MO 63936Off Market
- $18,700-- bd-- ba924 sqft6515 Old Highway 60, Dudley, MO 63936Off Market
- $37,600-- bd-- ba2.1k sqft6386 Old Highway 60, Dudley, MO 63936Off Market
- $31,800-- bd-- ba1.2k sqft11622 State Highway 51, Dudley, MO 63936Off Market
- $491,800-- bd-- ba1.5k sqft11317 State Highway 51, Dudley, MO 63936Off Market
- $34,800-- bd-- ba1.2k sqft11667 State Highway 51, Dudley, MO 63936Off Market
Similar homes
- $250,0003 bd2 ba1.8k sqft1680 Highway Aa, Poplar Bluff, MO 63901For Sale
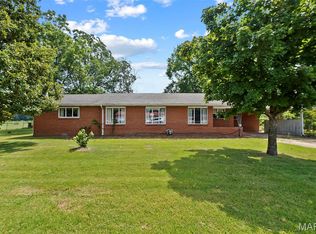
 MLS ID #26046225, Christoph A Dewald, EXP Realty, LLC. MARIS
 - $169,9003 bd2 ba1.6k sqft1522 County Road 622, Fisk, MO 63940For Sale
 MLS ID #26047392, Chelsea Hoggard, Mossy Oak Properties Mozark Re. MARIS
 - $229,0004 bd3 ba1.5k sqft1000 Susan St, Dexter, MO 63841For Sale
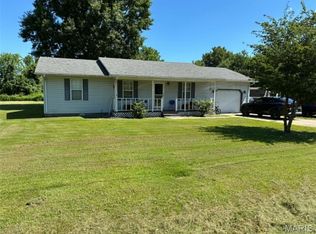 MLS ID #26044195, Leslie M Ackman, Young Real Estate LLC. MARIS
 - $234,9003 bd2 ba1.5k sqft2818 Windwood Dr, Poplar Bluff, MO 63901For Sale
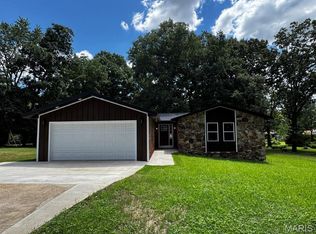 MLS ID #26038121, Natali Ketcherside, Century 21 American Realty. MARIS
 - $205,0003 bd2 ba1.5k sqft2035 Woodhaven Rd, Poplar Bluff, MO 63901For SaleMLS ID #26048303, Devin K Barnes, Trust Realty, LLC. MARIS
- $229,9003 bd2 ba1.4k sqft10239 State Highway 25, Dexter, MO 63841For Sale
 MLS ID #26023552, David A Fletcher, United Country - Cozort Realty, Inc.. CARMLS
 - $175,0003 bd2 ba1.7k sqft1733 Highway Aa, Poplar Bluff, MO 63901For SaleMLS ID #26049398, Amy M McLean, Poplar Bluff Realty Inc. MARIS
- $229,9002 bd3 ba1.9k sqft19152 Mary St, Bloomfield, MO 63825For SaleMLS ID #26051236, D.W. Hindman, Living The Dream Inc.. MARIS
- $239,9003 bd2 ba1.3k sqft188 Rolla Ln, Williamsville, MO 63967For SaleMLS ID #26036646, Ryan W Brittingham, Poplar Bluff Realty Inc. MARIS
- $269,9003 bd3 ba2.1k sqft150 Christopher Ln, Wappapello, MO 63966For SaleMLS ID #26052098, Allen A Basham, EXP Realty, LLC. MARIS
- $219,5003 bd3 ba1.7k sqft497 E Crumb Ave, Puxico, MO 63960For SaleMLS ID #26043165, Shawn R Adams, Poplar Bluff Realty Inc. MARIS
- $199,5003 bd2 ba1.3k sqft2626 Valley Crst, Poplar Bluff, MO 63901For SaleMLS ID #26049184, Shawn R Adams, Poplar Bluff Realty Inc. MARIS
- $259,9003 bd2 ba1.5k sqft3787 Wildwood Path, Poplar Bluff, MO 63901For SaleMLS ID #26041806, Amy M McLean, Poplar Bluff Realty Inc. MARIS
- $--4 bd2 ba1.9k sqft1901 Kysar Rd, Poplar Bluff, MO 63901AuctionXome
- $232,0003 bd2 ba1.7k sqft11679 Finley Dr, Dexter, MO 63841For SaleMLS ID #26035047, Ashley N Cross, EPM Real Estate. MARIS
- $229,9004 bd2 ba1.9k sqft2031 Hillsdale Dr, Poplar Bluff, MO 63901For SaleMLS ID #26048911, Justin Parker, Mossy Oak Properties Mozark Re. MARIS
- $250,0003 bd2 ba2.1k sqft17173 E Cedar Hills Dr, Dexter, MO 63841For SaleMLS ID #26018778, Linda K Collier, Young Real Estate LLC. MARIS
- $225,0004 bd2 ba1.5k sqft2402 E Victoria Rd, Poplar Bluff, MO 63901For SaleMLS ID #26041488, Amy M McLean, Poplar Bluff Realty Inc. MARIS
- $262,0003 bd2 ba1.5k sqft16590 Wayne Route D #D, Wappapello, MO 63966For SaleMLS ID #26025577, Stephanie K Knoppe, Mossy Oak Properties Mozark Re. MARIS
- $140,0002 bd2 ba1.2k sqft5945 County Road 629, Broseley, MO 63932For SaleMLS ID #26051659, Jemaane Williams-Titus, Borrowed Time Real Estate. MARIS
