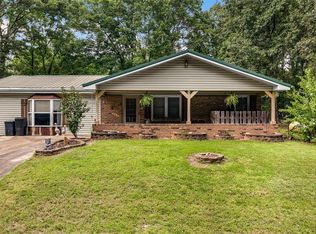
Your dream home awaits! This 2,118 square foot property sits on a spacious 1/2 acre lot just minutes from schools, shops, and dining. The brick home features vinyl-sided gables, an architectural shingle roof, and a bright glass-enclosed sunroom with vaulted ceilings. Inside, enjoy laminate flooring, central heat and air (LP gas), a living room, family room, office or flex space, three bedrooms, and a laundry room. The primary bath includes a jetted tub and handheld shower, plus an additional bath with shower nearby. The kitchen comes equipped with modern appliances, and the two-car garage has automatic openers. Located in a welcoming neighborhood, this home truly has it all!
Active
Listed by: Young Real Estate LLC • Linda K Collier • 573-820-3327
Price cut: $5K (6/22)
$250,000
17173 E Cedar Hills Dr, Dexter, MO 63841
3beds
2,118sqft
Single Family Residence
Built in 1993
0.5 Acres Lot
$-- Zestimate®
$118/sqft
$-- HOA
What's special
Brick homeVinyl-sided gablesLaundry roomThree bedroomsOffice or flex spaceFamily roomLaminate flooring
- 138 days |
- 411 |
- 9 |
Zillow last checked:
Listing updated:
Listed by:
Linda K Collier 573-820-3327,
Young Real Estate LLC
Source: MARIS,MLS#: 26018778 Originating MLS: Bootheel Regional Board of REALTORS
Originating MLS: Bootheel Regional Board of REALTORSFacts & features
Interior
Bedrooms & bathrooms
- Bedrooms: 3
- Bathrooms: 2
- Full bathrooms: 2
- Main level bathrooms: 2
- Main level bedrooms: 3
Bedroom
- Area: 143
- Dimensions: 11x13
Bedroom 2
- Features: Floor Covering: Laminate
- Area: 154
- Dimensions: 14x11
Bedroom 3
- Features: Floor Covering: Laminate
- Area: 169
- Dimensions: 13x13
Bathroom
- Features: Floor Covering: Laminate
- Area: 42
- Dimensions: 7x6
Bathroom
- Description: hall bath w/jetted tub and shower
- Area: 91
- Dimensions: 13x7
Breakfast room
- Features: Floor Covering: Laminate
- Area: 99
- Dimensions: 11x9
Family room
- Features: Floor Covering: Laminate
- Area: 260
- Dimensions: 20x13
Kitchen
- Features: Floor Covering: Laminate
- Area: 156
- Dimensions: 12x13
Laundry
- Features: Floor Covering: Laminate
- Area: 99
- Dimensions: 11x9
Living room
- Features: Floor Covering: Laminate
- Area: 273
- Dimensions: 21x13
Office
- Features: Floor Covering: Laminate
- Area: 91
- Dimensions: 13x7
Other
- Features: Floor Covering: Laminate
- Area: 70
- Dimensions: 14x5
Sunroom
- Features: Floor Covering: Laminate
- Area: 153
- Dimensions: 17x9
Heating
- Forced Air, Propane
Cooling
- Ceiling Fan(s), Central Air, Electric
Appliances
- Included: Dishwasher, Range Hood, Free-Standing Range, Refrigerator, Electric Water Heater
- Laundry: Laundry Room, Washer Hookup
Features
- Bar, Cathedral Ceiling(s), Ceiling Fan(s), Dining/Living Room Combo, Laminate Counters, Separate Shower
- Flooring: Laminate
- Doors: Atrium Door(s)
- Windows: Aluminum Frames, Double Pane Windows, Wood Frames
- Has basement: No
- Has fireplace: No
Interior area
- Total structure area: 2,118
- Total interior livable area: 2,118 sqft
- Finished area above ground: 2,118
Property
Parking
- Total spaces: 2
- Parking features: Garage, Garage Door Opener, Garage Faces Front, Paved, Side By Side, Tandem
- Attached garage spaces: 2
Features
- Levels: One
- Patio & porch: Glass Enclosed
- Exterior features: Rain Gutters
Lot
- Size: 0.5 Acres
- Dimensions: 125 x 175
- Features: Back Yard, Few Trees
Details
- Parcel number: 195.0015002001003.08000
- Special conditions: Standard
- Other equipment: Call Listing Agent
Construction
Type & style
- Home type: SingleFamily
- Architectural style: Ranch
- Property subtype: Single Family Residence
Materials
- Block, Brick, Vinyl Siding
- Foundation: Block
- Roof: Architectural Shingle
Condition
- Year built: 1993
Details
- Builder name: Tim Christian
Utilities & green energy
- Electric: Ameren
- Sewer: Septic Tank
- Water: Public
- Utilities for property: Natural Gas Not Available, Propane Leased
Green energy
- Energy efficient items: Thermostat
Community & HOA
Community
- Subdivision: Cedar Hills Sub
HOA
- Has HOA: No
Location
- Region: Dexter
Financial & listing details
- Price per square foot: $118/sqft
- Tax assessed value: $152,700
- Annual tax amount: $1,337
- Date on market: 3/31/2026
- Cumulative days on market: 138 days
- Listing terms: Cash,Conventional,FHA,USDA Loan,VA Loan
- Ownership: Private
- Road surface type: Asphalt
Estimated market value
Not available
Estimated sales range
Not available
Not available
Price history
| Date | Event | Price |
|---|---|---|
| 6/22/2026 | Price change | $250,000-2%$118/sqft |
Source:  MARIS #26018778 Report a problem MARIS #26018778 Report a problem | ||
| 5/8/2026 | Price change | $255,000-3.8%$120/sqft |
Source: MARIS #26018778 Report a problem | ||
| 3/31/2026 | Listed for sale | $265,000$125/sqft |
Source: MARIS #26018778 Report a problem | ||
| 3/14/2026 | Listing removed | -- |
Source: Owner Report a problem | ||
| 12/14/2025 | Listed for sale | $265,000$125/sqft |
Source: Owner Report a problem | ||
Public tax history
| Year | Property taxes | Tax assessment |
|---|---|---|
| 2025 | $1,337 +9.6% | $29,013 +10% |
| 2024 | $1,221 +0.1% | $26,372 |
| 2023 | $1,219 +7.5% | $26,372 +7.3% |
| 2022 | $1,134 | $24,567 |
| 2021 | -- | $24,567 +8.5% |
| 2020 | -- | $22,648 |
| 2019 | $1,030 | $22,648 +1.3% |
| 2018 | $1,030 | $22,363 +4.5% |
| 2016 | -- | $21,394 |
| 2015 | -- | $21,394 +1.8% |
| 2014 | -- | $21,014 |
| 2013 | -- | -- |
| 2012 | -- | $21,014 +2.5% |
| 2011 | -- | $20,501 -1.2% |
| 2010 | -- | $20,748 |
Find assessor info on the county website
Monthly payment
Est. payment
Payment breakdown
Explore the cost of this home by adjusting the details. Changes won't be saved.Climate risks
Neighborhood: 63841
Nearby schools
GreatSchools rating
- NASouthwest Elementary SchoolGrades: K-2Distance: 1.8 mi
- 6/10T. S. Hill Middle SchoolGrades: 6-8Distance: 2 mi
- 6/10Dexter High SchoolGrades: 9-12Distance: 1.8 mi
Schools provided by the listing agent
- Elementary: Dexter K-12
- Middle: Dexter K-12
- High: Dexter K-12
Source: MARIS. This data may not be complete. We recommend contacting the local school district to confirm school assignments for this home.
- $288,500-- bd-- ba2k sqft17195 E Cedar Hills Dr, Dexter, MO 63841Off Market
- $181,900-- bd-- ba1.3k sqft17167 E Cedar Hills Dr, Dexter, MO 63841Off Market
- $181,100-- bd-- ba-- sqft17137 E Cedar Hills Dr, Dexter, MO 63841Off Market
- $5,500-- bd-- ba-- sqft17137 E Cedar Hills Dr, Dexter, MO 63841Off Market
- $227,000-- bd-- ba-- sqft17137 E Cedar Hills Dr, Dexter, MO 63841Off Market
- $--3 bd2 ba2.6k sqft17273 E Cedar Hills Dr, Dexter, MO 63841Sold
- $218,500-- bd-- ba1.5k sqft17226 E Cedar Hills Dr, Dexter, MO 63841Off Market
- $--3 bd3 ba2.4k sqft17138 E Cedar Hills Dr, Dexter, MO 63841Sold
A local agent can set up tours, give advice and negotiate with sellers.
Similar homes
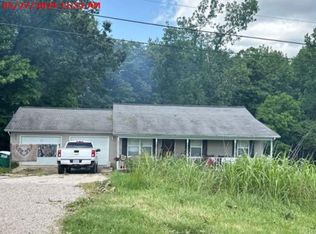
- $249,0003 bd2 ba2k sqft16343 Shady Mount Dr, Dexter, MO 63841For Sale
 MLS ID #26044692, Ashley N Cross, EPM Real Estate. MARIS
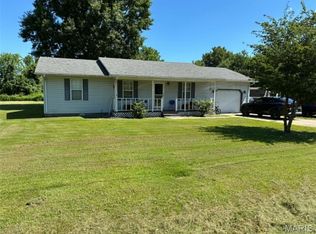
 - $--2 bd2 ba2k sqft13607 Old Highway 25, Dexter, MO 63841Auction
 Xome

Xome - $229,0004 bd3 ba1.5k sqft1000 Susan St, Dexter, MO 63841For Sale
 MLS ID #26044195, Leslie M Ackman, Young Real Estate LLC. MARIS
 - $249,9004 bd2 ba1.9k sqft902 Albert St, Dexter, MO 63841For Sale
 MLS ID #26012169, Ronnie D Cline, Poplar Bluff Realty Inc. MARIS
 - $259,5002 bd2 ba1.7k sqft307 Boucher St, Dexter, MO 63841For SaleMLS ID #26051379, Terry D Stewart, Poplar Bluff Realty Inc. MARIS
- $232,0003 bd2 ba1.7k sqft11679 Finley Dr, Dexter, MO 63841For SaleMLS ID #26035047, Ashley N Cross, EPM Real Estate. MARIS
- $229,9003 bd2 ba1.4k sqft10239 State Highway 25, Dexter, MO 63841For Sale
 MLS ID #26023552, David A Fletcher, United Country - Cozort Realty, Inc.. CARMLS
 - $319,0005 bd3 ba2.6k sqft16911 Christian Dr, Dexter, MO 63841New ConstructionMLS ID #26023069, Ashley N Cross, EPM Real Estate. MARIS
- $224,9003 bd2 ba1.5k sqft421 Chautauqua Ln, Dexter, MO 63841For SaleMLS ID #26033707, Linda K Collier, Young Real Estate LLC. MARIS
- $279,9004 bd4 ba2.5k sqft16747 Chalk Bluff Trl, Dexter, MO 63841For SaleMLS ID #26006164, Ronnie D Cline, Poplar Bluff Realty Inc. MARIS
- $224,0004 bd4 ba2k sqft804 Susan St #A & B, Dexter, MO 63841For SaleMLS ID #26016661, Leslie Kyle, Young Real Estate LLC. MARIS
- $299,0004 bd3 ba2.9k sqft16442 Terrace Dr, Dexter, MO 63841For Sale By Owner
- $199,9994 bd3 ba2.7k sqft3 S Hickory St, Dexter, MO 63841For SaleMLS ID #26044314, Ashley N Cross, EPM Real Estate. MARIS
- $224,0002 bd2 ba2k sqft804 & B Susan St #A, Dexter, MO 63841For SaleMLS ID #16726, Leslie Kyle. SEMOMLS
- $179,0003 bd2 ba1.6k sqft15594 Horse Shoe Ln, Dexter, MO 63841For SaleMLS ID #26023438, Leslie M Ackman, Young Real Estate LLC. MARIS
- $374,5004 bd3 ba2.3k sqft12023 County Road 637, Dexter, MO 63841For SaleMLS ID #26045929, Melonie Payne, Ritter Real Estate. MARIS
- $148,5003 bd2 ba1.4k sqft130 Hunt St, Dexter, MO 63841For SaleMLS ID #26023813, Sherri K Holifield, Delta Realty, LLC. MARIS
- $165,0003 bd2 ba1.2k sqft318 S Sassafrass St, Dexter, MO 63841For SaleMLS ID #26048913, David B Gaines, Century 21 American Realty. MARIS
- $189,0004 bd2 ba1.7k sqft703 Patti Ln, Dexter, MO 63841For SaleMLS ID #26016643, Leslie Kyle, Young Real Estate LLC. MARIS
- $375,0004 bd2 ba1.9k sqft1212 State Highway Ad, Dexter, MO 63841For SaleMLS ID #25069826, Connie Smith, Ritter Real Estate. MARIS
