This two-story Victorian gem in Dexter blends historic charm with modern comfort. The upper level offers 3 bedrooms, a full bath, and laundry area. On the main floor, enjoy a spacious kitchen with appliances, separate dining room with abundant windows, inviting living room with original Craftsman-style columns, and a half bath. Rich with character, this century-old home features a welcoming foyer, stained glass, and bay window. Located on a corner lot….relax on the covered front porch, private deck, or patio with gazebo and privacy fence. Covered rear parking is accessible from the alley. Conveniently located near schools, restaurants and shopping, this stunning property is perfect as a family home or potential Bed & Breakfast.
Active
Listed by: Young Real Estate LLC • Linda K Collier • 573-820-3327
Price cut: $5K (9/9)
$219,899
421 Chautauqua Ln, Dexter, MO 63841
3beds
1,500sqft
Single Family Residence
Built in 1910
10,497 Square Feet Lot
$-- Zestimate®
$147/sqft
$-- HOA
What's special
Covered front porchLaundry areaStained glassBay windowCorner lotPrivate deckWelcoming foyer
- 135 days
- 330
- 29
Likely to sell faster than
Zillow last checked:
Listing updated:
Listed by:
Linda K Collier 573-820-3327,
Young Real Estate LLC
Source: MARIS,MLS#: 26033707 Originating MLS: Bootheel Regional Board of REALTORS
Originating MLS: Bootheel Regional Board of REALTORSFacts & features
Interior
Bedrooms & bathrooms
- Bedrooms: 3
- Bathrooms: 2
- Full bathrooms: 1
- 1/2 bathrooms: 1
- Main level bathrooms: 1
Bedroom
- Features: Floor Covering: Luxury Vinyl Plank
- Level: Upper
- Area: 99
- Dimensions: 9x11
Bedroom 2
- Features: Floor Covering: Luxury Vinyl Plank
- Level: Upper
- Area: 195
- Dimensions: 13x15
Bedroom 3
- Features: Floor Covering: Luxury Vinyl Plank
- Level: Upper
- Area: 156
- Dimensions: 12x13
Bathroom
- Features: Floor Covering: Luxury Vinyl Plank
- Level: Main
- Area: 16
- Dimensions: 4x4
Bathroom 2
- Features: Floor Covering: Laminate
- Level: Upper
- Area: 25
- Dimensions: 5x5
Dining room
- Features: Floor Covering: Luxury Vinyl Plank
- Level: Main
- Area: 182
- Dimensions: 13x14
Kitchen
- Features: Floor Covering: Luxury Vinyl Plank
- Level: Main
- Area: 180
- Dimensions: 12x15
Laundry
- Features: Floor Covering: Laminate
- Level: Upper
- Area: 84
- Dimensions: 12x7
Living room
- Features: Floor Covering: Luxury Vinyl Plank
- Level: Main
- Area: 176
- Dimensions: 16x11
Heating
- Forced Air, Natural Gas
Cooling
- Ceiling Fan(s), Central Air, Electric, Multi Units, Window Unit(s)
Appliances
- Included: Dishwasher, Range, Range Hood, Free-Standing Refrigerator, Water Heater
- Laundry: 2nd Floor
Features
- Ceiling Fan(s), Eat-in Kitchen, Entrance Foyer, Separate Dining, Two Story Entrance Foyer
- Flooring: Carpet, Hardwood
- Windows: Blinds, Double Pane Windows, Screens, Storm Window(s), Window Coverings, Window Treatments
- Basement: Cellar,Unfinished
- Number of fireplaces: 1
- Fireplace features: Living Room
Interior area
- Total structure area: 1,500
- Total interior livable area: 1,500 sqft
- Finished area above ground: 1,500
Property
Parking
- Total spaces: 1
- Parking features: Carport, Garage Faces Rear, Off Street, On Site, On Street, Tandem
- Carport spaces: 1
- Has uncovered spaces: Yes
Features
- Levels: Two
- Patio & porch: Covered, Front Porch
- Exterior features: Awning(s)
- Fencing: Partial
Lot
- Size: 10,497 Square Feet
- Dimensions: 75 x 140
- Features: City Lot, Corner Lot, Front Yard, Rectangular Lot
Details
- Additional structures: Gazebo, Pergola
- Parcel number: 195.0022003011004.00000
- Special conditions: Standard
Construction
Type & style
- Home type: SingleFamily
- Architectural style: Victorian
- Property subtype: Single Family Residence
Materials
- Vinyl Siding
- Roof: Architectural Shingle
Condition
- Updated/Remodeled
- New construction: No
- Year built: 1910
Utilities & green energy
- Electric: Ameren
- Sewer: Public Sewer
- Water: Public
- Utilities for property: Cable Connected, Electricity Connected, Natural Gas Connected, Sewer Connected, Water Connected
Green energy
- Energy efficient items: Appliances
Community & HOA
Community
- Features: Airport/Runway, Clubhouse, Fishing, Fitness Center, Golf, Lake, Park, Playground, Pool, Sidewalks, Street Lights, Storm Sewer
- Security: Smoke Detector(s)
- Subdivision: Chaut Park Add
HOA
- Has HOA: No
Location
- Region: Dexter
Financial & listing details
- Price per square foot: $147/sqft
- Tax assessed value: $82,200
- Annual tax amount: $1,136
- Date on market: 5/29/2026
- Cumulative days on market: 135 days
- Listing terms: Cash,Conventional,FHA,USDA Loan,VA Loan
- Inclusions: Other - Contact Agent
- Ownership: Private
- Electric utility on property: Yes
- Road surface type: Asphalt
Estimated market value
Not available
Estimated sales range
Not available
Not available
Price history
| Date | Event | Price |
|---|---|---|
| 9/9/2026 | Price change | $219,899-2.2%$147/sqft |
Source:  MARIS #26033707 Report a problem MARIS #26033707 Report a problem | ||
| 8/5/2026 | Price change | $224,900-4.3%$150/sqft |
Source: MARIS #26033707 Report a problem | ||
| 7/21/2026 | Price change | $234,900-1.7%$157/sqft |
Source: MARIS #26033707 Report a problem | ||
| 5/29/2026 | Listed for sale | $239,000+20.8%$159/sqft |
Source: MARIS #26033707 Report a problem | ||
| 1/13/2025 | Listing removed | $197,900-16.8%$132/sqft |
Source:  SEMOMLS #14698 Report a problem SEMOMLS #14698 Report a problem | ||
| 10/11/2024 | Price change | $237,900+26.9%$159/sqft |
Source: MARIS #24047159 Report a problem | ||
| 7/25/2024 | Listed for sale | $187,500-5.3%$125/sqft |
Source: MARIS #24047159 Report a problem | ||
| 4/2/2024 | Listing removed | -- |
Source: SEMOMLS #14698 Report a problem | ||
| 6/27/2023 | Price change | $197,900-20.7%$132/sqft |
Source: MARIS #22073224 Report a problem | ||
| 5/1/2023 | Price change | $249,499-5.8%$166/sqft |
Source: MARIS #22073224 Report a problem | ||
| 11/14/2022 | Listed for sale | $265,000+178.9%$177/sqft |
Source: MARIS #22073224 Report a problem | ||
| 1/4/2021 | Sold | -- |
Source: MARIS #22078364 Report a problem | ||
| 11/4/2020 | Price change | $95,000-12.8%$63/sqft |
Source: Trammell and Son Realty #12482 Report a problem | ||
| 9/18/2020 | Listed for sale | $109,000+28.2%$73/sqft |
Source: Trammell & Son Real Estate #R87912 Report a problem | ||
| 8/4/2018 | Listing removed | $85,000$57/sqft |
Source: CENTURY 21 1st Choice Realty #9939758 Report a problem | ||
| 7/24/2018 | Price change | $85,000-32%$57/sqft |
Source: CENTURY 21 1st Choice Realty #9939758 Report a problem | ||
| 2/19/2018 | Price change | $125,000-16.7%$83/sqft |
Source: CENTURY 21 1st Choice Realty #9939758 Report a problem | ||
| 2/15/2018 | Listed for sale | $150,000+341.2%$100/sqft |
Source: CENTURY-21 1ST CHOICE REALTY #9939758 Report a problem | ||
| 2/10/2015 | Sold | -- |
Source: EZMLS #R61369 Report a problem | ||
| 3/16/2013 | Listing removed | $34,000$23/sqft |
Source: Dexter #58253 Report a problem | ||
| 1/19/2013 | Listed for sale | $34,000$23/sqft |
Source: Dexter #58253 Report a problem | ||
Public tax history
| Year | Property taxes | Tax assessment |
|---|---|---|
| 2025 | $1,136 +23.9% | $20,897 +7.2% |
| 2024 | $917 +0.1% | $19,494 |
| 2023 | $916 +6.7% | $19,494 +6.5% |
| 2022 | $858 | $18,296 +67.2% |
| 2021 | -- | $10,944 +8.5% |
| 2020 | -- | $10,089 |
| 2019 | $460 | $10,089 +1% |
| 2018 | $460 | $9,994 +2.1% |
| 2016 | -- | $9,785 |
| 2015 | -- | $9,785 +52.8% |
| 2014 | -- | $6,403 |
| 2013 | -- | -- |
| 2012 | -- | $6,403 -0.6% |
| 2011 | -- | $6,441 -2.3% |
| 2010 | -- | $6,593 |
Find assessor info on the county website
Monthly payment
Est. payment
Payment breakdown
Explore the cost of this home by adjusting the details. Changes won't be saved.Climate risks
Neighborhood: 63841
Nearby schools
Schools provided by the listing agent
- Elementary: Dexter K-12
- Middle: Dexter K-12
- High: Dexter K-12
Source: MARIS. This data may not be complete. We recommend contacting the local school district to confirm school assignments for this home.
Similar homes
- $219,0004 bd3 ba1.5k sqft1000 Susan St, Dexter, MO 63841For Sale
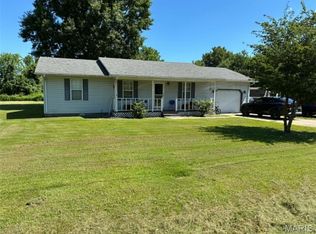
 MLS ID #26044195, Leslie M Ackman, Young Real Estate LLC. MARIS
 - $210,9003 bd2 ba1.6k sqft17237 Sam Dr, Dexter, MO 63841For Sale
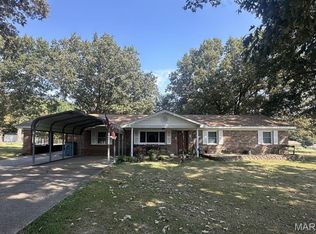 MLS ID #26058543, Linda K Collier, Young Real Estate LLC. MARIS
 - $224,9003 bd2 ba1.4k sqft10239 State Highway 25, Dexter, MO 63841For Sale

 MLS ID #26023552, David A Fletcher, United Country - Cozort Realty, Inc.. CARMLS
 - $249,5002 bd2 ba1.7k sqft307 Boucher St, Dexter, MO 63841For Sale
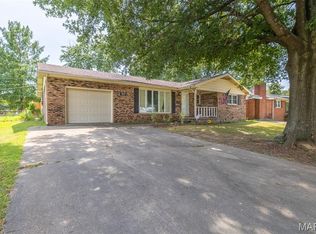 MLS ID #26051379, Terry D Stewart, Poplar Bluff Realty Inc. MARIS
 - $165,0003 bd2 ba1.2k sqft318 S Sassafrass St, Dexter, MO 63841For SaleMLS ID #26048913, David B Gaines, Century 21 American Realty. MARIS
- $224,0004 bd4 ba2k sqft804 Susan St #A & B, Dexter, MO 63841For SaleMLS ID #26016661, Leslie Kyle, Young Real Estate LLC. MARIS
- $249,0003 bd2 ba2k sqft16343 Shady Mount Dr, Dexter, MO 63841For SaleMLS ID #26044692, Ashley N Cross, EPM Real Estate. MARIS
- $189,9004 bd2 ba1.9k sqft14197 New Quest Ln, Dexter, MO 63841For SaleMLS ID #26056375, Karen Hindman, Delta Realty, LLC. MARIS
- $169,0003 bd2 ba1.6k sqft15594 Horse Shoe Ln, Dexter, MO 63841For SaleMLS ID #26023438, Leslie M Ackman, Young Real Estate LLC. MARIS
- $145,0003 bd2 ba1.3k sqft402 Damon St, Dexter, MO 63841For SaleMLS ID #26008217, Sherry L Burnett, Ritter Real Estate. MARIS
- $119,9003 bd1 ba1.1k sqft328 W Oak St, Dexter, MO 63841For SaleMLS ID #26062019, Karen Cook, Young Real Estate LLC. MARIS
- $129,9003 bd2 ba1.7k sqft1008 N Mulberry St, Dexter, MO 63841For SaleMLS ID #26060128, Karen Hindman, Delta Realty, LLC. MARIS
- $145,9003 bd1 ba1.3k sqft1014 S Woodland Dr, Dexter, MO 63841For SaleMLS ID #26041426, Ashley M Bien, Delta Realty, LLC. MARIS
- $178,0003 bd1 ba1.5k sqft1101 N Sassafrass St, Dexter, MO 63841For SaleMLS ID #25060878, Connie Smith, Ritter Real Estate. MARIS
- $230,0003 bd2 ba1.5k sqft128 S Mulberry St, Dexter, MO 63841New ConstructionMLS ID #26008727, Stan S Mick, Area Wide Real Estate Group LLC. MARIS
- $189,0004 bd2 ba1.7k sqft703 Patti Ln, Dexter, MO 63841For SaleMLS ID #26016643, Leslie Kyle, Young Real Estate LLC. MARIS
- $149,0003 bd1 ba1k sqft102 McNair St, Dexter, MO 63841For SaleMLS ID #26061718, Karen Chamberlain, Poplar Bluff Realty Inc. MARIS
- $159,0002 bd1 ba880 sqft805 W Bain St, Dexter, MO 63841For SaleMLS ID #25060862, Connie Smith, Ritter Real Estate. MARIS
