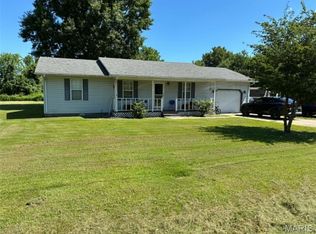
Welcome home to this spacious 1,680 sq. ft. brick home filled with comfort and amenities! The living room features crown molding, laminate flooring, a decorative built-in opening to the dining room, and an electric fireplace that stays. Sliding doors overlook the generous 105 x 150 lot. The kitchen offers a stainless side-by-side refrigerator, dishwasher, 5-burner gas cooktop and double oven. Three spacious bedrooms include a primary bedroom with adjoining half bath, plus an updated full bath with tub/shower and vanity. Enjoy newer tilt-in thermopane windows with screens, a smart thermostat, EUFY security cameras and a media room with riser for your sofa. Improvements include a 2022 architectural roof, aluminum soffit and fascia, and added attic insulation. Outside are an attached 14 x 28 carport, freestanding 12 x 20 metal carport and 12 x 16 frame building with wood floor. Ameren gas/electric, Public Water District #1 and 1,000-gallon septic. So much to enjoy!
Active
Listed by: Young Real Estate LLC • Linda K Collier • 573-820-3327
Price cut: $5K (10/12)
$205,900
17237 Sam Dr, Dexter, MO 63841
3beds
1,680sqft
Single Family Residence
Built in 1970
0.36 Acres Lot
$-- Zestimate®
$123/sqft
$-- HOA
What's special
Electric fireplace that staysSmart thermostatCrown moldingDouble ovenStainless side-by-side refrigeratorThree spacious bedroomsLaminate flooring
- 33 days
- 279
- 7
Zillow last checked:
Listing updated:
Listed by:
Linda K Collier 573-820-3327,
Young Real Estate LLC
Source: MARIS,MLS#: 26058543 Originating MLS: Bootheel Regional Board of REALTORS
Originating MLS: Bootheel Regional Board of REALTORSFacts & features
Interior
Bedrooms & bathrooms
- Bedrooms: 3
- Bathrooms: 2
- Full bathrooms: 1
- 1/2 bathrooms: 1
- Main level bathrooms: 2
- Main level bedrooms: 3
Primary bedroom
- Area: 140
- Dimensions: 14x10
Bedroom
- Features: Floor Covering: Carpeting
- Area: 130
- Dimensions: 13x10
Bedroom 2
- Features: Floor Covering: Laminate
- Area: 110
- Dimensions: 10x11
Primary bathroom
- Features: Floor Covering: Laminate
- Area: 16
- Dimensions: 4x4
Bathroom
- Features: Floor Covering: Laminate
- Area: 44
- Dimensions: 11x4
Dining room
- Features: Floor Covering: Vinyl
- Area: 100
- Dimensions: 10x10
Kitchen
- Features: Floor Covering: Vinyl
- Area: 120
- Dimensions: 12x10
Laundry
- Features: Floor Covering: Vinyl
- Area: 60
- Dimensions: 12x5
Living room
- Features: Floor Covering: Luxury Vinyl Plank
- Area: 221
- Dimensions: 17x13
Media room
- Features: Floor Covering: Carpeting, Ceramic Tile
- Area: 247
- Dimensions: 19x13
Heating
- Forced Air
Cooling
- Central Air, Electric
Appliances
- Included: Dishwasher, Disposal, Ice Maker, Built-In Gas Oven, Double Oven, Range Hood, Gas Range, ENERGY STAR Qualified Refrigerator, Oven, Gas Water Heater
- Laundry: Laundry Room, Main Level
Features
- Crown Molding, Smart Thermostat, Tub, Workshop/Hobby Area
- Flooring: Carpet, Ceramic Tile, Laminate, Vinyl
- Doors: Sliding Doors
- Windows: Blinds, Double Pane Windows, Tilt-In Windows, Window Treatments
- Has basement: No
- Number of fireplaces: 1
- Fireplace features: Electric, Free Standing, Living Room
Interior area
- Total structure area: 1,680
- Total interior livable area: 1,680 sqft
- Finished area above ground: 1,680
Property
Parking
- Total spaces: 2
- Parking features: Additional Parking, Attached Carport, Side By Side, Tandem
- Carport spaces: 2
Features
- Levels: One
- Patio & porch: Front Porch
- Exterior features: Rain Gutters
- Fencing: Chain Link,Fenced
Lot
- Size: 0.36 Acres
- Dimensions: 105 x 150
- Features: Rectangular Lot
Details
- Parcel number: 198.0034002005010.00000
- Special conditions: Standard
- Other equipment: Call Listing Agent
Construction
Type & style
- Home type: SingleFamily
- Architectural style: Ranch
- Property subtype: Single Family Residence
Materials
- Aluminum Siding, Brick, Vinyl Siding
- Foundation: Slab
- Roof: Architectural Shingle
Condition
- Year built: 1970
Utilities & green energy
- Electric: Ameren
- Sewer: Septic Tank
- Water: Public
- Utilities for property: Cable Available, Electricity Connected, Natural Gas Connected, Phone Available, Water Connected
Green energy
- Energy efficient items: HVAC, Insulation, Windows
Community & HOA
Community
- Features: Airport/Runway, Fitness Center, Golf, Park, Playground, Pool, Trail(s)
- Security: Security System Owned
- Subdivision: Davis Survey
HOA
- Has HOA: No
Location
- Region: Dexter
Financial & listing details
- Price per square foot: $123/sqft
- Tax assessed value: $95,600
- Annual tax amount: $837
- Date on market: 9/10/2026
- Cumulative days on market: 34 days
- Listing terms: Cash,Conventional,FHA,USDA Loan,VA Loan
- Ownership: Private
- Electric utility on property: Yes
- Road surface type: Asphalt
Estimated market value
Not available
Estimated sales range
Not available
Not available
Price history
| Date | Event | Price |
|---|---|---|
| 10/12/2026 | Price change | $205,900-2.4%$123/sqft |
Source:  MARIS #26058543 Report a problem MARIS #26058543 Report a problem | ||
| 9/10/2026 | Listed for sale | $210,900$126/sqft |
Source: MARIS #26058543 Report a problem | ||
Public tax history
| Year | Property taxes | Tax assessment |
|---|---|---|
| 2025 | $837 +6.1% | $18,164 +6.6% |
| 2024 | $789 +0.1% | $17,043 |
| 2023 | $788 +6.9% | $17,043 +6.8% |
| 2022 | $737 | $15,960 |
| 2021 | -- | $15,960 +8% |
| 2020 | -- | $14,782 |
| 2019 | $663 | $14,782 +2.6% |
| 2018 | $663 | $14,402 +5% |
| 2016 | -- | $13,718 |
| 2015 | -- | $13,718 +1.4% |
| 2014 | -- | $13,528 |
| 2013 | -- | -- |
| 2012 | -- | $13,528 +1% |
| 2011 | -- | $13,395 -1.7% |
| 2010 | -- | $13,623 |
Find assessor info on the county website
Monthly payment
Est. payment
Payment breakdown
Explore the cost of this home by adjusting the details. Changes won't be saved.Climate risks
Neighborhood: 63841
Nearby schools
Schools provided by the listing agent
- Elementary: Dexter K-12
- Middle: Dexter K-12
- High: Dexter K-12
Source: MARIS. This data may not be complete. We recommend contacting the local school district to confirm school assignments for this home.
Similar homes
- $219,9003 bd2 ba1.4k sqft10239 State Highway 25, Dexter, MO 63841For Sale

 MLS ID #26023552, David A Fletcher, United Country - Cozort Realty, Inc.. CARMLS
 - $219,0004 bd3 ba1.5k sqft1000 Susan St, Dexter, MO 63841For Sale
 MLS ID #26044195, Leslie M Ackman, Young Real Estate LLC. MARIS
 - $219,8993 bd2 ba1.5k sqft421 Chautauqua Ln, Dexter, MO 63841For Sale
 MLS ID #26033707, Linda K Collier, Young Real Estate LLC. MARIS
 - $189,9004 bd2 ba1.9k sqft14197 New Quest Ln, Dexter, MO 63841For Sale
 MLS ID #26056375, Karen Hindman, Delta Realty, LLC. MARIS
 - $169,0003 bd2 ba1.6k sqft15594 Horse Shoe Ln, Dexter, MO 63841For SaleMLS ID #26023438, Leslie M Ackman, Young Real Estate LLC. MARIS
- $249,0003 bd2 ba2k sqft16343 Shady Mount Dr, Dexter, MO 63841For SaleMLS ID #26044692, Ashley N Cross, EPM Real Estate. MARIS
- $165,0003 bd2 ba1.2k sqft318 S Sassafrass St, Dexter, MO 63841For SaleMLS ID #26048913, David B Gaines, Century 21 American Realty. MARIS
- $129,9003 bd2 ba1.7k sqft1008 N Mulberry St, Dexter, MO 63841For SaleMLS ID #26060128, Karen Hindman, Delta Realty, LLC. MARIS
- $249,5002 bd2 ba1.7k sqft307 Boucher St, Dexter, MO 63841For SaleMLS ID #26051379, Terry D Stewart, Poplar Bluff Realty Inc. MARIS
- $145,0003 bd2 ba1.3k sqft402 Damon St, Dexter, MO 63841For SaleMLS ID #26008217, Sherry L Burnett, Ritter Real Estate. MARIS
- $178,0003 bd1 ba1.5k sqft1101 N Sassafrass St, Dexter, MO 63841For SaleMLS ID #25060878, Connie Smith, Ritter Real Estate. MARIS
- $224,0004 bd4 ba2k sqft804 Susan St #A & B, Dexter, MO 63841For SaleMLS ID #26016661, Leslie Kyle, Young Real Estate LLC. MARIS
- $145,9003 bd1 ba1.3k sqft1014 S Woodland Dr, Dexter, MO 63841For SaleMLS ID #26041426, Ashley M Bien, Delta Realty, LLC. MARIS
- $249,900-- bd2 ba2.5k sqft810 & 812 W Oak St, Dexter, MO 63841For SaleMLS ID #26054594, Terri L Barnes, Young Real Estate LLC. MARIS
- $149,0003 bd1 ba1k sqft102 McNair St, Dexter, MO 63841For SaleMLS ID #26061718, Karen Chamberlain, Poplar Bluff Realty Inc. MARIS
- $189,0004 bd2 ba1.7k sqft703 Patti Ln, Dexter, MO 63841For SaleMLS ID #26016643, Leslie Kyle, Young Real Estate LLC. MARIS
- $119,9003 bd1 ba1.1k sqft328 W Oak St, Dexter, MO 63841For SaleMLS ID #26062019, Karen Cook, Young Real Estate LLC. MARIS
- $285,0004 bd2 ba2k sqft825 Albert St, Dexter, MO 63841For SaleMLS ID #26056154, Kathryn E Mitchell, EDGE Realty, ERA Powered. MARIS
- $135,0003 bd1 ba916 sqft404 Moore St, Dexter, MO 63841For SaleMLS ID #26001348, Alyssa A Maze, Ritter Real Estate. MARIS
