Welcome home to this inviting 3-bedroom, 1-bath home, conveniently located in the heart of Dexter and close to shopping, all schools, and within walking distance of the local dog park! The home features fresh paint throughout, along with a nicely updated bathroom offering a new tub and surround, toilet, and sink. You’ll find a combination of original hardwood flooring and newer luxury vinyl plank flooring, adding both character and easy-care functionality. The eat-in kitchen offers newer cabinets, butcher block countertops, and a pantry, providing plenty of storage and workspace. Please note that the kitchen appliances do not stay. Additional features include a charming built-in hallway cabinet, a functioning attic fan, newer siding, and a newer metal roof.
Step outside to enjoy the large backyard with convenient alley access, offering plenty of room for outdoor activities, gardening, pets, or entertaining. With its updates, practical features, and convenient location, this home is a great opportunity for a buyer looking for an affordable home in the heart of Dexter!
Active
Listed by: Young Real Estate LLC • Karen Cook • 573-614-1135
$119,900
328 W Oak St, Dexter, MO 63841
3beds
1,104sqft
Single Family Residence
Built in 1968
0.26 Acres Lot
$-- Zestimate®
$109/sqft
$-- HOA
What's special
Newer sidingFresh paint throughoutNicely updated bathroomOriginal hardwood flooringEat-in kitchenNewer metal roofNew tub and surround
- 9 days
- 162
- 9
Likely to sell faster than
Zillow last checked:
Listing updated:
Listed by:
Karen Cook 573-614-1135,
Young Real Estate LLC
Source: MARIS,MLS#: 26062019 Originating MLS: Bootheel Regional Board of REALTORS
Originating MLS: Bootheel Regional Board of REALTORSFacts & features
Interior
Bedrooms & bathrooms
- Bedrooms: 3
- Bathrooms: 1
- Full bathrooms: 1
- Main level bathrooms: 1
- Main level bedrooms: 3
Bedroom
- Features: Floor Covering: Wood
- Area: 121
- Dimensions: 11x11
Bedroom 2
- Features: Floor Covering: Wood
- Area: 121
- Dimensions: 11x11
Bedroom 3
- Features: Floor Covering: Luxury Vinyl Plank
- Area: 220
- Dimensions: 20x11
Bathroom
- Features: Floor Covering: Luxury Vinyl Plank
- Area: 40
- Dimensions: 8x5
Kitchen
- Features: Floor Covering: Luxury Vinyl Plank
- Area: 143
- Dimensions: 13x11
Laundry
- Features: Floor Covering: Luxury Vinyl Plank
- Area: 21
- Dimensions: 3x7
Living room
- Features: Floor Covering: Wood
- Area: 187
- Dimensions: 17x11
Heating
- Ductless, Natural Gas
Cooling
- Attic Fan, Ductless
Appliances
- Laundry: Main Level
Features
- Built-in Features, Ceiling Fan(s), Eat-in Kitchen, Pantry
- Flooring: Luxury Vinyl, Wood
- Windows: Double Pane Windows
- Has basement: No
- Has fireplace: No
Interior area
- Total structure area: 1,104
- Total interior livable area: 1,104 sqft
- Finished area above ground: 1,104
Property
Parking
- Parking features: Concrete, Gravel
Features
- Levels: One
- Fencing: None
Lot
- Size: 0.26 Acres
- Dimensions: 75 x 150
- Features: City Lot, Level
Details
- Parcel number: 195.0022002022003.00000
- Special conditions: Standard
Construction
Type & style
- Home type: SingleFamily
- Architectural style: Ranch
- Property subtype: Single Family Residence
Materials
- Vinyl Siding
- Roof: Metal
Condition
- Year built: 1968
Utilities & green energy
- Electric: 220 Volts
- Sewer: Public Sewer
- Water: Public
- Utilities for property: Electricity Connected
Community & HOA
HOA
- Has HOA: No
Location
- Region: Dexter
Financial & listing details
- Price per square foot: $109/sqft
- Tax assessed value: $48,100
- Annual tax amount: $490
- Date on market: 9/25/2026
- Cumulative days on market: 128 days
- Listing terms: Cash,Conventional,FHA,USDA Loan,VA Loan
- Ownership: Private
- Electric utility on property: Yes
- Road surface type: Asphalt
Estimated market value
Not available
Estimated sales range
Not available
Not available
Price history
| Date | Event | Price |
|---|---|---|
| 9/25/2026 | Listed for sale | $119,900$109/sqft |
Source:  MARIS #26062019 Report a problem MARIS #26062019 Report a problem | ||
| 9/23/2026 | Listing removed | $119,900$109/sqft |
Source: MARIS #26033448 Report a problem | ||
| 8/12/2026 | Price change | $119,900-3.2%$109/sqft |
Source: MARIS #26033448 Report a problem | ||
| 7/16/2026 | Price change | $123,900-4.6%$112/sqft |
Source: MARIS #26033448 Report a problem | ||
| 6/12/2026 | Price change | $129,900-3.7%$118/sqft |
Source: MARIS #26033448 Report a problem | ||
| 5/28/2026 | Listed for sale | $134,900$122/sqft |
Source: MARIS #26033448 Report a problem | ||
Public tax history
| Year | Property taxes | Tax assessment |
|---|---|---|
| 2025 | $490 +21.4% | $9,139 +4.8% |
| 2024 | $404 +10.5% | $8,721 +10.3% |
| 2023 | $365 +4.4% | $7,904 +4.3% |
| 2022 | $350 | $7,581 |
| 2021 | -- | $7,581 +4.2% |
| 2020 | -- | $7,277 |
| 2019 | $330 | $7,277 +1.6% |
| 2018 | $330 | $7,163 +2.2% |
| 2016 | -- | $7,011 |
| 2015 | -- | $7,011 -0.5% |
| 2014 | -- | $7,049 |
| 2013 | -- | -- |
| 2012 | -- | $7,049 +0.5% |
| 2011 | -- | $7,011 -0.5% |
| 2010 | -- | $7,049 |
Find assessor info on the county website
Monthly payment
Est. payment
Payment breakdown
Explore the cost of this home by adjusting the details. Changes won't be saved.Climate risks
Neighborhood: 63841
Nearby schools
Schools provided by the listing agent
- Elementary: Dexter K-12
- Middle: Dexter K-12
- High: Dexter K-12
Source: MARIS. This data may not be complete. We recommend contacting the local school district to confirm school assignments for this home.
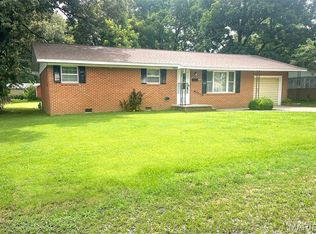

Similar homes
- $--3 bd1 ba1.3k sqft731 N Walnut St, Dexter, MO 63841Auction
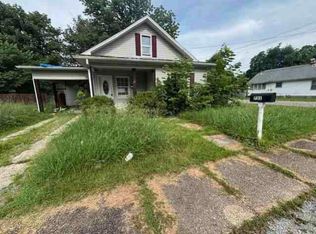 ServiceLink Auction
 - $129,9003 bd1 ba1k sqft1409 Ray St, Dexter, MO 63841For Sale
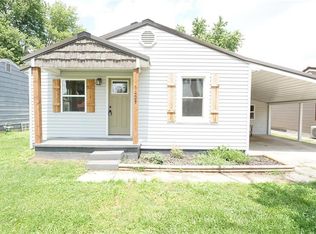
 MLS ID #26034151, Lindsey N Jackson, Delta Realty, LLC. MARIS
 - $145,0003 bd1 ba1.3k sqft811 Chautauqua Ln, Dexter, MO 63841For Sale
 MLS ID #26043680, Larry R Jackson, Delta Realty, LLC. MARIS
 - $149,0003 bd1 ba1k sqft102 McNair St, Dexter, MO 63841For Sale
 MLS ID #26061718, Karen Chamberlain, Poplar Bluff Realty Inc. MARIS
 - $135,0003 bd1 ba916 sqft404 Moore St, Dexter, MO 63841For SaleMLS ID #26001348, Alyssa A Maze, Ritter Real Estate. MARIS
- $145,0003 bd2 ba1.3k sqft402 Damon St, Dexter, MO 63841For SaleMLS ID #26008217, Sherry L Burnett, Ritter Real Estate. MARIS
- $145,9003 bd1 ba1.3k sqft1014 S Woodland Dr, Dexter, MO 63841For SaleMLS ID #26041426, Ashley M Bien, Delta Realty, LLC. MARIS
- $129,9002 bd1 ba832 sqft331 S Mulberry St, Dexter, MO 63841For SaleMLS ID #26032051, Ashley N Cross, EPM Real Estate. MARIS
- $100,0002 bd1 ba976 sqft1308 E Oak St, Dexter, MO 63841For SaleMLS ID #26030554, Caleb E Gentry, Young Real Estate LLC. MARIS
- $119,9003 bd2 ba1.4k sqft1846 County Highway 524, Parma, MO 63870For SaleMLS ID #26063755, Natali Ketcherside, Century 21 American Realty. MARIS
- $165,0003 bd2 ba1.2k sqft318 S Sassafrass St, Dexter, MO 63841For SaleMLS ID #26048913, David B Gaines, Century 21 American Realty. MARIS
- $159,0002 bd1 ba880 sqft805 W Bain St, Dexter, MO 63841For SaleMLS ID #25060862, Connie Smith, Ritter Real Estate. MARIS
- $83,9002 bd1 ba910 sqft324 S Sassafrass St, Dexter, MO 63841For SaleMLS ID #26053574, Natali Ketcherside, Century 21 American Realty. MARIS
- $178,0003 bd1 ba1.5k sqft1101 N Sassafrass St, Dexter, MO 63841For SaleMLS ID #25060878, Connie Smith, Ritter Real Estate. MARIS
- $179,0003 bd2 ba1.6k sqft15594 Horse Shoe Ln, Dexter, MO 63841For SaleMLS ID #26023438, Leslie M Ackman, Young Real Estate LLC. MARIS
- $118,0003 bd1 ba1k sqft39415 W Sue Dr, Malden, MO 63863For SaleMLS ID #26037076, Justin A Trammell, Trammell and Son Realty. MARIS
- $120,0003 bd2 ba1.4k sqft207 N Marion St, Malden, MO 63863For SaleMLS ID #26046673, Dawn M Simpson, Delta Realty, LLC. MARIS
- $131,0002 bd1 ba942 sqft303 Idalia Rd, Bloomfield, MO 63825For SaleMLS ID #26055505, Linda K Collier, Young Real Estate LLC. MARIS
- $130,0003 bd2 ba1.1k sqft1608 Sidney St, Malden, MO 63863For SaleMLS ID #26051478, Devin K Barnes, Trust Realty, LLC. MARIS
