Beautifully remodeled and move-in ready! This 3 bedroom home offers approximately 1300 sq. ft all on one level with great curb appeal and plenty of outdoor living space.
Features include a carport with attached storage closet, covered front porch, and covered back patio that's perfect for relaxing or entertaining.
Inside you'll find a spacious living room with wood look laminate flooring, an abundance of kitchen cabinets, plus the dishwasher, refrigerator, and range all stay. The home also features a full bathroom with tub/shower combo, and there's a separate utility room for added convenience.
Tastefully updated throughout and conveniently located in town, this home offers comfort, function, and nice curb appeal all in one package!
Active
Listed by: Delta Realty, LLC • Sherri K Holifield • 573-820-0746
Price cut: $4K (7/24)
$98,500
307 Medler St, Bernie, MO 63822
3beds
1,300sqft
Single Family Residence
Built in 1950
10,497 Square Feet Lot
$-- Zestimate®
$76/sqft
$-- HOA
What's special
Covered front porchGreat curb appealNice curb appealTastefully updated throughoutWood look laminate flooringAbundance of kitchen cabinets
- 160 days
- 40
- 6
Zillow last checked:
Listing updated:
Listed by:
Sherri K Holifield 573-820-0746,
Delta Realty, LLC
Source: MARIS,MLS#: 26029621 Originating MLS: Southeast Missouri REALTORS
Originating MLS: Southeast Missouri REALTORSFacts & features
Interior
Bedrooms & bathrooms
- Bedrooms: 3
- Bathrooms: 1
- Full bathrooms: 1
- Main level bathrooms: 1
- Main level bedrooms: 3
Heating
- Forced Air
Cooling
- Central Air
Features
- Has basement: No
- Has fireplace: No
Interior area
- Total structure area: 1,300
- Total interior livable area: 1,300 sqft
- Finished area above ground: 1,300
- Finished area below ground: 0
Property
Parking
- Total spaces: 1
- Parking features: Carport
- Carport spaces: 1
Features
- Levels: One
Lot
- Size: 10,497 Square Feet
- Features: Level
Details
- Parcel number: 292.0003002049006.00000
- Special conditions: Standard
Construction
Type & style
- Home type: SingleFamily
- Architectural style: Ranch
- Property subtype: Single Family Residence
Materials
- Lap Siding
Condition
- Year built: 1950
Utilities & green energy
- Electric: Other
- Sewer: Public Sewer
- Water: Public
- Utilities for property: Electricity Connected
Community & HOA
Community
- Subdivision: Matthews 3rd Add
HOA
- Has HOA: No
Location
- Region: Bernie
Financial & listing details
- Price per square foot: $76/sqft
- Tax assessed value: $44,800
- Annual tax amount: $421
- Date on market: 5/12/2026
- Cumulative days on market: 161 days
- Listing terms: Cash,Conventional,FHA,USDA Loan,VA Loan
- Electric utility on property: Yes
Estimated market value
Not available
Estimated sales range
Not available
Not available
Price history
| Date | Event | Price |
|---|---|---|
| 10/15/2026 | Listed for sale | $98,500$76/sqft |
Source:  MARIS #26029621 Report a problem MARIS #26029621 Report a problem | ||
| 9/14/2026 | Contingent | $98,500$76/sqft |
Source: MARIS #26029621 Report a problem | ||
| 8/14/2026 | Listed for sale | $98,500$76/sqft |
Source: MARIS #26029621 Report a problem | ||
| 7/31/2026 | Contingent | $98,500$76/sqft |
Source: MARIS #26029621 Report a problem | ||
| 7/24/2026 | Listed for sale | $98,500-3.9%$76/sqft |
Source: MARIS #26029621 Report a problem | ||
| 7/20/2026 | Contingent | $102,500$79/sqft |
Source: MARIS #26029621 Report a problem | ||
| 7/8/2026 | Price change | $102,500-8.9%$79/sqft |
Source: MARIS #26029621 Report a problem | ||
| 6/22/2026 | Price change | $112,500-9.9%$87/sqft |
Source: MARIS #26029621 Report a problem | ||
| 6/15/2026 | Price change | $124,900-8.8%$96/sqft |
Source: MARIS #26029621 Report a problem | ||
| 5/28/2026 | Price change | $136,900-3.3%$105/sqft |
Source: MARIS #26029621 Report a problem | ||
| 5/12/2026 | Listed for sale | $141,500$109/sqft |
Source: MARIS #26029621 Report a problem | ||
Public tax history
| Year | Property taxes | Tax assessment |
|---|---|---|
| 2025 | $421 +6.8% | $8,512 +7.2% |
| 2024 | $394 +0.1% | $7,942 |
| 2023 | $394 +21.3% | $7,942 +5.3% |
| 2022 | $325 | $7,543 |
| 2021 | -- | $7,543 +4.5% |
| 2020 | -- | $7,220 |
| 2019 | $306 | $7,220 +2.2% |
| 2018 | $306 | $7,068 +1.6% |
| 2016 | -- | $6,954 |
| 2015 | -- | $6,954 +0.8% |
| 2014 | -- | $6,897 |
| 2013 | -- | -- |
| 2012 | -- | $6,897 -1.6% |
| 2011 | -- | $7,011 +2.5% |
| 2010 | -- | $6,840 |
Find assessor info on the county website
Monthly payment
Est. payment
Payment breakdown
Explore the cost of this home by adjusting the details. Changes won't be saved.Climate risks
Neighborhood: 63822
Nearby schools
Schools provided by the listing agent
- Elementary: Bernie Elem.
- Middle: Bernie High
- High: Bernie High
Source: MARIS. This data may not be complete. We recommend contacting the local school district to confirm school assignments for this home.


Similar homes
- $120,0003 bd1 ba1.2k sqft1509 State Highway 25, Bernie, MO 63822For Sale
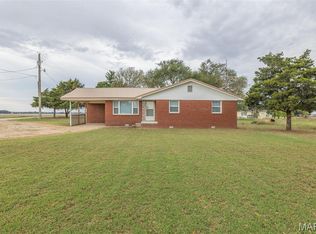
 MLS ID #26066395, Rachel E Sitzes, Poplar Bluff Realty Inc. MARIS
 - $109,9003 bd2 ba1.4k sqft1846 County Highway 524, Parma, MO 63870For Sale
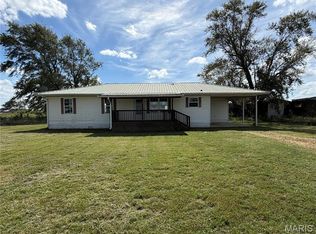 MLS ID #26063755, Natali Ketcherside, Century 21 American Realty. MARIS
 - $89,9003 bd2 ba1.4k sqft207 N Marion St, Malden, MO 63863For Sale
 MLS ID #26046673, Dawn M Simpson, Delta Realty, LLC. MARIS
 - $100,0003 bd1 ba1k sqft21850 S Sue Dr, Malden, MO 63863For Sale
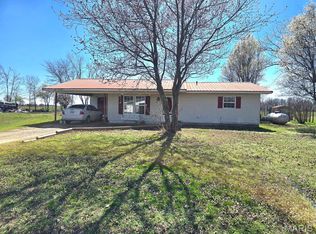 MLS ID #26015443, Karen Hindman, Delta Realty, LLC. MARIS
 - $100,0002 bd1 ba1k sqft301 Washington St, Malden, MO 63863For SaleMLS ID #26043942, Ryan M Simmons, EXP Realty, LLC. MARIS
- $118,0003 bd1 ba1k sqft39415 W Sue Dr, Malden, MO 63863For SaleMLS ID #26037076, Justin A Trammell, Trammell and Son Realty. MARIS
- $100,0002 bd1 ba976 sqft1308 E Oak St, Dexter, MO 63841For SaleMLS ID #26030554, Caleb E Gentry, Young Real Estate LLC. MARIS
- $84,9003 bd1 ba1.1k sqft1006 E Almar St, Malden, MO 63863For SaleMLS ID #26059832, Brody L Patrick, McDonald Realty. MARIS
- $119,9003 bd1 ba1.1k sqft328 W Oak St, Dexter, MO 63841For SaleMLS ID #26062019, Karen Cook, Young Real Estate LLC. MARIS
- $80,0002 bd1 ba1k sqft815 N Walnut St, Dexter, MO 63841For SaleMLS ID #26066866, Natali Ketcherside, Century 21 American Realty. MARIS
- $87,5003 bd2 ba1.2k sqft311 W Main St, Parma, MO 63870For SaleMLS ID #26058676, Don C Lancaster, Heartland Town & Country Real Estate. MARIS
- $130,0003 bd2 ba1.1k sqft1608 Sidney St, Malden, MO 63863For SaleMLS ID #26051478, Devin K Barnes, Trust Realty, LLC. MARIS
- $110,0003 bd1 ba1.2k sqft909 E Almar St, Malden, MO 63863For SaleMLS ID #26064321, Jan A Hicks, Poplar Bluff Realty Inc. MARIS
- $69,9004 bd2 ba1.4k sqft1408 Pine St, Dexter, MO 63841For SaleMLS ID #26064928, Larry R Jackson, Delta Realty, LLC. MARIS
- $59,9003 bd1 ba1.2k sqft506 Gertie St, Malden, MO 63863For SaleMLS ID #26063726, Don C Lancaster, Heartland Town & Country Real Estate. MARIS
- $115,0003 bd2 ba1.6k sqft102 E Us Highway 62, Risco, MO 63874For SaleMLS ID #26048285, Lynsey K Perry, Silverthorn Realty. MARIS
