Looking for a home with room to make it your own? This 1920 home offers a practical layout, and plenty of space outside for storage, projects, and hobbies.
The kitchen features a peninsula with additional counter space and room for a casual eating area or breakfast bar. The living room includes a wood-burning fireplace/stove, and the home also has central heat and air. The bathroom features a double vanity for added convenience.
The home does need some work, including flooring and updates to some of the dated finishes, but the exterior has been well maintained. Outside, you'll find a driveway with access to the alley, a detached carport with a small workshop, a storage shed, and an additional larger storage building. There is also a covered front porch where you can sit and enjoy the outdoors.
With three bedrooms, multiple storage and workspace options, central heat and air, and plenty of potential, this home could be a great opportunity for someone looking for a property they can update over time and make their own.
Active
Listed by: Delta Realty, LLC • Dawn M Simpson • 573-276-7769
Price cut: $30.1K (10/15)
$89,900
207 N Marion St, Malden, MO 63863
3beds
1,442sqft
Single Family Residence
Built in 1920
0.43 Acres Lot
$-- Zestimate®
$62/sqft
$-- HOA
What's special
Covered front porchAdditional larger storage buildingStorage shedDouble vanityCentral heat and airThree bedrooms
- 96 days
- 325
- 40
Zillow last checked:
Listing updated:
Listed by:
Dawn M Simpson 573-276-7769,
Delta Realty, LLC
Source: MARIS,MLS#: 26046673 Originating MLS: Southeast Missouri REALTORS
Originating MLS: Southeast Missouri REALTORSFacts & features
Interior
Bedrooms & bathrooms
- Bedrooms: 3
- Bathrooms: 2
- Full bathrooms: 2
- Main level bathrooms: 2
- Main level bedrooms: 3
Heating
- Forced Air
Cooling
- Central Air
Appliances
- Included: Dishwasher, Disposal, Exhaust Fan, Microwave, Free-Standing Electric Oven, Range Hood, Free-Standing Electric Range, Refrigerator, Water Heater
- Laundry: Laundry Room, Main Level
Features
- Bookcases, Ceiling Fan(s), Double Vanity, Granite Counters
- Flooring: Carpet, Linoleum
- Windows: Double Pane Windows
- Basement: Crawl Space
- Number of fireplaces: 1
- Fireplace features: Living Room, Wood Burning
Interior area
- Total structure area: 1,442
- Total interior livable area: 1,442 sqft
- Finished area above ground: 1,442
- Finished area below ground: 0
Property
Parking
- Total spaces: 1
- Parking features: Alley Access, Carport, Drive Through, Off Street, On Street
- Carport spaces: 1
- Has uncovered spaces: Yes
Features
- Levels: One
- Patio & porch: Covered, Front Porch, Patio
- Exterior features: Lighting, Storage
- Pool features: None
- Fencing: None
- Has view: Yes
- View description: City
- Frontage length: 105'
Lot
- Size: 0.43 Acres
- Dimensions: 105' x 180'
- Features: Back Yard, City Lot, Level, Rectangular Lot, Some Trees
Details
- Additional structures: Outbuilding, Shed(s), Storage
- Parcel number: 062.010003019012.000000
- Special conditions: Standard
- Other equipment: None
Construction
Type & style
- Home type: SingleFamily
- Architectural style: Bungalow
- Property subtype: Single Family Residence
Materials
- Vinyl Siding
- Foundation: Brick/Mortar
- Roof: Architectural Shingle
Condition
- Fixer
- New construction: No
- Year built: 1920
Utilities & green energy
- Electric: 220 Volts
- Sewer: Public Sewer
- Water: Public
- Utilities for property: Cable Available, Electricity Connected, Natural Gas Available, Phone Available, Sewer Connected, Water Connected
Community & HOA
Community
- Features: Airport/Runway, Clubhouse, Golf, Park, Playground, Restaurant, Sidewalks, Street Lights
- Security: Smoke Detector(s)
- Subdivision: Wilson Phillips
HOA
- Has HOA: No
Location
- Region: Malden
Financial & listing details
- Price per square foot: $62/sqft
- Tax assessed value: $42,980
- Annual tax amount: $394
- Date on market: 7/22/2026
- Cumulative days on market: 96 days
- Listing terms: Cash,Conventional
- Ownership: Private
- Electric utility on property: Yes
- Road surface type: Asphalt
Estimated market value
Not available
Estimated sales range
Not available
Not available
Price history
| Date | Event | Price |
|---|---|---|
| 10/15/2026 | Price change | $89,900-25.1%$62/sqft |
Source:  MARIS #26046673 Report a problem MARIS #26046673 Report a problem | ||
| 7/22/2026 | Listed for sale | $120,000$83/sqft |
Source: MARIS #26046673 Report a problem | ||
Public tax history
| Year | Property taxes | Tax assessment |
|---|---|---|
| 2025 | $394 +2.5% | $8,170 +1% |
| 2024 | $384 -1% | $8,090 |
| 2023 | $388 +0.2% | $8,090 |
| 2022 | $387 | $8,090 |
| 2021 | $387 +9.4% | $8,090 +27% |
| 2020 | $354 | $6,370 |
| 2019 | -- | $6,370 |
| 2018 | -- | $6,370 |
| 2017 | -- | $6,370 +413.7% |
| 2016 | -- | $1,240 -80.5% |
| 2015 | -- | $6,370 |
| 2014 | -- | $6,370 |
| 2013 | -- | $6,370 |
| 2011 | -- | $6,370 |
Find assessor info on the county website
Monthly payment
Est. payment
Payment breakdown
Explore the cost of this home by adjusting the details. Changes won't be saved.Climate risks
Neighborhood: 63863
Nearby schools
Schools provided by the listing agent
- Elementary: Malden Lower Elem.
- Middle: Malden High
- High: Malden High
Source: MARIS. This data may not be complete. We recommend contacting the local school district to confirm school assignments for this home.
Similar homes
- $112,0003 bd1 ba1.1k sqft39774 Bernard Rd, Malden, MO 63863For Sale
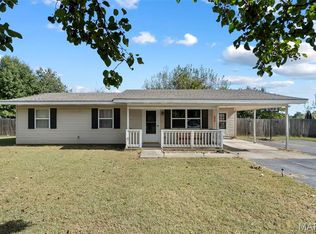
 MLS ID #26068014, Melissa D Weatherwax, Century 21 Semo Realtors. MARIS
 - $84,9003 bd1 ba1.1k sqft1006 E Almar St, Malden, MO 63863For Sale
 MLS ID #26059832, Brody L Patrick, McDonald Realty. MARIS
 - $99,9003 bd1 ba1k sqft39415 W Sue Dr, Malden, MO 63863For Sale
 MLS ID #26037076, Justin A Trammell, Trammell and Son Realty. MARIS
 - $100,0003 bd1 ba1k sqft21850 S Sue Dr, Malden, MO 63863For Sale
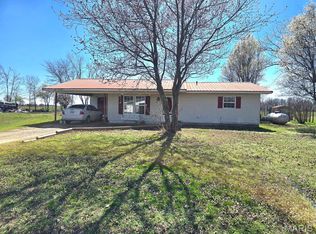 MLS ID #26015443, Karen Hindman, Delta Realty, LLC. MARIS
 - $99,0003 bd1 ba1.2k sqft909 E Almar St, Malden, MO 63863For SaleMLS ID #26064321, Jan A Hicks, Poplar Bluff Realty Inc. MARIS
- $65,0003 bd1 ba1.4k sqft412 E Howard St, Malden, MO 63863For SaleMLS ID #25075002, Tasha M Cardin, EXP Realty, LLC. MARIS
- $100,0002 bd1 ba1k sqft301 Washington St, Malden, MO 63863For SaleMLS ID #26043942, Ryan M Simmons, EXP Realty, LLC. MARIS
- $130,0003 bd2 ba1.1k sqft1608 Sidney St, Malden, MO 63863For SaleMLS ID #26051478, Devin K Barnes, Trust Realty, LLC. MARIS
- $59,9003 bd1 ba1.2k sqft506 Gertie St, Malden, MO 63863For SaleMLS ID #26063726, Don C Lancaster, Heartland Town & Country Real Estate. MARIS
- $109,9003 bd2 ba1.4k sqft1846 County Highway 524, Parma, MO 63870For SaleMLS ID #26063755, Natali Ketcherside, Century 21 American Realty. MARIS
- $65,0003 bd2 ba1k sqft39980 Bernard Rd, Malden, MO 63863For SaleMLS ID #26064354, Don C Lancaster, Heartland Town & Country Real Estate. MARIS
- $94,7003 bd1 ba1.3k sqft307 Medler St, Bernie, MO 63822For SaleMLS ID #26029621, Sherri K Holifield, Delta Realty, LLC. MARIS
- $120,0003 bd1 ba1.2k sqft1509 State Highway 25, Bernie, MO 63822For SaleMLS ID #26066395, Rachel E Sitzes, Poplar Bluff Realty Inc. MARIS
- $87,5003 bd2 ba1.2k sqft311 W Main St, Parma, MO 63870For SaleMLS ID #26058676, Don C Lancaster, Heartland Town & Country Real Estate. MARIS
- $79,9993 bd2 ba1.3k sqft300 S Main St, Gideon, MO 63848For SaleMLS ID #26036815, Kathryn E Mitchell, EDGE Realty, ERA Powered. MARIS
