Well-maintained and updated ranch-style home offering convenient one-level living. The home features low-maintenance vinyl siding, a durable metal roof, and an attached one-car carport. The interior consists of a living room, kitchen, laundry room, three bedrooms, and two bathrooms. An added bonus is the 16' × 16' outbuilding with electricity—perfect for storage, hobbies, or a workshop. Conveniently located with easy access to the main highway. Contact us today to schedule your viewing. Property is occupied and shown by appointment only. Please do not disturb the occupants.
Active
Listed by: Heartland Town & Country Real Estate • Don C Lancaster • 573-820-0927
Price cut: $5K (9/25)
$87,500
311 W Main St, Parma, MO 63870
3beds
1,292sqft
Single Family Residence
Built in 1962
6,969 Square Feet Lot
$-- Zestimate®
$68/sqft
$-- HOA
What's special
Convenient one-level livingLaundry roomTwo bathroomsAttached one-car carportThree bedroomsLow-maintenance vinyl sidingDurable metal roof
- 36 days
- 80
- 8
Zillow last checked:
Listing updated:
Listed by:
Don C Lancaster 573-820-0927,
Heartland Town & Country Real Estate,
Carol Y Hatchel 573-421-5537,
Heartland Town & Country Real Estate
Source: MARIS,MLS#: 26058676 Originating MLS: Three Rivers Board of Realtors
Originating MLS: Three Rivers Board of RealtorsFacts & features
Interior
Bedrooms & bathrooms
- Bedrooms: 3
- Bathrooms: 2
- Full bathrooms: 2
- Main level bathrooms: 2
- Main level bedrooms: 3
Heating
- Forced Air
Cooling
- Ceiling Fan(s), Central Air
Appliances
- Included: Disposal, Range, Refrigerator
Features
- Has basement: No
- Has fireplace: No
Interior area
- Total interior livable area: 1,292 sqft
- Finished area above ground: 1,292
Property
Parking
- Total spaces: 1
- Parking features: Carport
- Carport spaces: 1
Features
- Levels: One
Lot
- Size: 6,969 Square Feet
- Dimensions: 50 x 138
- Features: City Lot
Details
- Parcel number: 117.125002002004.00
- Special conditions: Standard
Construction
Type & style
- Home type: SingleFamily
- Architectural style: Ranch
- Property subtype: Single Family Residence
Materials
- Vinyl Siding
Condition
- Year built: 1962
Utilities & green energy
- Electric: Ameren
- Sewer: Public Sewer
- Water: Public
- Utilities for property: Electricity Connected, Propane, Sewer Connected, Water Connected
Community & HOA
Community
- Subdivision: Shidler'S 1st Addn
HOA
- Has HOA: No
Location
- Region: Parma
Financial & listing details
- Price per square foot: $68/sqft
- Tax assessed value: $53,800
- Annual tax amount: $538
- Date on market: 9/10/2026
- Cumulative days on market: 36 days
- Listing terms: Cash,Conventional
- Electric utility on property: Yes
Estimated market value
Not available
Estimated sales range
Not available
Not available
Price history
| Date | Event | Price |
|---|---|---|
| 9/25/2026 | Price change | $87,500-5.4%$68/sqft |
Source:  MARIS #26058676 Report a problem MARIS #26058676 Report a problem | ||
| 9/10/2026 | Listed for sale | $92,500+165%$72/sqft |
Source: MARIS #26058676 Report a problem | ||
| 5/18/2021 | Sold | -- |
Source:  CARMLS #155471 Report a problem CARMLS #155471 Report a problem | ||
| 4/15/2021 | Listed for sale | $34,900+20.3%$27/sqft |
Source: EZMLS #R89511 Report a problem | ||
| 6/4/2019 | Listing removed | $29,000$22/sqft |
Source: The Gina Miller Realty Company #R80963 Report a problem | ||
| 10/27/2018 | Listed for sale | $29,000$22/sqft |
Source: The Gina Miller Realty Company #R80963 Report a problem | ||
| 12/8/2000 | Sold | -- |
Source: EZMLS #R2635 Report a problem | ||
Public tax history
| Year | Property taxes | Tax assessment |
|---|---|---|
| 2025 | $538 +7.2% | $10,200 +7.4% |
| 2024 | $502 +0.2% | $9,500 |
| 2023 | $501 +38.2% | $9,500 +37.7% |
| 2022 | $363 +0.1% | $6,900 |
| 2021 | $362 +3.8% | $6,900 +4.5% |
| 2020 | $349 | $6,600 +4.6% |
| 2017 | -- | $6,310 |
| 2016 | -- | $6,310 |
| 2015 | -- | $6,310 |
| 2014 | -- | $6,310 |
Find assessor info on the county website
Monthly payment
Est. payment
Payment breakdown
Explore the cost of this home by adjusting the details. Changes won't be saved.Climate risks
Neighborhood: 63870
Nearby schools
Schools provided by the listing agent
- Elementary: New Madrid Elem.
- Middle: Central Middle
- High: Central High
Source: MARIS. This data may not be complete. We recommend contacting the local school district to confirm school assignments for this home.
Similar homes
- $65,0003 bd2 ba1.2k sqft511 Dixie St, Parma, MO 63870For Sale
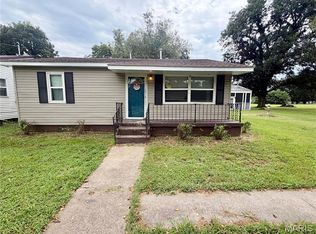
 MLS ID #26054222, Jenny R Elliott, Mossy Oak Properties Mozark Re. MARIS
 - $68,0003 bd2 ba1.4k sqft1846 County Road Hwy524, Parma, MO 63870Auction
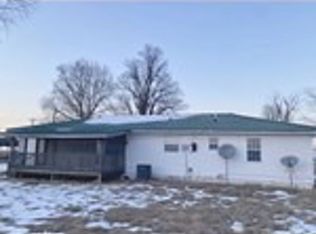 Xome
Xome - $109,9003 bd2 ba1.4k sqft1846 County Highway 524, Parma, MO 63870For Sale
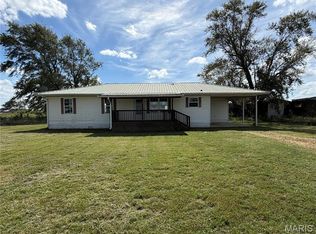 MLS ID #26063755, Natali Ketcherside, Century 21 American Realty. MARIS
 - $120,0003 bd1 ba1.2k sqft1509 State Highway 25, Bernie, MO 63822For Sale
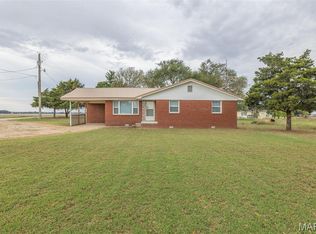 MLS ID #26066395, Rachel E Sitzes, Poplar Bluff Realty Inc. MARIS
 - $89,9003 bd2 ba1.4k sqft207 N Marion St, Malden, MO 63863For SaleMLS ID #26046673, Dawn M Simpson, Delta Realty, LLC. MARIS
- $84,9003 bd1 ba1.1k sqft1006 E Almar St, Malden, MO 63863For SaleMLS ID #26059832, Brody L Patrick, McDonald Realty. MARIS
- $109,9003 bd2 ba1.3k sqft104 Cherry St, Risco, MO 63874For SaleMLS ID #26050614, Don C Lancaster, Heartland Town & Country Real Estate. MARIS
- $115,0003 bd2 ba1.6k sqft102 E Us Highway 62, Risco, MO 63874For SaleMLS ID #26048285, Lynsey K Perry, Silverthorn Realty. MARIS
- $98,5003 bd1 ba1.3k sqft307 Medler St, Bernie, MO 63822For SaleMLS ID #26029621, Sherri K Holifield, Delta Realty, LLC. MARIS
- $100,0003 bd1 ba1k sqft21850 S Sue Dr, Malden, MO 63863For SaleMLS ID #26015443, Karen Hindman, Delta Realty, LLC. MARIS
- $69,9004 bd2 ba1.4k sqft1408 Pine St, Dexter, MO 63841For SaleMLS ID #26064928, Larry R Jackson, Delta Realty, LLC. MARIS
- $59,9003 bd1 ba1.2k sqft506 Gertie St, Malden, MO 63863For SaleMLS ID #26063726, Don C Lancaster, Heartland Town & Country Real Estate. MARIS
- $110,0003 bd1 ba1.2k sqft909 E Almar St, Malden, MO 63863For SaleMLS ID #26064321, Jan A Hicks, Poplar Bluff Realty Inc. MARIS
- $79,9993 bd2 ba1.3k sqft300 S Main St, Gideon, MO 63848For SaleMLS ID #26036815, Kathryn E Mitchell, EDGE Realty, ERA Powered. MARIS
- $118,0003 bd1 ba1k sqft39415 W Sue Dr, Malden, MO 63863For SaleMLS ID #26037076, Justin A Trammell, Trammell and Son Realty. MARIS
