Welcome to this charming 2+ bedroom home conveniently located in the heart of town. This home offers a combination of character, functionality, and outdoor space, making it a great opportunity for its next owner.
The exterior features vinyl siding with decorative shutters, an attached one-car carport, and a deep approximately 150-foot backyard with two sections of chain-link fencing..
Inside, you’ll find partial hardwood flooring, an attractive archway doorway, and a living room with a decorative ceiling. The kitchen offers nice cabinetry, a pantry located just a few steps away, and an adjoining dining area.
Conveniently located near the heart of town, this property offers plenty of potential and space both inside and out. Schedule your showing today!
Active
Listed by: Century 21 American Realty • Natali Ketcherside • 573-429-1021
Price cut: $6.1K (9/22)
Est. $83,900
324 S Sassafrass St, Dexter, MO 63841
2beds
910sqft
Single Family Residence
Built in 1950
7,405 Square Feet Lot
$-- Zestimate®
$92/sqft
$-- HOA
What's special
Partial hardwood flooringAttached one-car carportAdjoining dining areaAttractive archway doorway
- 47 days
- 253
- 13
Zillow last checked:
Listing updated:
Listed by:
Natali Ketcherside 573-429-1021,
Century 21 American Realty
Source: MARIS,MLS#: 26053574 Originating MLS: Three Rivers Board of Realtors
Originating MLS: Three Rivers Board of RealtorsFacts & features
Interior
Bedrooms & bathrooms
- Bedrooms: 2
- Bathrooms: 1
- Full bathrooms: 1
- Main level bathrooms: 1
- Main level bedrooms: 2
Primary bedroom
- Level: Main
- Area: 84
- Dimensions: 12x7
Bedroom 2
- Level: Main
- Area: 84
- Dimensions: 12x7
Bathroom
- Level: Main
- Area: 56
- Dimensions: 8x7
Kitchen
- Level: Main
- Area: 228
- Dimensions: 19x12
Laundry
- Level: Main
- Area: 36
- Dimensions: 6x6
Living room
- Level: Main
- Area: 168
- Dimensions: 14x12
Heating
- Forced Air, Natural Gas
Cooling
- Central Air
Appliances
- Included: None
- Laundry: Main Level
Features
- Flooring: Hardwood, Linoleum
- Has basement: No
- Has fireplace: No
Interior area
- Total structure area: 910
- Total interior livable area: 910 sqft
- Finished area above ground: 910
- Finished area below ground: 910
Property
Parking
- Total spaces: 1
- Parking features: Carport
- Carport spaces: 1
Features
- Levels: One
- Patio & porch: Porch
- Exterior features: Storage
Lot
- Size: 7,405 Square Feet
- Dimensions: 50 x 150
- Features: City Lot
Details
- Additional structures: Storage
- Parcel number: 195.0022004017007.00000
- Special conditions: Standard
- Other equipment: Call Listing Agent
Construction
Type & style
- Home type: SingleFamily
- Architectural style: Ranch
- Property subtype: Single Family Residence
Materials
- Vinyl Siding
- Roof: Shingle
Condition
- Year built: 1950
Utilities & green energy
- Electric: Single Phase, 220 Volts
- Sewer: Public Sewer
- Water: Public
- Utilities for property: Electricity Connected
Community & HOA
Community
- Subdivision: Union Add
HOA
- Has HOA: No
Location
- Region: Dexter
Financial & listing details
- Price per square foot: $92/sqft
- Tax assessed value: $55,500
- Annual tax amount: $566
- Date on market: 8/19/2026
- Cumulative days on market: 47 days
- Listing terms: Cash,Conventional
- Ownership: Private
- Electric utility on property: Yes
Foreclosure details
Estimated market value
Not available
Estimated sales range
Not available
Not available
Price history
| Date | Event | Price |
|---|---|---|
| 9/22/2026 | Price change | $83,900-6.8%$92/sqft |
Source:  MARIS #26053574 Report a problem MARIS #26053574 Report a problem | ||
| 8/19/2026 | Listed for sale | $90,000+29.5%$99/sqft |
Source: MARIS #26053574 Report a problem | ||
| 6/8/2026 | Sold | -- |
Source: Public Record Report a problem | ||
| 1/13/2025 | Listing removed | $69,500$76/sqft |
Source:  SEMOMLS #15654 Report a problem SEMOMLS #15654 Report a problem | ||
| 5/10/2024 | Sold | -- |
Source: MARIS #24013045 Report a problem | ||
| 3/14/2024 | Pending sale | $69,500$76/sqft |
Source: MARIS #24013045 Report a problem | ||
| 3/7/2024 | Listed for sale | $69,500+16%$76/sqft |
Source: MARIS #24013045 Report a problem | ||
| 5/7/2019 | Sold | -- |
Source: EZMLS #R81693 Report a problem | ||
| 3/12/2019 | Price change | $59,900-13.8%$66/sqft |
Source: Trammell & Son Real Estate #R81693 Report a problem | ||
| 1/18/2019 | Listed for sale | $69,500$76/sqft |
Source: Trammell & Son Real Estate #R81693 Report a problem | ||
Public tax history
| Year | Property taxes | Tax assessment |
|---|---|---|
| 2025 | $566 +23.9% | $10,545 +6.9% |
| 2024 | $456 +0.1% | $9,861 |
| 2023 | $456 +6.3% | $9,861 +6.1% |
| 2022 | $429 | $9,291 |
| 2021 | -- | $9,291 +7.5% |
| 2020 | -- | $8,645 +8.6% |
| 2019 | $325 | $7,961 +12.6% |
| 2018 | $325 | $7,068 +2.5% |
| 2016 | -- | $6,897 |
| 2015 | -- | $6,897 -0.5% |
| 2014 | -- | $6,935 |
| 2013 | -- | -- |
| 2012 | -- | $6,935 +30.8% |
| 2011 | -- | $5,301 -2.4% |
| 2010 | -- | $5,434 |
Find assessor info on the county website
Monthly payment
Climate risks
Neighborhood: 63841
Nearby schools
Schools provided by the listing agent
- Elementary: Dexter K-12
- Middle: Dexter K-12
- High: Dexter K-12
Source: MARIS. This data may not be complete. We recommend contacting the local school district to confirm school assignments for this home.

Similar homes
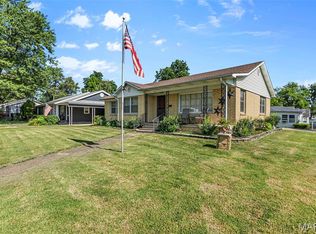
- $--3 bd1 ba1.3k sqft731 N Walnut St, Dexter, MO 63841Auction
 ServiceLink Auction
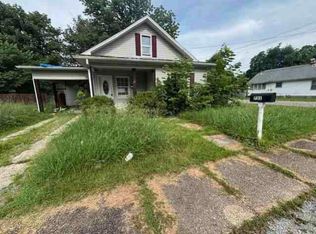
 - $100,0002 bd1 ba976 sqft1308 E Oak St, Dexter, MO 63841For Sale

 MLS ID #26030554, Caleb E Gentry, Young Real Estate LLC. MARIS
 - $119,9003 bd1 ba1.1k sqft328 W Oak St, Dexter, MO 63841For Sale
 MLS ID #26062019, Karen Cook, Young Real Estate LLC. MARIS
 - $84,5003 bd1 ba768 sqft23501 County Road 295, Puxico, MO 63960For Sale
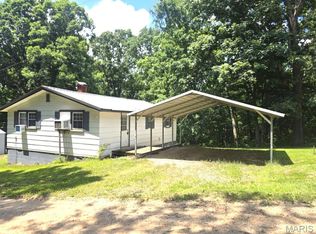 MLS ID #26040032, Karen Hindman, Delta Realty, LLC. MARIS
 - $84,9003 bd1 ba1.1k sqft1006 E Almar St, Malden, MO 63863For SaleMLS ID #26059832, Brody L Patrick, McDonald Realty. MARIS
- $75,0002 bd1 ba1k sqft363 County Road 675, Qulin, MO 63961For SaleMLS ID #26059690, Tina Privett, American Elite Realty. MARIS
- $84,9003 bd1 ba1.1k sqft39335 W Sue Dr, Malden, MO 63863For SaleMLS ID #26029759, Tammy S Shepard, Delta Realty, LLC. MARIS
- $87,5003 bd2 ba1.2k sqft311 W Main St, Parma, MO 63870For SaleMLS ID #26058676, Don C Lancaster, Heartland Town & Country Real Estate. MARIS
- $59,9003 bd1 ba1.2k sqft506 Gertie St, Malden, MO 63863For SaleMLS ID #26063726, Don C Lancaster, Heartland Town & Country Real Estate. MARIS
- $100,0002 bd1 ba1k sqft301 Washington St, Malden, MO 63863For SaleMLS ID #26043942, Ryan M Simmons, EXP Realty, LLC. MARIS
- $65,0003 bd2 ba1.2k sqft511 Dixie St, Parma, MO 63870For SaleMLS ID #26054222, Jenny R Elliott, Mossy Oak Properties Mozark Re. MARIS
- $118,0003 bd1 ba1k sqft39415 W Sue Dr, Malden, MO 63863For SaleMLS ID #26037076, Justin A Trammell, Trammell and Son Realty. MARIS
- $109,9002 bd1 ba884 sqft601 E Richardson Ave, Puxico, MO 63960For SaleMLS ID #26058209, Justin Parker, Mossy Oak Properties Mozark Re. MARIS
- $109,9003 bd2 ba1.3k sqft104 Cherry St, Risco, MO 63874For SaleMLS ID #26050614, Don C Lancaster, Heartland Town & Country Real Estate. MARIS
