Welcome to your own private retreat just minutes from Dexter! This one-of-a-kind 3-bedroom, 2-bath home is filled with rustic farmhouse charm and custom craftsmanship you simply don't find every day.
From the moment you step inside, you'll be captivated by the warm natural wood finishes, exposed beams, and inviting spaces designed for both everyday living and entertaining. A stunning double-sided wood-burning fireplace creates the perfect focal point, offering cozy ambiance to both the living room and kitchen.
The spacious den/rec room features soaring ceilings accented with impressive custom beams, creating a dramatic space that's perfect for family gatherings, game nights, or simply relaxing. Throughout the home, thoughtful custom touches and handcrafted details give it a timeless character that's impossible to replicate.
Step outside and enjoy the peaceful setting from either the covered front porch or the back deck overlooking the property. Whether you're sipping your morning coffee, enjoying an evening around the fire, or watching the abundant deer and wildlife wander through, this home offers the quiet country lifestyle so many buyers are searching for.
If you've been dreaming of a home with authentic rustic character, cozy farmhouse warmth, and beautiful outdoor views, this is one you won't want to miss.
Active
Listed by: EPM Real Estate • Ashley N Cross • 573-421-0151
$249,000
16343 Shady Mount Dr, Dexter, MO 63841
3beds
2,034sqft
Single Family Residence
Built in 1970
1.13 Acres Lot
$-- Zestimate®
$122/sqft
$-- HOA
What's special
Stunning double-sided wood-burning fireplacePeaceful settingCovered front porchRustic farmhouse charmCozy farmhouse warmthCustom craftsmanshipBeautiful outdoor views
- 85 days
- 301
- 20
Zillow last checked:
Listing updated:
Listed by:
Ashley N Cross 573-421-0151,
EPM Real Estate
Source: MARIS,MLS#: 26044692 Originating MLS: Southeast Missouri REALTORS
Originating MLS: Southeast Missouri REALTORSFacts & features
Interior
Bedrooms & bathrooms
- Bedrooms: 3
- Bathrooms: 2
- Full bathrooms: 2
- Main level bathrooms: 2
- Main level bedrooms: 3
Bedroom
- Area: 132
- Dimensions: 11x12
Bedroom 2
- Area: 154
- Dimensions: 11x14
Bedroom 3
- Area: 140
- Dimensions: 10x14
Bathroom
- Area: 54
- Dimensions: 9x6
Bathroom 2
- Area: 48
- Dimensions: 12x4
Den
- Area: 504
- Dimensions: 21x24
Kitchen
- Area: 286
- Dimensions: 22x13
Living room
- Area: 400
- Dimensions: 16x25
Heating
- Forced Air, Propane
Cooling
- Electric
Features
- Has basement: No
- Number of fireplaces: 1
- Fireplace features: Wood Burning
Interior area
- Total structure area: 2,034
- Total interior livable area: 2,034 sqft
- Finished area above ground: 2,034
Property
Features
- Levels: One
Lot
- Size: 1.13 Acres
- Features: City Lot
Details
- Additional structures: Shed(s)
- Parcel number: 195.0016002003003.00000
- Special conditions: Standard
Construction
Type & style
- Home type: SingleFamily
- Architectural style: Ranch
- Property subtype: Single Family Residence
Materials
- Brick
Condition
- Year built: 1970
Utilities & green energy
- Electric: Other
- Sewer: Public Sewer
- Water: Public
- Utilities for property: Electricity Connected, Propane
Community & HOA
Community
- Subdivision: Plaza Heights
HOA
- Has HOA: No
Location
- Region: Dexter
Financial & listing details
- Price per square foot: $122/sqft
- Tax assessed value: $124,900
- Annual tax amount: $1,273
- Date on market: 7/20/2026
- Cumulative days on market: 86 days
- Listing terms: Cash,Conventional,FHA,USDA Loan,VA Loan
- Electric utility on property: Yes
Estimated market value
Not available
Estimated sales range
Not available
Not available
Price history
| Date | Event | Price |
|---|---|---|
| 7/20/2026 | Listed for sale | $249,000+50.9%$122/sqft |
Source:  MARIS #26044692 Report a problem MARIS #26044692 Report a problem | ||
| 6/4/2021 | Sold | -- |
Source: MARIS #22077478 Report a problem | ||
| 4/12/2021 | Price change | $165,000+6.5%$81/sqft |
Source:  SEMOMLS #12948 Report a problem SEMOMLS #12948 Report a problem | ||
| 3/19/2021 | Price change | $155,000+3.3%$76/sqft |
Source: Owner Report a problem | ||
| 1/7/2021 | Listed for sale | $150,000$74/sqft |
Source: Owner Report a problem | ||
Public tax history
| Year | Property taxes | Tax assessment |
|---|---|---|
| 2025 | $1,273 +25.3% | $23,731 +8.1% |
| 2024 | $1,016 +0.1% | $21,945 |
| 2023 | $1,014 +6.6% | $21,945 +6.5% |
| 2022 | $951 | $20,615 +3.8% |
| 2021 | -- | $19,855 +7.4% |
| 2020 | -- | $18,487 |
| 2019 | $834 | $18,487 +2.1% |
| 2018 | $834 | $18,107 +2.4% |
| 2016 | -- | $17,689 |
| 2015 | -- | $17,689 +0.6% |
| 2014 | -- | $17,575 |
| 2013 | -- | -- |
| 2012 | -- | $17,575 +2.8% |
| 2011 | -- | $17,100 -0.9% |
| 2010 | -- | $17,252 |
Find assessor info on the county website
Monthly payment
Est. payment
Payment breakdown
Explore the cost of this home by adjusting the details. Changes won't be saved.Climate risks
Neighborhood: 63841
Nearby schools
Schools provided by the listing agent
- Elementary: Dexter K-12
- Middle: Dexter K-12
- High: Dexter K-12
Source: MARIS. This data may not be complete. We recommend contacting the local school district to confirm school assignments for this home.
Similar homes
- $250,0002 bd2 ba2.9k sqft802 N Poplar St, Dexter, MO 63841For Sale
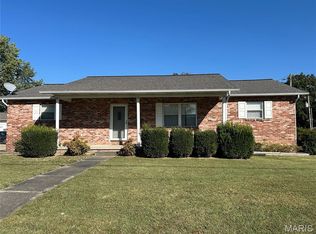
 MLS ID #26065487, Karen Hindman, Delta Realty, LLC. MARIS
 - $249,5002 bd2 ba1.7k sqft307 Boucher St, Dexter, MO 63841For Sale
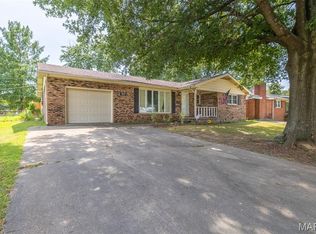 MLS ID #26051379, Terry D Stewart, Poplar Bluff Realty Inc. MARIS
 - $279,9004 bd4 ba2.5k sqft16747 Chalk Bluff Trl, Dexter, MO 63841For Sale
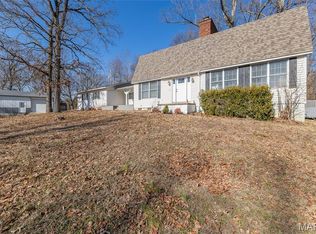 MLS ID #26006164, Ronnie D Cline, Poplar Bluff Realty Inc. MARIS
 - $219,9003 bd2 ba1.4k sqft10239 State Highway 25, Dexter, MO 63841For Sale

 MLS ID #26023552, David A Fletcher, United Country - Cozort Realty, Inc.. CARMLS
 - $219,0004 bd3 ba1.5k sqft1000 Susan St, Dexter, MO 63841For SaleMLS ID #26044195, Leslie M Ackman, Young Real Estate LLC. MARIS
- $249,900-- bd2 ba2.5k sqft810 & 812 W Oak St, Dexter, MO 63841For SaleMLS ID #26054594, Terri L Barnes, Young Real Estate LLC. MARIS
- $205,9003 bd2 ba1.6k sqft17237 Sam Dr, Dexter, MO 63841For SaleMLS ID #26058543, Linda K Collier, Young Real Estate LLC. MARIS
- $314,0005 bd3 ba2.6k sqft16911 Christian Dr, Dexter, MO 63841New ConstructionMLS ID #26023069, Ashley N Cross, EPM Real Estate. MARIS
- $214,9004 bd2 ba3k sqft231 S Park Ln, Dexter, MO 63841For SaleMLS ID #26052624, Linda K Collier, Young Real Estate LLC. MARIS
- $189,9004 bd2 ba1.9k sqft14197 New Quest Ln, Dexter, MO 63841For SaleMLS ID #26056375, Karen Hindman, Delta Realty, LLC. MARIS
- $219,8993 bd2 ba1.5k sqft421 Chautauqua Ln, Dexter, MO 63841For SaleMLS ID #26033707, Linda K Collier, Young Real Estate LLC. MARIS
- $285,0004 bd2 ba2k sqft825 Albert St, Dexter, MO 63841For SaleMLS ID #26056154, Kathryn E Mitchell, EDGE Realty, ERA Powered. MARIS
- $224,0004 bd4 ba2k sqft804 Susan St #A & B, Dexter, MO 63841For SaleMLS ID #26016661, Leslie Kyle, Young Real Estate LLC. MARIS
- $369,9004 bd4 ba2.5k sqft13515 Locust St, Dexter, MO 63841For SaleMLS ID #26062781, Sherri K Holifield, Delta Realty, LLC. MARIS
- $129,9003 bd2 ba1.7k sqft1008 N Mulberry St, Dexter, MO 63841For SaleMLS ID #26060128, Karen Hindman, Delta Realty, LLC. MARIS
- $199,9994 bd3 ba2.7k sqft3 S Hickory St, Dexter, MO 63841For SaleMLS ID #26044314, Ashley N Cross, EPM Real Estate. MARIS
- $359,9004 bd3 ba2.3k sqft12023 County Road 637, Dexter, MO 63841For SaleMLS ID #26045929, Melonie Payne, Ritter Real Estate. MARIS
- $169,0003 bd2 ba1.6k sqft15594 Horse Shoe Ln, Dexter, MO 63841For SaleMLS ID #26023438, Leslie M Ackman, Young Real Estate LLC. MARIS
- $178,0003 bd1 ba1.5k sqft1101 N Sassafrass St, Dexter, MO 63841For SaleMLS ID #25060878, Connie Smith, Ritter Real Estate. MARIS
