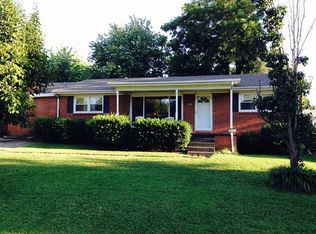
This spacious Brick home has open floor plan with many updates, new vinyl plank in the bedrooms and new hardwood flooring in the large family room with brick fireplace with gas log , french doors with blinds , cedar lined storage closet with pull down attic access big bonus room with washer and dryer area could be 3rd bedroom or office, Little shop has air and ceiling fan ,Large concrete patio and storage building with alley access
Active
Listed by: Poplar Bluff Realty Inc • Terry D Stewart • 573-778-6831
Price cut: $10K (9/30)
$249,500
307 Boucher St, Dexter, MO 63841
2beds
1,718sqft
Single Family Residence
Built in 1966
9,104 Square Feet Lot
$237,700 Zestimate®
$145/sqft
$-- HOA
What's special
Pull down attic accessSpacious brick homeCedar lined storage closetOpen floor planWasher and dryer areaLarge family roomBig bonus room
- 50 days
- 115
- 5
Zillow last checked:
Listing updated:
Listed by:
Terry D Stewart 573-778-6831,
Poplar Bluff Realty Inc
Source: MARIS,MLS#: 26051379 Originating MLS: Three Rivers Board of Realtors
Originating MLS: Three Rivers Board of RealtorsFacts & features
Interior
Bedrooms & bathrooms
- Bedrooms: 2
- Bathrooms: 2
- Full bathrooms: 2
- Main level bathrooms: 2
- Main level bedrooms: 2
Heating
- Forced Air, Natural Gas
Cooling
- Central Air
Features
- Has basement: No
- Number of fireplaces: 1
Interior area
- Total structure area: 1,718
- Total interior livable area: 1,718 sqft
- Finished area above ground: 1,718
Property
Parking
- Parking features: Garage
- Has garage: Yes
Features
- Levels: One
Lot
- Size: 9,104 Square Feet
- Features: Back Yard, City Lot, Few Trees, Landscaped
Details
- Parcel number: 198.0027002014002.00000
- Special conditions: Listing As Is
Construction
Type & style
- Home type: SingleFamily
- Architectural style: Ranch
- Property subtype: Single Family Residence
Materials
- Aluminum Siding, Brick
Condition
- Year built: 1966
Utilities & green energy
- Electric: Single Phase
- Sewer: Public Sewer
- Water: Public
- Utilities for property: Electricity Connected, Natural Gas Connected
Community & HOA
Community
- Subdivision: Chaut Park 3rd Add
HOA
- Has HOA: No
Location
- Region: Dexter
Financial & listing details
- Price per square foot: $145/sqft
- Tax assessed value: $130,200
- Annual tax amount: $1,327
- Date on market: 8/11/2026
- Cumulative days on market: 50 days
- Listing terms: Cash,Conventional,FHA,USDA Loan,VA Loan
- Electric utility on property: Yes
Estimated market value
$237,700
$226,000 - $250,000
$1,625/mo
Price history
| Date | Event | Price |
|---|---|---|
| 9/30/2026 | Price change | $249,500-3.9%$145/sqft |
Source:  MARIS #26051379 Report a problem MARIS #26051379 Report a problem | ||
| 8/11/2026 | Listed for sale | $259,500+53.6%$151/sqft |
Source: MARIS #26051379 Report a problem | ||
| 1/31/2022 | Sold | -- |
Source: MARIS #22069241 Report a problem | ||
| 11/16/2021 | Listed for sale | $169,000+2.7%$98/sqft |
Source:  SEMOMLS #13588 Report a problem SEMOMLS #13588 Report a problem | ||
| 9/29/2021 | Sold | -- |
Source: MARIS #22075993 Report a problem | ||
| 9/24/2021 | Listed for sale | $164,500+26.6%$96/sqft |
Source: SEMOMLS #13437 Report a problem | ||
| 6/19/2020 | Listing removed | $129,900$76/sqft |
Source: Young Real Estate LLC #11048 Report a problem | ||
| 11/11/2019 | Price change | $129,900-10.4%$76/sqft |
Source: Young Real Estate LLC #11048 Report a problem | ||
| 6/7/2019 | Listed for sale | $145,000$84/sqft |
Source: Young Real Estate LLC #R83377 Report a problem | ||
Public tax history
| Year | Property taxes | Tax assessment |
|---|---|---|
| 2025 | $1,327 +26.7% | $24,738 +9.3% |
| 2024 | $1,047 +0.1% | $22,629 |
| 2023 | $1,046 +7.6% | $22,629 +7.5% |
| 2022 | $972 | $21,052 +3.9% |
| 2021 | -- | $20,254 +8.9% |
| 2020 | -- | $18,601 |
| 2019 | $846 | $18,601 +1.2% |
| 2018 | $846 | $18,373 +3.8% |
| 2016 | -- | $17,708 |
| 2015 | -- | $17,708 +1.1% |
| 2014 | -- | $17,518 |
| 2013 | -- | -- |
| 2012 | -- | $17,518 +1.5% |
| 2011 | -- | $17,252 -0.9% |
| 2010 | -- | $17,404 |
Find assessor info on the county website
Monthly payment
Est. payment
Payment breakdown
Explore the cost of this home by adjusting the details. Changes won't be saved.Climate risks
Neighborhood: 63841
Nearby schools
Schools provided by the listing agent
- Elementary: Dexter K-12
- Middle: Dexter K-12
- High: Dexter K-12
Source: MARIS. This data may not be complete. We recommend contacting the local school district to confirm school assignments for this home.
Similar homes
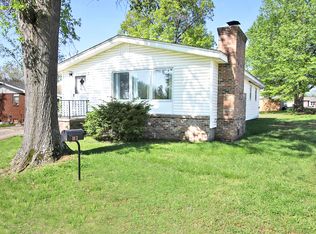
- $249,0003 bd2 ba2k sqft16343 Shady Mount Dr, Dexter, MO 63841For Sale
 MLS ID #26044692, Ashley N Cross, EPM Real Estate. MARIS
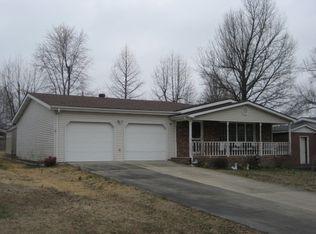
 - $224,9003 bd2 ba1.4k sqft10239 State Highway 25, Dexter, MO 63841For Sale

 MLS ID #26023552, David A Fletcher, United Country - Cozort Realty, Inc.. CARMLS
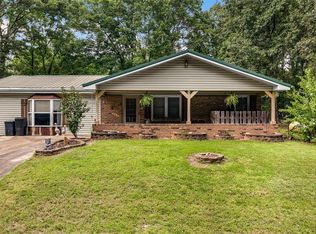
 - $229,0004 bd3 ba1.5k sqft1000 Susan St, Dexter, MO 63841For Sale
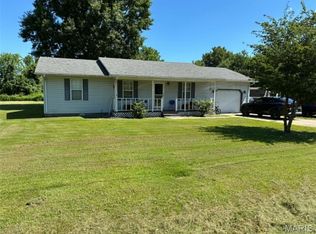 MLS ID #26044195, Leslie M Ackman, Young Real Estate LLC. MARIS
 - $210,9003 bd2 ba1.6k sqft17237 Sam Dr, Dexter, MO 63841For Sale
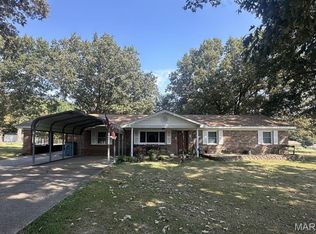 MLS ID #26058543, Linda K Collier, Young Real Estate LLC. MARIS
 - $279,9004 bd4 ba2.5k sqft16747 Chalk Bluff Trl, Dexter, MO 63841For SaleMLS ID #26006164, Ronnie D Cline, Poplar Bluff Realty Inc. MARIS
- $249,900-- bd2 ba2.5k sqft810 & 812 W Oak St, Dexter, MO 63841For SaleMLS ID #26054594, Terri L Barnes, Young Real Estate LLC. MARIS
- $219,8993 bd2 ba1.5k sqft421 Chautauqua Ln, Dexter, MO 63841For SaleMLS ID #26033707, Linda K Collier, Young Real Estate LLC. MARIS
- $195,0003 bd2 ba1.5k sqft302 Cooper St, Dexter, MO 63841For SaleMLS ID #26054148, Liza King, Silverthorn Realty. MARIS
- $292,0004 bd2 ba2k sqft825 Albert St, Dexter, MO 63841For SaleMLS ID #26056154, Kathryn E Mitchell, EDGE Realty, ERA Powered. MARIS
- $165,0003 bd2 ba1.2k sqft318 S Sassafrass St, Dexter, MO 63841For SaleMLS ID #26048913, David B Gaines, Century 21 American Realty. MARIS
- $224,0004 bd4 ba2k sqft804 Susan St #A & B, Dexter, MO 63841For SaleMLS ID #26016661, Leslie Kyle, Young Real Estate LLC. MARIS
- $129,9003 bd2 ba1.7k sqft1008 N Mulberry St, Dexter, MO 63841For SaleMLS ID #26060128, Karen Hindman, Delta Realty, LLC. MARIS
- $145,0003 bd2 ba1.3k sqft402 Damon St, Dexter, MO 63841For SaleMLS ID #26008217, Sherry L Burnett, Ritter Real Estate. MARIS
- $179,0003 bd2 ba1.6k sqft15594 Horse Shoe Ln, Dexter, MO 63841For SaleMLS ID #26023438, Leslie M Ackman, Young Real Estate LLC. MARIS
- $149,0003 bd1 ba1k sqft102 McNair St, Dexter, MO 63841For SaleMLS ID #26061718, Karen Chamberlain, Poplar Bluff Realty Inc. MARIS
- $218,0003 bd2 ba1.9k sqft16058 County Road 431, Dexter, MO 63841For SaleMLS ID #26055445, Leslie Kyle, Young Real Estate LLC. MARIS
- $135,0003 bd1 ba916 sqft404 Moore St, Dexter, MO 63841For SaleMLS ID #26001348, Alyssa A Maze, Ritter Real Estate. MARIS
- $178,0003 bd1 ba1.5k sqft1101 N Sassafrass St, Dexter, MO 63841For SaleMLS ID #25060878, Connie Smith, Ritter Real Estate. MARIS
- $145,0003 bd1 ba1.3k sqft811 Chautauqua Ln, Dexter, MO 63841For SaleMLS ID #26043680, Larry R Jackson, Delta Realty, LLC. MARIS
