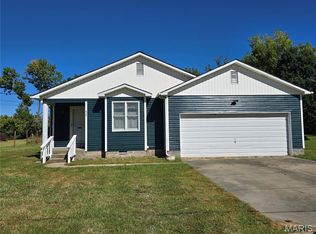
Spacious, versatile, and full of possibilities! This beautifully designed 4-bedroom, 3-bathroom home offers plenty of room for everyone, featuring two primary suites—ideal for multi-generational living, guests, or added privacy. In addition to the main living area, you'll love the additional family room, providing the perfect space for entertaining, relaxing, or creating a playroom or home office. Situated on a large lot, there's ample outdoor space to enjoy gardening, recreation, or future additions. For added peace of mind, the property also includes a storm shelter inside the garage. With its flexible floor plan, generous living space, and convenient amenities, this home is ready to welcome its next owners. Don't miss your chance to make it yours!
Active
Listed by: Young Real Estate LLC • Leslie M Ackman • 573-429-1145
$229,000
1000 Susan St, Dexter, MO 63841
4beds
1,565sqft
Single Family Residence
Built in 1991
0.53 Acres Lot
$-- Zestimate®
$146/sqft
$-- HOA
What's special
Large lotFlexible floor planPerfect space for entertainingGenerous living spaceAdditional family roomTwo primary suites
- 43 days
- 142
- 3
Zillow last checked:
Listing updated:
Listed by:
Leslie M Ackman 573-429-1145,
Young Real Estate LLC
Source: MARIS,MLS#: 26044195 Originating MLS: Bootheel Regional Board of REALTORS
Originating MLS: Bootheel Regional Board of REALTORSFacts & features
Interior
Bedrooms & bathrooms
- Bedrooms: 4
- Bathrooms: 3
- Full bathrooms: 3
- Main level bathrooms: 3
- Main level bedrooms: 4
Primary bedroom
- Features: Floor Covering: Carpeting
- Area: 169
- Dimensions: 13x13
Primary bedroom
- Features: Floor Covering: Carpeting
- Area: 132
- Dimensions: 11x12
Bedroom
- Features: Floor Covering: Carpeting
- Area: 100
- Dimensions: 10x10
Bedroom 2
- Features: Floor Covering: Carpeting
- Area: 117
- Dimensions: 9x13
Primary bathroom
- Area: 28
- Dimensions: 7x4
Primary bathroom
- Features: Floor Covering: Laminate
- Area: 40
- Dimensions: 4x10
Bathroom
- Features: Floor Covering: Vinyl
- Area: 45
- Dimensions: 9x5
Dining room
- Features: Floor Covering: Laminate
- Area: 126
- Dimensions: 14x9
Family room
- Features: Floor Covering: Laminate
- Area: 260
- Dimensions: 20x13
Kitchen
- Features: Floor Covering: Laminate
- Area: 100
- Dimensions: 10x10
Laundry
- Features: Floor Covering: Laminate
- Area: 50
- Dimensions: 10x5
Living room
- Features: Floor Covering: Laminate
- Area: 256
- Dimensions: 16x16
Heating
- Electric, Forced Air
Cooling
- Central Air, Electric
Appliances
- Included: Dishwasher, Range, Refrigerator
- Laundry: Main Level
Features
- Kitchen/Dining Room Combo
- Flooring: Carpet, Combination, Laminate, Vinyl
- Basement: Block,Crawl Space
- Has fireplace: No
Interior area
- Total structure area: 1,565
- Total interior livable area: 1,565 sqft
- Finished area above ground: 1,565
Property
Parking
- Total spaces: 1
- Parking features: Concrete, Garage
- Attached garage spaces: 1
Features
- Levels: One
- Patio & porch: Covered, Deck, Front Porch
- Fencing: Back Yard,Partial
Lot
- Size: 0.53 Acres
- Features: Back Yard, City Lot
Details
- Parcel number: 195.0021004004001.08000
- Special conditions: Standard
- Other equipment: Other
Construction
Type & style
- Home type: SingleFamily
- Architectural style: Ranch
- Property subtype: Single Family Residence
Materials
- Vinyl Siding
- Foundation: Block
- Roof: Shingle
Condition
- Year built: 1991
Utilities & green energy
- Electric: Other
- Sewer: Public Sewer
- Water: Public
- Utilities for property: Electricity Connected, Sewer Connected
Community & HOA
HOA
- Has HOA: No
Location
- Region: Dexter
Financial & listing details
- Price per square foot: $146/sqft
- Tax assessed value: $130,500
- Annual tax amount: $1,330
- Date on market: 7/10/2026
- Listing terms: Cash,Conventional,FHA,USDA Loan,VA Loan
- Ownership: Private
- Electric utility on property: Yes
- Road surface type: Asphalt
Estimated market value
Not available
Estimated sales range
Not available
Not available
Price history
| Date | Event | Price |
|---|---|---|
| 7/10/2026 | Listed for sale | $229,000+92.4%$146/sqft |
Source:  MARIS #26044195 Report a problem MARIS #26044195 Report a problem | ||
| 3/18/2016 | Sold | -- |
Source: EZMLS #R68592 Report a problem | ||
| 1/12/2016 | Listed for sale | $119,000$76/sqft |
Source: Trammell & Son Insurance & Real Estate #R68592 Report a problem | ||
| 2/10/2015 | Sold | -- |
Source: EZMLS #R63528 Report a problem | ||
Public tax history
| Year | Property taxes | Tax assessment |
|---|---|---|
| 2025 | $1,330 +27.2% | $24,795 +9.8% |
| 2024 | $1,046 +0.1% | $22,591 |
| 2023 | $1,044 +7.3% | $22,591 +7.1% |
| 2022 | $973 | $21,090 |
| 2021 | -- | $21,090 +8.3% |
| 2020 | -- | $19,475 |
| 2019 | $882 | $19,475 +1.7% |
| 2018 | $882 | $19,152 +4.3% |
| 2016 | -- | $18,354 +11.9% |
| 2015 | -- | $16,397 +1.5% |
| 2014 | -- | $16,150 |
| 2013 | -- | -- |
| 2012 | -- | $16,150 +1% |
| 2011 | -- | $15,998 +0.6% |
| 2010 | -- | $15,903 |
Find assessor info on the county website
Monthly payment
Est. payment
Payment breakdown
Explore the cost of this home by adjusting the details. Changes won't be saved.Climate risks
Neighborhood: 63841
Nearby schools
Schools provided by the listing agent
- Elementary: Dexter K-12
- Middle: Dexter K-12
- High: Dexter K-12
Source: MARIS. This data may not be complete. We recommend contacting the local school district to confirm school assignments for this home.
Similar homes
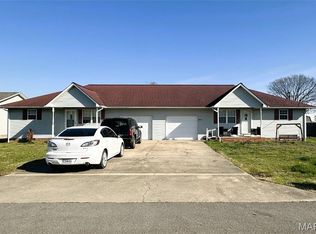
- $224,0004 bd4 ba2k sqft804 Susan St #A & B, Dexter, MO 63841For Sale
 MLS ID #26016661, Leslie Kyle, Young Real Estate LLC. MARIS
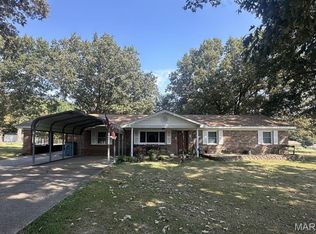
 - $210,9003 bd2 ba1.6k sqft17237 Sam Dr, Dexter, MO 63841For Sale
 MLS ID #26058543, Linda K Collier, Young Real Estate LLC. MARIS
 - $219,8993 bd2 ba1.5k sqft421 Chautauqua Ln, Dexter, MO 63841For Sale
 MLS ID #26033707, Linda K Collier, Young Real Estate LLC. MARIS
 - $224,9003 bd2 ba1.4k sqft10239 State Highway 25, Dexter, MO 63841For Sale

 MLS ID #26023552, David A Fletcher, United Country - Cozort Realty, Inc.. CARMLS
 - $195,0003 bd2 ba1.5k sqft302 Cooper St, Dexter, MO 63841For SaleMLS ID #26054148, Liza King, Silverthorn Realty. MARIS
- $249,0003 bd2 ba2k sqft16343 Shady Mount Dr, Dexter, MO 63841For SaleMLS ID #26044692, Ashley N Cross, EPM Real Estate. MARIS
- $223,5003 bd2 ba1.9k sqft16058 County Road 431, Dexter, MO 63841For SaleMLS ID #26055445, Leslie Kyle, Young Real Estate LLC. MARIS
- $169,9003 bd1 ba1.4k sqft1031 N Sassafrass St, Dexter, MO 63841For SaleMLS ID #26056829, Linda K Collier, Young Real Estate LLC. MARIS
- $119,9003 bd1 ba1.1k sqft328 W Oak St, Dexter, MO 63841For SaleMLS ID #26062019, Karen Cook, Young Real Estate LLC. MARIS
- $259,5002 bd2 ba1.7k sqft307 Boucher St, Dexter, MO 63841For SaleMLS ID #26051379, Terry D Stewart, Poplar Bluff Realty Inc. MARIS
- $165,0004 bd4 ba1.9k sqft211 W Fannetta St, Dexter, MO 63841For SaleMLS ID #26057345, Sherry L Burnett, Ritter Real Estate. MARIS
- $129,9003 bd2 ba1.7k sqft1008 N Mulberry St, Dexter, MO 63841For SaleMLS ID #26060128, Karen Hindman, Delta Realty, LLC. MARIS
- $179,0003 bd2 ba1.6k sqft15594 Horse Shoe Ln, Dexter, MO 63841For SaleMLS ID #26023438, Leslie M Ackman, Young Real Estate LLC. MARIS
- $165,0003 bd2 ba1.2k sqft318 S Sassafrass St, Dexter, MO 63841For SaleMLS ID #26048913, David B Gaines, Century 21 American Realty. MARIS
- $189,0004 bd2 ba1.7k sqft703 Patti Ln, Dexter, MO 63841For SaleMLS ID #26016643, Leslie Kyle, Young Real Estate LLC. MARIS
- $216,0004 bd3 ba1.7k sqft18012 County Road 409, Bloomfield, MO 63825For SaleMLS ID #26051974, Sherry L Burnett, Ritter Real Estate. MARIS
- $149,0003 bd1 ba1k sqft102 McNair St, Dexter, MO 63841For SaleMLS ID #26061718, Karen Chamberlain, Poplar Bluff Realty Inc. MARIS
- $145,0003 bd1 ba1.3k sqft811 Chautauqua Ln, Dexter, MO 63841For SaleMLS ID #26043680, Larry R Jackson, Delta Realty, LLC. MARIS
- $159,9004 bd3 ba1.9k sqft333 E Stoddard St, Dexter, MO 63841For SaleMLS ID #26036092, Caleb E Gentry, Young Real Estate LLC. MARIS
