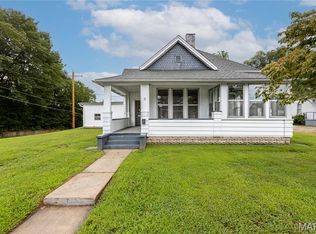
Step into timeless charm with this spacious 4-bedroom, 3-bath home built in 1900. Full of character and architectural details you simply can't find in newer construction, this property offers incredible square footage and endless potential. The major updates have already been completed, including new PEX plumbing, updated sewer lines, flooring, and a remodeled kitchen in 2020. With solid bones, this home is ready for its next chapter. Whether you're looking for a primary residence, investment opportunity, or a historic property to make your own, you'll appreciate the generous living spaces, unique charm, and value-packed improvements. Don't miss the chance to own a piece of history with modern upgrades already in place.
Active under contract
Listed by: Young Real Estate LLC • Caleb E Gentry • 270-201-6309
Price cut: $10K (10/1)
$149,900
333 E Stoddard St, Dexter, MO 63841
4beds
1,919sqft
Single Family Residence
Built in 1900
6,490 Square Feet Lot
$-- Zestimate®
$78/sqft
$-- HOA
What's special
Unique charmGenerous living spaces
- 117 days
- 463
- 39
Zillow last checked:
Listing updated:
Listed by:
Caleb E Gentry 270-201-6309,
Young Real Estate LLC
Source: MARIS,MLS#: 26036092 Originating MLS: Bootheel Regional Board of REALTORS
Originating MLS: Bootheel Regional Board of REALTORSFacts & features
Interior
Bedrooms & bathrooms
- Bedrooms: 4
- Bathrooms: 3
- Full bathrooms: 3
- Main level bathrooms: 2
- Main level bedrooms: 1
Bedroom
- Features: Floor Covering: Wood Engineered
- Level: Main
- Area: 169
- Dimensions: 13x13
Bedroom 2
- Features: Floor Covering: Wood
- Level: Second
- Area: 143
- Dimensions: 13x11
Bedroom 2
- Features: Floor Covering: Wood
- Level: Second
- Area: 180
- Dimensions: 18x10
Bedroom 3
- Features: Floor Covering: Wood
- Level: Second
- Area: 169
- Dimensions: 13x13
Bathroom
- Features: Floor Covering: Ceramic Tile
- Level: Main
- Area: 40
- Dimensions: 10x4
Bathroom 2
- Features: Floor Covering: Wood Engineered
- Level: Main
- Area: 143
- Dimensions: 13x11
Bathroom 3
- Features: Floor Covering: Ceramic Tile
- Level: Second
- Area: 40
- Dimensions: 5x8
Kitchen
- Features: Floor Covering: Wood Engineered
- Level: Main
- Area: 165
- Dimensions: 15x11
Laundry
- Features: Floor Covering: Ceramic Tile
- Level: Main
- Area: 35
- Dimensions: 7x5
Living room
- Features: Floor Covering: Wood Engineered
- Level: Main
- Area: 198
- Dimensions: 18x11
Other
- Features: Floor Covering: Wood Engineered
- Level: Main
- Area: 143
- Dimensions: 13x11
Other
- Features: Floor Covering: Wood
- Level: Second
- Area: 120
- Dimensions: 15x8
Heating
- Forced Air, Natural Gas
Cooling
- Central Air
Appliances
- Included: Dishwasher, Gas Range, Refrigerator, Electric Water Heater
- Laundry: Electric Dryer Hookup, Main Level, Washer Hookup
Features
- Separate Dining, Stone Counters, Workshop/Hobby Area
- Flooring: Laminate
- Has basement: No
- Number of fireplaces: 1
- Fireplace features: Gas Log
Interior area
- Total structure area: 1,919
- Total interior livable area: 1,919 sqft
- Finished area above ground: 1,919
Property
Parking
- Parking features: Aggregate
Features
- Levels: One and One Half
- Patio & porch: Deck, Porch
Lot
- Size: 6,490 Square Feet
- Dimensions: 131 x 50
- Features: City Lot, Corner Lot
Details
- Additional structures: Outbuilding, Workshop
- Parcel number: 195.0022004011007.01000
- Special conditions: Standard
Construction
Type & style
- Home type: SingleFamily
- Architectural style: Victorian
- Property subtype: Single Family Residence
Materials
- Vinyl Siding
- Foundation: Pillar/Post/Pier
- Roof: Metal
Condition
- Year built: 1900
Utilities & green energy
- Electric: 220 Volts
- Sewer: Public Sewer
- Water: Public
- Utilities for property: Cable Available, Electricity Connected, Sewer Connected
Community & HOA
Community
- Subdivision: Copper Add
HOA
- Has HOA: No
Location
- Region: Dexter
Financial & listing details
- Price per square foot: $78/sqft
- Tax assessed value: $125,700
- Annual tax amount: $1,281
- Date on market: 6/8/2026
- Cumulative days on market: 117 days
- Listing terms: Cash,Conventional,FHA,USDA Loan,VA Loan
- Ownership: Private
- Electric utility on property: Yes
Estimated market value
Not available
Estimated sales range
Not available
Not available
Price history
| Date | Event | Price |
|---|---|---|
| 10/2/2026 | Contingent | $149,900$78/sqft |
Source:  MARIS #26036092 Report a problem MARIS #26036092 Report a problem | ||
| 10/1/2026 | Price change | $149,900-6.3%$78/sqft |
Source: MARIS #26036092 Report a problem | ||
| 8/13/2026 | Price change | $159,900-5.4%$83/sqft |
Source: MARIS #26036092 Report a problem | ||
| 7/28/2026 | Listed for sale | $169,000$88/sqft |
Source: MARIS #26036092 Report a problem | ||
| 7/20/2026 | Pending sale | $169,000$88/sqft |
Source: MARIS #26036092 Report a problem | ||
| 6/22/2026 | Contingent | $169,000$88/sqft |
Source: MARIS #26036092 Report a problem | ||
| 6/8/2026 | Listed for sale | $169,000-0.3%$88/sqft |
Source: MARIS #26036092 Report a problem | ||
| 1/13/2025 | Listing removed | $169,500+9.4%$88/sqft |
Source:  SEMOMLS #15331 Report a problem SEMOMLS #15331 Report a problem | ||
| 2/12/2024 | Listing removed | -- |
Source: SEMOMLS #15331 Report a problem | ||
| 11/7/2023 | Price change | $155,000-8.6%$81/sqft |
Source: SEMOMLS #15331 Report a problem | ||
| 10/10/2023 | Listed for sale | $169,500$88/sqft |
Source: MARIS #23051365 Report a problem | ||
| 10/2/2023 | Contingent | $169,500$88/sqft |
Source: MARIS #23051365 Report a problem | ||
| 8/25/2023 | Listed for sale | $169,500+13.1%$88/sqft |
Source: MARIS #23051365 Report a problem | ||
| 12/10/2020 | Sold | -- |
Source: MARIS #22078678 Report a problem | ||
| 10/12/2020 | Listed for sale | $149,900-6.3%$78/sqft |
Source: Smith Payne Realty LLC #12510 Report a problem | ||
| 6/10/2020 | Listing removed | $159,900$83/sqft |
Source: Young Real Estate LLC #11896 Report a problem | ||
| 5/27/2020 | Price change | $159,900-5.9%$83/sqft |
Source: Young Real Estate LLC #11896 Report a problem | ||
| 3/12/2020 | Listed for sale | $169,900+126.8%$89/sqft |
Source: Young Real Estate LLC #11896 Report a problem | ||
| 1/19/2019 | Listing removed | $74,900$39/sqft |
Source: Young Real Estate LLC #R80004 Report a problem | ||
| 11/9/2018 | Price change | $74,900-6.4%$39/sqft |
Source: Young Real Estate LLC #R80004 Report a problem | ||
| 8/29/2018 | Price change | $79,999-11%$42/sqft |
Source: Young Real Estate LLC #R80004 Report a problem | ||
| 8/7/2018 | Listed for sale | $89,900$47/sqft |
Source: Young Real Estate LLC #R80004 Report a problem | ||
Public tax history
| Year | Property taxes | Tax assessment |
|---|---|---|
| 2025 | $1,281 +25.8% | $23,883 +8.5% |
| 2024 | $1,018 +0.1% | $22,002 |
| 2023 | $1,017 +7.8% | $22,002 +7.6% |
| 2022 | $944 | $20,444 |
| 2021 | -- | $20,444 +146.8% |
| 2020 | -- | $8,284 |
| 2019 | $365 | $8,284 +4.6% |
| 2018 | $365 | $7,923 +0.7% |
| 2016 | -- | $7,866 |
| 2015 | -- | $7,866 -1% |
| 2014 | -- | $7,942 |
| 2013 | -- | -- |
| 2012 | -- | $7,942 |
| 2011 | -- | $7,942 -3.2% |
| 2010 | -- | $8,208 |
Find assessor info on the county website
Monthly payment
Est. payment
Payment breakdown
Explore the cost of this home by adjusting the details. Changes won't be saved.Climate risks
Neighborhood: 63841
Nearby schools
Schools provided by the listing agent
- Elementary: Dexter K-12
- Middle: Dexter K-12
- High: Dexter K-12
Source: MARIS. This data may not be complete. We recommend contacting the local school district to confirm school assignments for this home.
Similar homes
- $149,0003 bd1 ba1k sqft102 McNair St, Dexter, MO 63841For Sale

 MLS ID #26061718, Karen Chamberlain, Poplar Bluff Realty Inc. MARIS
 - $145,9003 bd1 ba1.3k sqft1014 S Woodland Dr, Dexter, MO 63841For Sale
 MLS ID #26041426, Ashley M Bien, Delta Realty, LLC. MARIS
 - $129,9003 bd2 ba1.7k sqft1008 N Mulberry St, Dexter, MO 63841For Sale
 MLS ID #26060128, Karen Hindman, Delta Realty, LLC. MARIS
 - $165,0003 bd2 ba1.2k sqft318 S Sassafrass St, Dexter, MO 63841For Sale
 MLS ID #26048913, David B Gaines, Century 21 American Realty. MARIS
 - $145,0003 bd2 ba1.3k sqft402 Damon St, Dexter, MO 63841For SaleMLS ID #26008217, Sherry L Burnett, Ritter Real Estate. MARIS
- $199,9994 bd3 ba2.7k sqft3 S Hickory St, Dexter, MO 63841For SaleMLS ID #26044314, Ashley N Cross, EPM Real Estate. MARIS
- $119,9003 bd1 ba1.1k sqft328 W Oak St, Dexter, MO 63841For SaleMLS ID #26062019, Karen Cook, Young Real Estate LLC. MARIS
- $129,9003 bd1 ba1k sqft1409 Ray St, Dexter, MO 63841For SaleMLS ID #26034151, Lindsey N Jackson, Delta Realty, LLC. MARIS
- $189,9004 bd2 ba1.9k sqft14197 New Quest Ln, Dexter, MO 63841For SaleMLS ID #26056375, Karen Hindman, Delta Realty, LLC. MARIS
- $219,0004 bd3 ba1.5k sqft1000 Susan St, Dexter, MO 63841For SaleMLS ID #26044195, Leslie M Ackman, Young Real Estate LLC. MARIS
- $169,0003 bd2 ba1.6k sqft15594 Horse Shoe Ln, Dexter, MO 63841For SaleMLS ID #26023438, Leslie M Ackman, Young Real Estate LLC. MARIS
- $219,8993 bd2 ba1.5k sqft421 Chautauqua Ln, Dexter, MO 63841For SaleMLS ID #26033707, Linda K Collier, Young Real Estate LLC. MARIS
- $210,9003 bd2 ba1.6k sqft17237 Sam Dr, Dexter, MO 63841For SaleMLS ID #26058543, Linda K Collier, Young Real Estate LLC. MARIS
- $178,0003 bd1 ba1.5k sqft1101 N Sassafrass St, Dexter, MO 63841For SaleMLS ID #25060878, Connie Smith, Ritter Real Estate. MARIS
- $100,0002 bd1 ba976 sqft1308 E Oak St, Dexter, MO 63841For SaleMLS ID #26030554, Caleb E Gentry, Young Real Estate LLC. MARIS
- $224,0004 bd4 ba2k sqft804 Susan St #A & B, Dexter, MO 63841For SaleMLS ID #26016661, Leslie Kyle, Young Real Estate LLC. MARIS
- $189,0004 bd2 ba1.7k sqft703 Patti Ln, Dexter, MO 63841For SaleMLS ID #26016643, Leslie Kyle, Young Real Estate LLC. MARIS
- $154,0003 bd1 ba1k sqft711 N Prairie St, Bloomfield, MO 63825For SaleMLS ID #26049676, Linda K Collier, Young Real Estate LLC. MARIS
- $145,0004 bd2 ba1.6k sqft39665 Bernard Rd, Malden, MO 63863For SaleMLS ID #26031163, Allen A Basham, EXP Realty, LLC. MARIS
