Charming Turn-of-the-Century Bungalow with Character, Updates & Abundant Storage
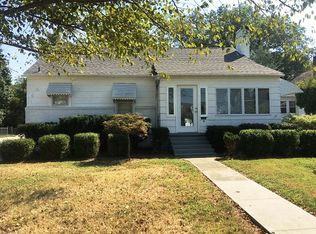
Step into the charm and character of a beautiful turn-of-the-century bungalow located within city limits! This inviting home features gorgeous original woodwork, hardwood floors throughout the main level, and a warm, timeless feel that blends historic details with thoughtful updates.
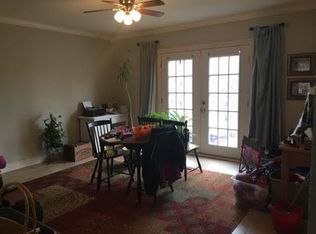
The main level offers two comfortable bedrooms, a remodeled bathroom, a spacious living room with a gas fireplace, and a delightful breakfast room. The kitchen was repainted in 2021, and all appliances stay with the home. Upstairs, you'll find a large bedroom with built-in storage and a mini-split system providing both heating and cooling.
The unfinished basement offers additional versatility with a laundry room, bedroom, and plenty of storage space. Throughout the home, you'll find an abundance of closets, built-ins, and storage options.
Enjoy the outdoors from the back deck overlooking the beautifully landscaped yard. The detached garage is equipped with power outlets, ceiling lights, and a powered garage door, making it a great space for parking, hobbies, or additional storage.
Numerous improvements provide added peace of mind, including remodeled bathrooms in 2020, attic insulation added in 2021, and replacement fireplace logs in 2025. The property also benefits from weekly lawn care and quarterly pest control.
Active
Listed by: Young Real Estate LLC • Terri L Barnes • 573-614-9209
Price increase: $9.5K (8/10)
$234,500
15 S Hickory St, Dexter, MO 63841
4beds
3,224sqft
Single Family Residence
Built in 1900
0.37 Acres Lot
$-- Zestimate®
$73/sqft
$-- HOA
What's special
Remodeled bathroomGorgeous original woodworkDelightful breakfast roomTurn-of-the-century bungalow with character
- 65 days
- 353
- 9
Zillow last checked:
Listing updated:
Listed by:
Terri L Barnes 573-614-9209,
Young Real Estate LLC
Source: MARIS,MLS#: 26051228 Originating MLS: Bootheel Regional Board of REALTORS
Originating MLS: Bootheel Regional Board of REALTORSFacts & features
Interior
Bedrooms & bathrooms
- Bedrooms: 4
- Bathrooms: 2
- Full bathrooms: 1
- 1/2 bathrooms: 1
- Main level bathrooms: 2
- Main level bedrooms: 2
Primary bedroom
- Features: Floor Covering: Wood
- Level: Main
- Area: 192
- Dimensions: 16x12
Bedroom
- Features: Floor Covering: Wood
- Level: Upper
- Area: 429
- Dimensions: 39x11
Bedroom 2
- Features: Floor Covering: Wood
- Level: Main
- Area: 120
- Dimensions: 12x10
Primary bathroom
- Features: Floor Covering: Wood
- Level: Main
- Area: 16
- Dimensions: 2x8
Bathroom
- Features: Floor Covering: Ceramic Tile
- Level: Main
- Area: 48
- Dimensions: 8x6
Breakfast room
- Features: Floor Covering: Wood
- Level: Main
- Area: 90
- Dimensions: 10x9
Dining room
- Features: Floor Covering: Wood
- Level: Main
- Area: 77
- Dimensions: 11x7
Kitchen
- Features: Floor Covering: Ceramic Tile
- Level: Main
- Area: 100
- Dimensions: 10x10
Living room
- Features: Floor Covering: Wood
- Level: Main
- Area: 308
- Dimensions: 22x14
Heating
- Forced Air, Hot Water, Natural Gas
Cooling
- Ceiling Fan(s), Central Air, Other
Appliances
- Included: Stainless Steel Appliance(s), Cooktop, Electric Cooktop, Dishwasher, Disposal, Microwave, Oven, Refrigerator, Gas Water Heater
- Laundry: In Basement
Features
- Breakfast Room, Built-in Features, Ceiling Fan(s), Eat-in Kitchen, Tub
- Flooring: Wood
- Doors: Panel Door(s)
- Basement: Concrete,Full,Storage Space
- Number of fireplaces: 1
- Fireplace features: Gas Log, Living Room
Interior area
- Total structure area: 3,224
- Total interior livable area: 3,224 sqft
- Finished area above ground: 1,908
- Finished area below ground: 1,316
Property
Parking
- Total spaces: 1
- Parking features: Detached, Garage
- Garage spaces: 1
Features
- Levels: One and One Half
- Patio & porch: Deck, Front Porch
- Exterior features: Entry Steps/Stairs
- Fencing: Partial,Privacy
Lot
- Size: 0.37 Acres
- Dimensions: 54 x 298
- Features: Back Yard, City Lot, Few Trees, Front Yard, Landscaped, Natural Foliage
Details
- Additional structures: Garage(s)
- Parcel number: 196.0023003016006.00000
- Special conditions: Standard
Construction
Type & style
- Home type: SingleFamily
- Architectural style: Bungalow
- Property subtype: Single Family Residence
Materials
- Asbestos
- Roof: Asphalt
Condition
- Updated/Remodeled
- New construction: No
- Year built: 1900
Utilities & green energy
- Electric: 220 Volts
- Sewer: Public Sewer
- Water: Public
- Utilities for property: Cable Available, Cable Connected, Electricity Available, Electricity Connected, Natural Gas Available, Natural Gas Connected, Sewer Available, Sewer Connected, Water Connected
Community & HOA
HOA
- Has HOA: No
Location
- Region: Dexter
Financial & listing details
- Price per square foot: $73/sqft
- Tax assessed value: $65,800
- Annual tax amount: $670
- Date on market: 8/10/2026
- Cumulative days on market: 65 days
- Listing terms: Cash,Conventional,FHA,USDA Loan,VA Loan
- Ownership: Private
- Electric utility on property: Yes
- Road surface type: Asphalt
Estimated market value
Not available
Estimated sales range
Not available
Not available
Price history
| Date | Event | Price |
|---|---|---|
| 8/10/2026 | Price change | $234,500+4.2%$73/sqft |
Source:  MARIS #26051228 Report a problem MARIS #26051228 Report a problem | ||
| 7/13/2026 | Listed for sale | $225,000$70/sqft |
Source: Owner Report a problem | ||
Public tax history
| Year | Property taxes | Tax assessment |
|---|---|---|
| 2025 | $670 +21.6% | $12,502 +4.9% |
| 2024 | $551 +0.1% | $11,913 |
| 2023 | $551 +5.4% | $11,913 +5.2% |
| 2022 | $523 | $11,324 |
| 2021 | -- | $11,324 +5.5% |
| 2020 | -- | $10,735 |
| 2019 | $472 | $10,735 +4.6% |
| 2018 | $472 | $10,260 +1.3% |
| 2016 | -- | $10,127 |
| 2015 | -- | $10,127 -0.6% |
| 2014 | -- | $10,184 |
| 2013 | -- | -- |
| 2012 | -- | $10,184 +0.4% |
| 2011 | -- | $10,146 -1.7% |
| 2010 | -- | $10,317 |
Find assessor info on the county website
Monthly payment
Est. payment
Payment breakdown
Explore the cost of this home by adjusting the details. Changes won't be saved.Climate risks
Neighborhood: 63841
Nearby schools
Schools provided by the listing agent
- Elementary: Dexter K-12
- Middle: Dexter K-12
- High: Dexter K-12
Source: MARIS. This data may not be complete. We recommend contacting the local school district to confirm school assignments for this home.
Similar homes
- $250,0002 bd2 ba2.9k sqft802 N Poplar St, Dexter, MO 63841For Sale
 MLS ID #26065487, Karen Hindman, Delta Realty, LLC. MARIS
 - $214,9004 bd2 ba3k sqft231 S Park Ln, Dexter, MO 63841For Sale
 MLS ID #26052624, Linda K Collier, Young Real Estate LLC. MARIS
 - $199,9994 bd3 ba2.7k sqft3 S Hickory St, Dexter, MO 63841For Sale
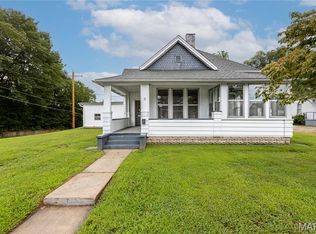 MLS ID #26044314, Ashley N Cross, EPM Real Estate. MARIS
 - $205,9003 bd2 ba1.6k sqft17237 Sam Dr, Dexter, MO 63841For Sale
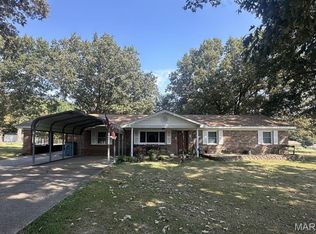 MLS ID #26058543, Linda K Collier, Young Real Estate LLC. MARIS
 - $249,0003 bd2 ba2k sqft16343 Shady Mount Dr, Dexter, MO 63841For SaleMLS ID #26044692, Ashley N Cross, EPM Real Estate. MARIS
- $189,9004 bd2 ba1.9k sqft14197 New Quest Ln, Dexter, MO 63841For SaleMLS ID #26056375, Karen Hindman, Delta Realty, LLC. MARIS
- $224,0004 bd4 ba2k sqft804 Susan St #A & B, Dexter, MO 63841For SaleMLS ID #26016661, Leslie Kyle, Young Real Estate LLC. MARIS
- $249,5002 bd2 ba1.7k sqft307 Boucher St, Dexter, MO 63841For SaleMLS ID #26051379, Terry D Stewart, Poplar Bluff Realty Inc. MARIS
- $279,9004 bd4 ba2.5k sqft16747 Chalk Bluff Trl, Dexter, MO 63841For SaleMLS ID #26006164, Ronnie D Cline, Poplar Bluff Realty Inc. MARIS
- $339,9003 bd3 ba3.2k sqft1112 Meadow Ln, Dexter, MO 63841For SaleMLS ID #26057039, Linda K Collier, Young Real Estate LLC. MARIS
- $314,0005 bd3 ba2.6k sqft16911 Christian Dr, Dexter, MO 63841New ConstructionMLS ID #26023069, Ashley N Cross, EPM Real Estate. MARIS
- $129,9003 bd2 ba1.7k sqft1008 N Mulberry St, Dexter, MO 63841For SaleMLS ID #26060128, Karen Hindman, Delta Realty, LLC. MARIS
- $285,0004 bd2 ba2k sqft825 Albert St, Dexter, MO 63841For SaleMLS ID #26056154, Kathryn E Mitchell, EDGE Realty, ERA Powered. MARIS
- $189,0004 bd2 ba1.7k sqft703 Patti Ln, Dexter, MO 63841For SaleMLS ID #26016643, Leslie Kyle, Young Real Estate LLC. MARIS
- $205,0003 bd2 ba2k sqft480 Judy Ave, Bernie, MO 63822For SaleMLS ID #26064631, Cayla Mayberry, EPM Real Estate. MARIS
- $225,0004 bd3 ba2.8k sqft127 McKinley Ave, Fisk, MO 63940For SaleMLS ID #25082519, Jonathan B Pool, Paul Kitchen & Associates. MARIS
- $229,9002 bd3 ba1.9k sqft19152 Mary St, Bloomfield, MO 63825For SaleMLS ID #26051236, D.W. Hindman, Living The Dream Inc.. MARIS
- $285,0002 bd2 ba1.8k sqft23320 Caitie Ln, Essex, MO 63846For SaleMLS ID #26048965, Linda K Collier, Young Real Estate LLC. MARIS
