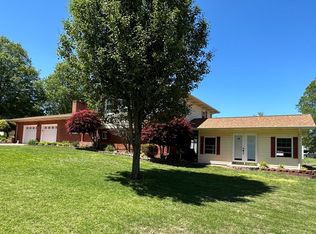
This beautifully maintained home offers outstanding curb appeal with wood porch post, decorative shutters, attractive landscaping, & a privacy fence. Inside, the open-concept foyer, living, dining, and kitchen areas feature a unique oversized snack bar with abundant counter space, exposed wood beams, laminate flooring, and a fireplace with a wood-burning stove insert. The kitchen includes stainless steel appliances, a farmhouse sink, and sliding doors leading to a spacious 16' x 22' deck. Upstairs, you'll find two bedrooms, a hall bath with double vanity, and a primary suite with an en suite bath featuring a corner shower and dual-sink solid surface vanity. The lower levels offer a rec room, office, laundry with ¾ bath, attached two-car garage access, a cozy family room, storage/exercise room, and a utility room with a backup sump pump and rented water softener. A home with space, style, and comfort throughout!
Active
Listed by: Young Real Estate LLC • Linda K Collier • 573-820-3327
Price cut: $10K (9/3)
$339,900
1112 Meadow Ln, Dexter, MO 63841
3beds
3,236sqft
Single Family Residence
Built in 1989
8,886 Square Feet Lot
$-- Zestimate®
$105/sqft
$-- HOA
What's special
Privacy fenceRented water softenerWood porch postAttached two-car garage accessRec roomExposed wood beamsDecorative shutters
- 49 days
- 179
- 9
Zillow last checked:
Listing updated:
Listed by:
Linda K Collier 573-820-3327,
Young Real Estate LLC
Source: MARIS,MLS#: 26057039 Originating MLS: Bootheel Regional Board of REALTORS
Originating MLS: Bootheel Regional Board of REALTORSFacts & features
Interior
Bedrooms & bathrooms
- Bedrooms: 3
- Bathrooms: 3
- Full bathrooms: 3
Primary bedroom
- Features: Floor Covering: Carpeting
- Level: Upper
- Area: 208
- Dimensions: 13x16
Bedroom 2
- Features: Floor Covering: Carpeting
- Level: Upper
- Area: 168
- Dimensions: 14x12
Bedroom 3
- Features: Floor Covering: Carpeting
- Level: Upper
- Area: 156
- Dimensions: 13x12
Primary bathroom
- Features: Floor Covering: Vinyl
- Level: Upper
- Area: 45
- Dimensions: 9x5
Bathroom
- Features: Floor Covering: Vinyl
- Level: Upper
- Area: 56
- Dimensions: 7x8
Dining room
- Features: Floor Covering: Laminate
- Level: Main
- Area: 132
- Dimensions: 11x12
Family room
- Features: Floor Covering: Concrete
- Level: Lower
- Area: 320
- Dimensions: 16x20
Kitchen
- Features: Floor Covering: Laminate
- Level: Main
- Area: 209
- Dimensions: 19x11
Laundry
- Description: w/ 3/4 bath
- Features: Floor Covering: Vinyl
- Level: Lower
- Area: 88
- Dimensions: 8x11
Living room
- Features: Floor Covering: Laminate
- Level: Main
- Area: 374
- Dimensions: 17x22
Office
- Features: Floor Covering: Carpeting
- Level: Lower
- Area: 192
- Dimensions: 16x12
Other
- Description: foyer
- Features: Floor Covering: Laminate
- Level: Main
- Area: 88
- Dimensions: 11x8
Storage
- Features: Floor Covering: Concrete
- Level: Lower
- Area: 110
- Dimensions: 10x11
Storage
- Description: storage/exercise room
- Features: Floor Covering: Concrete
- Level: Lower
- Area: 310
- Dimensions: 10x31
Heating
- Forced Air, Natural Gas, Wood
Cooling
- Central Air, Electric, Gas
Appliances
- Included: Stainless Steel Appliance(s), Dishwasher, Disposal, Range Hood, Free-Standing Range, Refrigerator, Vented Exhaust Fan, Gas Water Heater
- Laundry: Laundry Room, Lower Level, Sink
Features
- Bar, Beamed Ceilings, Breakfast Bar, Built-in Features, Ceiling Fan(s), Country Kitchen, Dining/Living Room Combo, Double Vanity, Eat-in Kitchen, Entrance Foyer, Granite Counters, Kitchen Island, Open Floorplan, Separate Dining, Storage, Walk-In Closet(s)
- Flooring: Carpet, Hardwood, Tile
- Doors: Sliding Doors
- Windows: Bay Window(s), Blinds, Double Pane Windows, Insulated Windows, Window Coverings
- Basement: Concrete,Partially Finished,Sump Pump,Walk-Up Access
- Number of fireplaces: 1
- Fireplace features: Living Room, Wood Burning
Interior area
- Total structure area: 3,236
- Total interior livable area: 3,236 sqft
- Finished area above ground: 1,871
- Finished area below ground: 1,365
Property
Parking
- Total spaces: 2
- Parking features: Concrete, Deck, Garage Door Opener, Garage Faces Front, Off Street, Tandem
- Attached garage spaces: 2
Accessibility
- Accessibility features: Accessible Closets
Features
- Levels: Multi/Split
- Patio & porch: Deck
- Exterior features: Private Yard, Storage
- Fencing: Back Yard,Wood
Lot
- Size: 8,886 Square Feet
- Dimensions: 111 x 80
- Features: Back Yard, City Lot, Front Yard, Rectangular Lot
Details
- Parcel number: 195.0021004008004.01000
- Special conditions: Standard
- Other equipment: Call Listing Agent
Construction
Type & style
- Home type: SingleFamily
- Architectural style: Other
- Property subtype: Single Family Residence
Materials
- Brick, Vinyl Siding
- Foundation: Concrete Perimeter
- Roof: Architectural Shingle
Condition
- Updated/Remodeled
- New construction: No
- Year built: 1989
Utilities & green energy
- Electric: Ameren
- Sewer: Public Sewer
- Water: Public
- Utilities for property: Cable Available, Electricity Connected, Natural Gas Available, Sewer Connected, Water Connected
Green energy
- Energy efficient items: Appliances
Community & HOA
Community
- Features: Airport/Runway, Clubhouse, Fishing, Fitness Center, Golf, Lake, Park, Playground, Pool, Racquetball, Restaurant, Sidewalks, Street Lights, Tennis Court(s), Storm Sewer, Trail(s)
- Subdivision: Coffey 2nd Add
HOA
- Has HOA: No
Location
- Region: Dexter
Financial & listing details
- Price per square foot: $105/sqft
- Tax assessed value: $150,000
- Annual tax amount: $1,528
- Date on market: 9/3/2026
- Cumulative days on market: 49 days
- Listing terms: Cash,Conventional,FHA,USDA Loan,VA Loan
- Inclusions: Other - Contact Agent
- Ownership: Private
- Electric utility on property: Yes
- Road surface type: Asphalt
Estimated market value
Not available
Estimated sales range
Not available
Not available
Price history
| Date | Event | Price |
|---|---|---|
| 9/3/2026 | Price change | $339,900-2.9%$105/sqft |
Source:  MARIS #26057039 Report a problem MARIS #26057039 Report a problem | ||
| 8/8/2026 | Listed for sale | $349,900+118.8%$108/sqft |
Source: Owner Report a problem | ||
| 3/27/2020 | Sold | -- |
Source: Agent Provided Report a problem | ||
| 11/10/2019 | Listed for sale | $159,900$49/sqft |
Source: Young Real Estate LLC #11554 Report a problem | ||
Public tax history
| Year | Property taxes | Tax assessment |
|---|---|---|
| 2025 | $1,528 +27.5% | $28,500 +10.1% |
| 2024 | $1,199 +0.1% | $25,897 |
| 2023 | $1,197 +7.4% | $25,897 +7.2% |
| 2022 | $1,115 | $24,149 |
| 2021 | -- | $24,149 +5% |
| 2020 | -- | $23,009 |
| 2019 | $1,048 | $23,009 +1.1% |
| 2018 | $1,048 | $22,762 +3.4% |
| 2016 | -- | $22,021 |
| 2015 | -- | $22,021 +1.3% |
| 2014 | -- | $21,736 |
| 2013 | -- | -- |
| 2012 | -- | $21,736 +1.1% |
| 2011 | -- | $21,489 -1.1% |
| 2010 | -- | $21,736 |
Find assessor info on the county website
Monthly payment
Est. payment
Payment breakdown
Explore the cost of this home by adjusting the details. Changes won't be saved.Climate risks
Neighborhood: 63841
Nearby schools
Schools provided by the listing agent
- Elementary: Dexter K-12
- Middle: Dexter K-12
- High: Dexter K-12
Source: MARIS. This data may not be complete. We recommend contacting the local school district to confirm school assignments for this home.
Similar homes
- $340,0003 bd2 ba2.6k sqft1112 Oakcrest Lane, Dexter, MO 63841Active
 MLS ID #60336553, Anthony Rodebush, Red Cedar Land Company LLC. SOMOMLS as distributed by MLS GRID
 - $369,9004 bd4 ba2.5k sqft13515 Locust St, Dexter, MO 63841For Sale

 MLS ID #26062781, Sherri K Holifield, Delta Realty, LLC. MARIS
 - $359,9004 bd3 ba2.3k sqft12023 County Road 637, Dexter, MO 63841For Sale
 MLS ID #26045929, Melonie Payne, Ritter Real Estate. MARIS
 - $314,0005 bd3 ba2.6k sqft16911 Christian Dr, Dexter, MO 63841New Construction
 MLS ID #26023069, Ashley N Cross, EPM Real Estate. MARIS
 - $450,0005 bd4 ba3.7k sqft705 Saddle Spur Rd, Dexter, MO 63841For SaleMLS ID #26050584, Linda K Collier, Young Real Estate LLC. MARIS
- $389,0004 bd3 ba4.2k sqft1205 N Hickory St, Dexter, MO 63841For SaleMLS ID #26038830, Karen Cook, Young Real Estate LLC. MARIS
- $214,9004 bd2 ba3k sqft231 S Park Ln, Dexter, MO 63841For SaleMLS ID #26052624, Linda K Collier, Young Real Estate LLC. MARIS
- $449,9003 bd4 ba3.4k sqft14089 County Road 405, Dexter, MO 63841For SaleMLS ID #26049744, Karen Cook, Young Real Estate LLC. MARIS
- $250,0002 bd2 ba2.9k sqft802 N Poplar St, Dexter, MO 63841For SaleMLS ID #26065487, Karen Hindman, Delta Realty, LLC. MARIS
- $375,0004 bd2 ba1.9k sqft1212 State Highway Ad, Dexter, MO 63841For SaleMLS ID #25069826, Connie Smith, Ritter Real Estate. MARIS
- $279,9004 bd4 ba2.5k sqft16747 Chalk Bluff Trl, Dexter, MO 63841For SaleMLS ID #26006164, Ronnie D Cline, Poplar Bluff Realty Inc. MARIS
- $249,0003 bd2 ba2k sqft16343 Shady Mount Dr, Dexter, MO 63841For SaleMLS ID #26044692, Ashley N Cross, EPM Real Estate. MARIS
- $285,0004 bd2 ba2k sqft825 Albert St, Dexter, MO 63841For SaleMLS ID #26056154, Kathryn E Mitchell, EDGE Realty, ERA Powered. MARIS
- $205,9003 bd2 ba1.6k sqft17237 Sam Dr, Dexter, MO 63841For SaleMLS ID #26058543, Linda K Collier, Young Real Estate LLC. MARIS
- $225,000-- bd2 ba2.5k sqft810 & 812 W Oak St, Dexter, MO 63841For SaleMLS ID #26054594, Terri L Barnes, Young Real Estate LLC. MARIS
- $249,5002 bd2 ba1.7k sqft307 Boucher St, Dexter, MO 63841For SaleMLS ID #26051379, Terry D Stewart, Poplar Bluff Realty Inc. MARIS
- $199,9994 bd3 ba2.7k sqft3 S Hickory St, Dexter, MO 63841For SaleMLS ID #26044314, Ashley N Cross, EPM Real Estate. MARIS
- $189,9004 bd2 ba1.9k sqft14197 New Quest Ln, Dexter, MO 63841For SaleMLS ID #26056375, Karen Hindman, Delta Realty, LLC. MARIS
- $224,0004 bd4 ba2k sqft804 Susan St #A & B, Dexter, MO 63841For SaleMLS ID #26016661, Leslie Kyle, Young Real Estate LLC. MARIS
