This stylish all-brick ranch is an exceptional blend of quality, comfort, and timeless design. Offering 3,774 square feet of finished living space on the main level and full basement, this home features beautiful marble, ceramic tile, parquet, and gleaming hardwood floors with no carpet anywhere. The vaulted, beamed living room showcases a fireplace with custom shelving and cabinetry, while the spacious basement great room offers a wood-burning fireplace with gas starter. Enjoy a security system, Generac generator, and two nearly new Lennox HVAC systems. The kitchen boasts granite tile countertops, abundant cabinetry with pull-out drawers, appliances, and a breakfast area. Three main-level bedrooms, formal dining, media room, office, 3.5 baths, walk-in closets, abundant storage, attached garage, large patio, and .692-acre lot near Dexter Schools complete this outstanding property. Ideal for entertaining, this move-in-ready home offers luxury, comfort, style, and exceptional value.!!!!!
Active
Listed by: Young Real Estate LLC • Linda K Collier • 573-820-3327
$450,000
705 Saddle Spur Rd, Dexter, MO 63841
5beds
3,774sqft
Single Family Residence
Built in 1981
0.69 Acres Lot
$-- Zestimate®
$119/sqft
$-- HOA
What's special
Attached garageAll-brick ranchMedia roomAbundant storageWalk-in closetsThree main-level bedroomsBreakfast area
- 55 days
- 134
- 9
Zillow last checked:
Listing updated:
Listed by:
Linda K Collier 573-820-3327,
Young Real Estate LLC
Source: MARIS,MLS#: 26050584 Originating MLS: Bootheel Regional Board of REALTORS
Originating MLS: Bootheel Regional Board of REALTORSFacts & features
Interior
Bedrooms & bathrooms
- Bedrooms: 5
- Bathrooms: 4
- Full bathrooms: 3
- 1/2 bathrooms: 1
- Main level bathrooms: 3
- Main level bedrooms: 3
Primary bedroom
- Features: Floor Covering: Wood
- Level: Main
- Area: 210
- Dimensions: 14x15
Bedroom
- Description: NW
- Features: Floor Covering: Wood
- Level: Main
- Area: 120
- Dimensions: 10x12
Bedroom
- Description: w/terracotta floor
- Features: Floor Covering: Other
- Level: Basement
- Area: 228
- Dimensions: 19x12
Bedroom 2
- Description: SW bedroom
- Features: Floor Covering: Wood
- Level: Main
- Area: 130
- Dimensions: 13x10
Primary bathroom
- Features: Floor Covering: Marble
- Level: Main
- Area: 72
- Dimensions: 8x9
Bathroom
- Description: 1/2 bath
- Features: Floor Covering: Wood
- Level: Main
- Area: 25
- Dimensions: 5x5
Bathroom
- Description: Hall bath
- Features: Floor Covering: Parquet
- Level: Main
- Area: 63
- Dimensions: 9x7
Bathroom
- Description: Full bath with terracotta tile floor
- Features: Floor Covering: Other
- Level: Basement
- Area: 64
- Dimensions: 8x8
Breakfast room
- Features: Floor Covering: Wood
- Level: Main
- Area: 112
- Dimensions: 14x8
Dining room
- Features: Floor Covering: Parquet
- Level: Main
- Area: 120
- Dimensions: 12x10
Game room
- Features: Floor Covering: Ceramic Tile
- Level: Basement
- Area: 300
- Dimensions: 20x15
Great room
- Description: terracotta tile floor
- Features: Floor Covering: Other
- Level: Basement
- Area: 375
- Dimensions: 25x15
Kitchen
- Features: Floor Covering: Wood
- Level: Main
- Area: 168
- Dimensions: 12x14
Laundry
- Level: Main
- Area: 21
- Dimensions: 7x3
Living room
- Features: Floor Covering: Parquet
- Level: Main
- Area: 315
- Dimensions: 21x15
Office
- Features: Floor Covering: Ceramic Tile
- Level: Basement
- Area: 49
- Dimensions: 7x7
Other
- Description: Foyer and stairs
- Features: Floor Covering: Parquet
- Level: Main
- Area: 135
- Dimensions: 15x9
Recreation room
- Features: Floor Covering: Ceramic Tile
- Level: Basement
- Area: 273
- Dimensions: 21x13
Storage
- Description: Primary closet
- Features: Floor Covering: Wood
- Level: Main
- Area: 42
- Dimensions: 6x7
Storage
- Features: Floor Covering: Ceramic Tile
- Level: Basement
- Area: 104
- Dimensions: 13x8
Heating
- Forced Air, Natural Gas
Cooling
- Central Air, Electric
Appliances
- Included: Electric Cooktop, ENERGY STAR Qualified Dishwasher, Disposal, Down Draft, Ice Maker, Microwave, Electric Range, Free-Standing Refrigerator, Oven, Gas Water Heater
- Laundry: In Hall, Laundry Closet, Main Level, See Remarks
Features
- Beamed Ceilings, Bookcases, Breakfast Room, Built-in Features, Cathedral Ceiling(s), Ceiling Fan(s), Center Hall Floorplan, Crown Molding, Custom Cabinetry, Double Vanity, Entrance Foyer, Granite Counters, High Speed Internet, Kitchen Island, Pantry, Recessed Lighting, Separate Dining, Separate Shower, Smart Thermostat, Soaking Tub, Storage, Tile Counters, Vaulted Ceiling(s), Walk-In Closet(s), Workshop/Hobby Area
- Flooring: Hardwood, Marble, Parquet, Wood
- Doors: French Doors
- Windows: Blinds, Drapes, Window Coverings, Window Treatments, Wood Frames
- Basement: Concrete,Finished,Full,Sump Pump,Walk-Up Access
- Number of fireplaces: 2
- Fireplace features: Basement, Great Room, Living Room, Wood Burning
Interior area
- Total structure area: 3,774
- Total interior livable area: 3,774 sqft
- Finished area above ground: 1,887
- Finished area below ground: 1,887
Property
Parking
- Total spaces: 2
- Parking features: Garage, Garage Door Opener, Garage Faces Front, Side By Side, Tandem
- Attached garage spaces: 2
Accessibility
- Accessibility features: Standby Generator
Features
- Levels: Two
- Patio & porch: Front Porch, Patio
- Exterior features: Private Yard, Rain Gutters
- Fencing: None
Lot
- Size: 0.69 Acres
- Features: Back Yard, City Lot, Front Yard, Gentle Sloping, Paved, Sprinklers In Front, Sprinklers In Rear
Details
- Additional structures: None
- Parcel number: 198.0028001003003.00000
- Special conditions: Standard
- Other equipment: Call Listing Agent, Generator, Irrigation Equipment
Construction
Type & style
- Home type: SingleFamily
- Architectural style: Ranch
- Property subtype: Single Family Residence
Materials
- Attic/Crawl Hatchway(s) Insulated, Brick, Concrete, Vinyl Siding
- Foundation: Concrete Perimeter
- Roof: Architectural Shingle
Condition
- Year built: 1981
Utilities & green energy
- Electric: Ameren
- Sewer: Public Sewer
- Water: Public
- Utilities for property: Cable Available, Electricity Connected, Natural Gas Connected, Phone Available, Sewer Connected, Water Available
Green energy
- Energy efficient items: Appliances, HVAC, Thermostat
Community & HOA
Community
- Features: Airport/Runway, Fishing, Fitness Center, Golf, Park, Pool, Street Lights, Tennis Court(s), Storm Sewer, Trail(s)
- Security: Closed Circuit Camera(s), Security System, Security System Owned, Smoke Detector(s)
- Subdivision: Ridgetop Acres
HOA
- Has HOA: No
Location
- Region: Dexter
Financial & listing details
- Price per square foot: $119/sqft
- Tax assessed value: $203,100
- Annual tax amount: $1,518
- Date on market: 8/6/2026
- Cumulative days on market: 56 days
- Listing terms: Cash,Conventional,FHA,USDA Loan,VA Loan
- Inclusions: Other - Contact Agent
- Ownership: Private
- Electric utility on property: Yes
- Road surface type: Asphalt, Concrete
Estimated market value
Not available
Estimated sales range
Not available
Not available
Price history
| Date | Event | Price |
|---|---|---|
| 8/6/2026 | Listed for sale | $450,000$119/sqft |
Source:  MARIS #26050584 Report a problem MARIS #26050584 Report a problem | ||
Public tax history
| Year | Property taxes | Tax assessment |
|---|---|---|
| 2025 | $2,070 +27.1% | $38,589 +9.7% |
| 2024 | $1,629 +0.1% | $35,188 |
| 2023 | $1,626 +7.3% | $35,188 +7.1% |
| 2022 | $1,516 | $32,851 |
| 2021 | -- | $32,851 +7.3% |
| 2020 | -- | $30,609 |
| 2019 | $1,382 | $30,609 +2% |
| 2018 | $1,382 | $30,020 +5.3% |
| 2016 | -- | $28,500 |
| 2015 | -- | $28,500 +1.8% |
| 2014 | -- | $28,006 |
| 2013 | -- | -- |
| 2012 | -- | $28,006 +1% |
| 2011 | -- | $27,740 -0.6% |
| 2010 | -- | $27,911 |
Find assessor info on the county website
Monthly payment
Est. payment
Payment breakdown
Explore the cost of this home by adjusting the details. Changes won't be saved.Climate risks
Neighborhood: 63841
Nearby schools
Schools provided by the listing agent
- Elementary: Dexter K-12
- Middle: Dexter K-12
- High: Dexter K-12
Source: MARIS. This data may not be complete. We recommend contacting the local school district to confirm school assignments for this home.
Similar homes
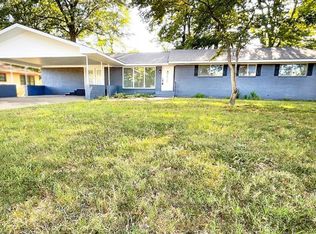
- $449,9003 bd4 ba3.4k sqft14089 County Road 405, Dexter, MO 63841For Sale
 MLS ID #26049744, Karen Cook, Young Real Estate LLC. MARIS
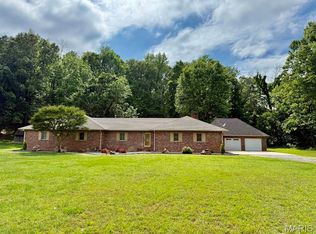
 - $399,0004 bd3 ba4.2k sqft1205 N Hickory St, Dexter, MO 63841For Sale
 MLS ID #26038830, Karen Cook, Young Real Estate LLC. MARIS
 - $349,0004 bd2 ba2.9k sqft908 W Bain St, Dexter, MO 63841For Sale
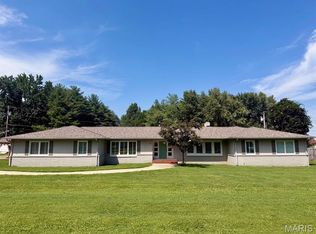 MLS ID #26054799, Karen Cook, Young Real Estate LLC. MARIS
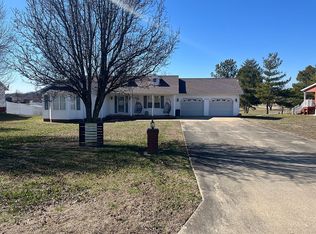
 - $425,0004 bd3 ba3k sqft1113 Wildwood Rd, Dexter, MO 63841For Sale By Owner
- $339,9003 bd3 ba3.2k sqft1112 Meadow Ln, Dexter, MO 63841For SaleMLS ID #26057039, Linda K Collier, Young Real Estate LLC. MARIS
- $359,9004 bd3 ba2.3k sqft12023 County Road 637, Dexter, MO 63841For SaleMLS ID #26045929, Melonie Payne, Ritter Real Estate. MARIS
- $234,5004 bd2 ba3.2k sqft15 S Hickory St, Dexter, MO 63841For SaleMLS ID #26051228, Terri L Barnes, Young Real Estate LLC. MARIS
- $314,0005 bd3 ba2.6k sqft16911 Christian Dr, Dexter, MO 63841New ConstructionMLS ID #26023069, Ashley N Cross, EPM Real Estate. MARIS
- $279,9004 bd4 ba2.5k sqft16747 Chalk Bluff Trl, Dexter, MO 63841For SaleMLS ID #26006164, Ronnie D Cline, Poplar Bluff Realty Inc. MARIS
- $375,0004 bd2 ba1.9k sqft1212 State Highway Ad, Dexter, MO 63841For SaleMLS ID #25069826, Connie Smith, Ritter Real Estate. MARIS
- $495,0003 bd2 ba1.9k sqft15634 County Road 519, Dexter, MO 63841For SaleMLS ID #26060024, Amelia R Banken, Ritter Real Estate. MARIS
- $292,0004 bd2 ba2k sqft825 Albert St, Dexter, MO 63841For SaleMLS ID #26056154, Kathryn E Mitchell, EDGE Realty, ERA Powered. MARIS
- $249,0003 bd2 ba2k sqft16343 Shady Mount Dr, Dexter, MO 63841For SaleMLS ID #26044692, Ashley N Cross, EPM Real Estate. MARIS
- $429,9005 bd3 ba3.9k sqft18638 State Highway K, Advance, MO 63730New ConstructionMLS ID #26059750, Drew Shands, Mossy Oak Properties Mozark Re. MARIS
- $399,9003 bd3 ba3.4k sqft25856 County Road 249, Puxico, MO 63960For SaleMLS ID #26058539, Paul Fox, Mossy Oak Properties Mozark Re. MARIS
- $525,0005 bd5 ba4.7k sqft5246 County Road 280, Puxico, MO 63960For SaleMLS ID #24017795, Danielle K Burchard, Midwest Real Estate. MARIS
- $339,5004 bd2 ba2.2k sqft201 Whitetail Ave, Puxico, MO 63960For SaleMLS ID #26055772, Leslie Kyle, Young Real Estate LLC. MARIS
- $399,9003 bd3 ba2.1k sqft26464 State Highway 51, Puxico, MO 63960For SaleMLS ID #26046864, Paul Fox, Mossy Oak Properties Mozark Re. MARIS
- $229,9002 bd3 ba1.9k sqft19152 Mary St, Bloomfield, MO 63825For SaleMLS ID #26051236, D.W. Hindman, Living The Dream Inc.. MARIS
