Right in the heart of Bernie, this 3-bedroom, 2-bath, and 2-car garage home gives you the neighborhood feel while still offering plenty of room to spread out. Inside, you'll find a spacious living room with a vaulted ceiling, a kitchen and dining area that flow together, and a primary bath with a Jacuzzi tub that feels more like something you'd find at a hotel. Outside may be even better setting on a corner lot with a large fenced backyard, garden, shade trees, and plenty of room for entertaining. Come check it out!
Active
Listed by: EPM Real Estate • Cayla Mayberry • 573-421-4340
$205,000
480 Judy Ave, Bernie, MO 63822
3beds
2,066sqft
Single Family Residence
Built in 1983
0.37 Acres Lot
$-- Zestimate®
$99/sqft
$-- HOA
What's special
Large fenced backyardCorner lotShade trees
- 2 days
- 66
- 5
Likely to sell faster than
Zillow last checked:
Listing updated:
Listed by:
Cayla Mayberry 573-421-4340,
EPM Real Estate
Source: MARIS,MLS#: 26064631 Originating MLS: Southeast Missouri REALTORS
Originating MLS: Southeast Missouri REALTORSFacts & features
Interior
Bedrooms & bathrooms
- Bedrooms: 3
- Bathrooms: 2
- Full bathrooms: 2
- Main level bathrooms: 2
- Main level bedrooms: 3
Bedroom
- Level: Main
- Area: 195
- Dimensions: 15x13
Bedroom 3
- Level: Main
- Area: 128
- Dimensions: 16x8
Bathroom
- Area: 117
- Dimensions: 13x9
Bathroom 2
- Level: Main
- Area: 294
- Dimensions: 21x14
Bathroom 2
- Area: 35
- Dimensions: 7x5
Dining room
- Level: Main
- Area: 208
- Dimensions: 16x13
Kitchen
- Level: Main
- Area: 312
- Dimensions: 26x12
Living room
- Level: Main
- Area: 375
- Dimensions: 25x15
Heating
- Forced Air, Natural Gas
Cooling
- Ceiling Fan(s), Central Air, Electric
Appliances
- Included: Dishwasher, Built-In Electric Range
- Laundry: In Hall, Laundry Closet, Main Level
Features
- Ceiling Fan(s), Kitchen/Dining Room Combo, Laminate Counters, Shower, Soaking Tub, Sunken Living Room, Tub, Vaulted Ceiling(s), Walk-In Closet(s), Workshop/Hobby Area
- Flooring: Carpet, Ceramic Tile, Concrete
- Doors: French Doors
- Has basement: No
- Has fireplace: No
Interior area
- Total structure area: 2,066
- Total interior livable area: 2,066 sqft
- Finished area above ground: 2,066
Property
Parking
- Total spaces: 2
- Parking features: Concrete, Driveway, Garage, Garage Door Opener, Garage Faces Front
- Attached garage spaces: 2
- Has uncovered spaces: Yes
Features
- Levels: One
- Patio & porch: Patio
- Exterior features: Fire Pit, Garden, Private Yard
- Fencing: Back Yard,Privacy,Wood
- Has view: Yes
- View description: Neighborhood
Lot
- Size: 0.37 Acres
- Dimensions: 159 x 102
- Features: Back Yard, Corner Lot, Front Yard, Garden
Details
- Parcel number: 248.0034003008001.01000
- Special conditions: Standard
Construction
Type & style
- Home type: SingleFamily
- Architectural style: Ranch
- Property subtype: Single Family Residence
Materials
- Vinyl Siding
- Foundation: Block
- Roof: Shingle
Condition
- Updated/Remodeled
- New construction: No
- Year built: 1983
Utilities & green energy
- Electric: 220 Volts, Other
- Sewer: Public Sewer
- Water: Public
Community & HOA
Community
- Subdivision: Smith & Rushing Add
HOA
- Has HOA: No
Location
- Region: Bernie
Financial & listing details
- Price per square foot: $99/sqft
- Tax assessed value: $102,100
- Annual tax amount: $960
- Date on market: 10/9/2026
- Listing terms: Cash,Conventional,FHA,USDA Loan,VA Loan
- Ownership: Private
- Road surface type: Asphalt
Estimated market value
Not available
Estimated sales range
Not available
Not available
Price history
| Date | Event | Price |
|---|---|---|
| 10/9/2026 | Listed for sale | $205,000$99/sqft |
Source:  MARIS #26064631 Report a problem MARIS #26064631 Report a problem | ||
Public tax history
| Year | Property taxes | Tax assessment |
|---|---|---|
| 2025 | $960 +8.8% | $19,399 +9.2% |
| 2024 | $882 +0.1% | $17,765 |
| 2023 | $881 +23.2% | $17,765 +7% |
| 2022 | $715 | $16,606 |
| 2021 | -- | $16,606 +6.2% |
| 2020 | -- | $15,637 |
| 2019 | $654 | $15,637 +3.5% |
| 2018 | $654 | $15,105 +3.2% |
| 2016 | -- | $14,630 |
| 2015 | -- | $14,630 +1.4% |
| 2014 | -- | $14,421 |
| 2013 | -- | -- |
| 2012 | -- | $14,421 -1.2% |
| 2011 | -- | $14,592 +5.3% |
| 2010 | -- | $13,851 |
Find assessor info on the county website
Monthly payment
Est. payment
Payment breakdown
Explore the cost of this home by adjusting the details. Changes won't be saved.Climate risks
Neighborhood: 63822
Nearby schools
Schools provided by the listing agent
- Elementary: Bernie Elem.
- Middle: Bernie High
- High: Bernie High
Source: MARIS. This data may not be complete. We recommend contacting the local school district to confirm school assignments for this home.
Similar homes
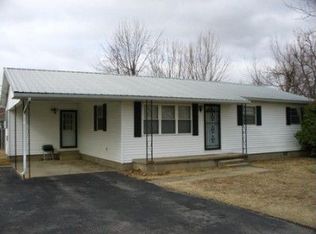
- $119,9003 bd2 ba1.9k sqft410 W Main Ave, Bernie, MO 63822For Sale By Owner
- $210,9003 bd2 ba1.6k sqft17237 Sam Dr, Dexter, MO 63841For Sale
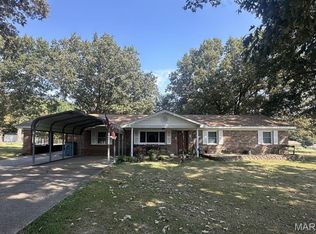
 MLS ID #26058543, Linda K Collier, Young Real Estate LLC. MARIS
 - $115,0003 bd2 ba2.6k sqft640 Bowman Ct, Bernie, MO 63822For Sale
 MLS ID #26021335, Devin K Barnes, Trust Realty, LLC. MARIS
 - $249,9003 bd2 ba1.7k sqft902 N Prairie St, Bloomfield, MO 63825For Sale
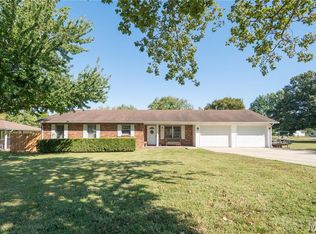 MLS ID #26065264, Paul Fox, Mossy Oak Properties Mozark Re. MARIS
 - $185,0003 bd2 ba1.5k sqft39741 Bernard Rd, Malden, MO 63863For SaleMLS ID #26060264, Connie Smith, Ritter Real Estate. MARIS
- $179,9003 bd2 ba2k sqft1002 Ohio St, Malden, MO 63863For SaleMLS ID #26058120, Todd Q Henson, Trust Realty, LLC. MARIS
- $224,9003 bd2 ba1.4k sqft10239 State Highway 25, Dexter, MO 63841For Sale
 MLS ID #26023552, David A Fletcher, United Country - Cozort Realty, Inc.. CARMLS
 - $199,0003 bd3 ba1.6k sqft300 Christian Dr, Bloomfield, MO 63825For SaleMLS ID #26062561, Deana L Stevens, Young Real Estate LLC. MARIS
- $219,0004 bd3 ba1.5k sqft1000 Susan St, Dexter, MO 63841For SaleMLS ID #26044195, Leslie M Ackman, Young Real Estate LLC. MARIS
- $249,9003 bd2 ba2.3k sqft808 State Highway Af, Dexter, MO 63841For SaleMLS ID #26062079, Larry R Jackson, Delta Realty, LLC. MARIS
- $205,0004 bd2 ba2.2k sqft104 Patterson St, Risco, MO 63874For SaleMLS ID #26048984, Kathryn E Mitchell, EDGE Realty, ERA Powered. MARIS
- $230,0003 bd2 ba1.8k sqft19010 Albert St, Dexter, MO 63841For SaleMLS ID #26062986, Jenny R Elliott, Mossy Oak Properties Mozark Re. MARIS
- $199,9994 bd3 ba2.7k sqft3 S Hickory St, Dexter, MO 63841For SaleMLS ID #26044314, Ashley N Cross, EPM Real Estate. MARIS
- $189,9004 bd2 ba1.9k sqft14197 New Quest Ln, Dexter, MO 63841For SaleMLS ID #26056375, Karen Hindman, Delta Realty, LLC. MARIS
- $214,9004 bd2 ba3k sqft231 S Park Ln, Dexter, MO 63841For SaleMLS ID #26052624, Linda K Collier, Young Real Estate LLC. MARIS
- $229,9004 bd3 ba1.6k sqft604 Boucher St, Dexter, MO 63841For SaleMLS ID #26061171, Karen Cook, Young Real Estate LLC. MARIS
- $109,9003 bd2 ba1.4k sqft1846 County Highway 524, Parma, MO 63870For SaleMLS ID #26063755, Natali Ketcherside, Century 21 American Realty. MARIS
- $230,0003 bd2 ba1.4k sqft13215 State Highway Ad, Dexter, MO 63841For SaleMLS ID #26053653, Jim J Below II, Area Wide Real Estate Group LLC. MARIS
