Welcome to this spacious 4-bedroom, 2-bath home offering 2,255± square feet on 0.51± acres in Risco, Missouri. This well-maintained property combines modern updates with timeless character, making it a place you’ll be proud to call home.
The beautifully updated kitchen is the centerpiece of the home, featuring an oversized island, granite countertops, abundant cabinet space, updated backsplash, built-in wine cooler, and an open layout that’s perfect for everyday living or entertaining. Throughout the home, you’ll find original solid oak doors that add warmth and character.
Outside, the property continues to impress with a 20x30 insulated pole shop with a concrete floor, an enclosed porch off the garage, a portable storage building, and a front yard sprinkler system supplied by its own well. The roof was replaced in 2015, giving added peace of mind.
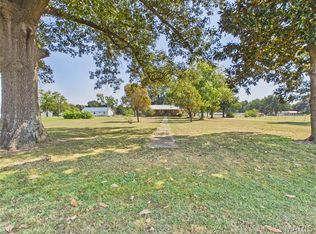
Situated on approximately 0.51 acres, this property offers plenty of outdoor space while still being conveniently located. If you’ve been searching for a move-in-ready home with generous living space, quality updates, and exceptional storage, this is one you won’t want to miss.
Active
Listed by: EDGE Realty, ERA Powered • Kathryn E Mitchell • 573-217-8410
$205,000
104 Patterson St, Risco, MO 63874
4beds
2,255sqft
Single Family Residence
Built in 1959
0.52 Acres Lot
$198,000 Zestimate®
$91/sqft
$-- HOA
What's special
Granite countertopsPortable storage buildingBeautifully updated kitchenAbundant cabinet spaceOversized islandUpdated backsplashBuilt-in wine cooler
- 33 days
- 133
- 9
Zillow last checked:
Listing updated:
Listed by:
Kathryn E Mitchell 573-217-8410,
EDGE Realty, ERA Powered
Source: MARIS,MLS#: 26048984 Originating MLS: Bootheel Regional Board of REALTORS
Originating MLS: Bootheel Regional Board of REALTORSFacts & features
Interior
Bedrooms & bathrooms
- Bedrooms: 4
- Bathrooms: 2
- Full bathrooms: 2
- Main level bathrooms: 2
- Main level bedrooms: 4
Heating
- Forced Air, Natural Gas
Cooling
- Electric, Wall Unit(s)
Appliances
- Included: Dishwasher, Microwave, Electric Oven, Wine Refrigerator
Features
- Breakfast Bar, Crown Molding, Kitchen/Dining Room Combo, Storage, Workshop/Hobby Area
- Flooring: Carpet, Hardwood
- Has basement: No
- Number of fireplaces: 1
- Fireplace features: Living Room
Interior area
- Total interior livable area: 2,255 sqft
- Finished area above ground: 2,255
Property
Parking
- Total spaces: 2
- Parking features: Concrete, Driveway, Garage Faces Front, Storage
- Attached garage spaces: 2
- Has uncovered spaces: Yes
Features
- Levels: One
- Patio & porch: Covered, Side Porch
- Exterior features: Storage
- Fencing: Chain Link,Fenced
Lot
- Size: 0.52 Acres
- Features: Few Trees, Sprinklers In Front
Details
- Additional structures: Garage(s), Utility Building, Workshop
- Parcel number: 61115.000
- Special conditions: Standard
Construction
Type & style
- Home type: SingleFamily
- Architectural style: Ranch
- Property subtype: Single Family Residence
Materials
- Brick, Vinyl Siding
- Roof: Metal
Condition
- Fixer
- New construction: No
- Year built: 1959
Utilities & green energy
- Electric: 220 Volts
- Sewer: Public Sewer
- Water: Public
- Utilities for property: Electricity Connected, Propane, Sewer Connected, Water Connected
Community & HOA
HOA
- Has HOA: No
Location
- Region: Risco
Financial & listing details
- Price per square foot: $91/sqft
- Tax assessed value: $78,200
- Annual tax amount: $964
- Date on market: 7/30/2026
- Listing terms: Cash,Conventional
- Ownership: Private
- Electric utility on property: Yes
- Road surface type: Asphalt
Estimated market value
$198,000
$188,000 - $208,000
$1,462/mo
Price history
| Date | Event | Price |
|---|---|---|
| 7/30/2026 | Listed for sale | $205,000$91/sqft |
Source:  MARIS #26048984 Report a problem MARIS #26048984 Report a problem | ||
Public tax history
| Year | Property taxes | Tax assessment |
|---|---|---|
| 2025 | $964 +7.8% | $14,800 +8% |
| 2024 | $894 0% | $13,700 |
| 2023 | $895 +6.6% | $13,700 +6.2% |
| 2022 | $839 +0.1% | $12,900 |
| 2021 | $839 +7.9% | $12,900 +8.4% |
| 2020 | $778 | $11,900 +3% |
| 2017 | -- | $11,550 |
| 2016 | -- | $11,550 +14.5% |
| 2015 | -- | $10,090 |
| 2014 | -- | $10,090 |
Find assessor info on the county website
Monthly payment
Est. payment
Payment breakdown
Explore the cost of this home by adjusting the details. Changes won't be saved.Climate risks
Neighborhood: 63874
Nearby schools
Schools provided by the listing agent
- Elementary: Risco Elem.
- Middle: Risco High
- High: Risco High
Source: MARIS. This data may not be complete. We recommend contacting the local school district to confirm school assignments for this home.
Similar homes
- $120,0003 bd2 ba1.6k sqft102 E Us Highway 62, Risco, MO 63874For Sale

 MLS ID #26048285, Lynsey K Perry, Silverthorn Realty. MARIS
 - $185,0003 bd2 ba1.5k sqft39741 Bernard Rd, Malden, MO 63863For Sale
 MLS ID #26060264, Connie Smith, Ritter Real Estate. MARIS
 - $179,9003 bd2 ba2k sqft1002 Ohio St, Malden, MO 63863For Sale
 MLS ID #26058120, Todd Q Henson, Trust Realty, LLC. MARIS
 - $235,0004 bd3 ba2.7k sqft43789 County Road 111, Bernie, MO 63822For Sale
 MLS ID #26059680, Melissa D Weatherwax, Century 21 Semo Realtors. MARIS
 - $109,9003 bd2 ba1.3k sqft104 Cherry St, Risco, MO 63874For SaleMLS ID #26050614, Don C Lancaster, Heartland Town & Country Real Estate. MARIS
- $209,9003 bd1 ba1.9k sqft11574 State Highway 153, Essex, MO 63846For SaleMLS ID #26029127, James E Cox, EDGE Realty ERA Powered. MARIS
- $199,0004 bd1 ba1.7k sqft30423 County Road 305, Campbell, MO 63933For SaleMLS ID #26035704, Melissa D Weatherwax, Century 21 Semo Realtors. MARIS
- $209,9003 bd2 ba2k sqft545 Saint Paul Dr, New Madrid, MO 63869For SaleMLS ID #26053106, Nick White, HARVEY GRAHAM & ASSOC. REALTY. MARIS
- $210,9003 bd2 ba1.6k sqft17237 Sam Dr, Dexter, MO 63841For SaleMLS ID #26058543, Linda K Collier, Young Real Estate LLC. MARIS
- $215,0003 bd3 ba2.1k sqft310 Park St, Campbell, MO 63933For SaleMLS ID #26038917, Theresa Van Barkenhuizen, Forrest Realty. MARIS
- $165,0003 bd2 ba1.7k sqft39988 Billy Blvd, Campbell, MO 63933For SaleMLS ID #26057974, Paul Fox, Mossy Oak Properties Mozark Re. MARIS
- $170,0003 bd2 ba1.6k sqft2101 Burge St, Malden, MO 63863For SaleMLS ID #26025508, Melissa D Weatherwax, Century 21 Semo Realtors. MARIS
- $199,9994 bd3 ba2.7k sqft3 S Hickory St, Dexter, MO 63841For SaleMLS ID #26044314, Ashley N Cross, EPM Real Estate. MARIS
- $160,0003 bd2 ba1.3k sqft39947 James Ward St, Malden, MO 63863For SaleMLS ID #26024063, Justin Parker, Mossy Oak Properties Mozark Re. MARIS
- $269,0003 bd4 ba2.4k sqft68 Willow Rd, Portageville, MO 63873For SaleMLS ID #26048172, LeAnn Adams, Silverthorn Realty. MARIS
- $169,9003 bd2 ba1.3k sqft31417 State Highway A, Catron, MO 63833For SaleMLS ID #26052970, Tony McDonald, McDonald Realty. MARIS
- $214,9004 bd2 ba3k sqft231 S Park Ln, Dexter, MO 63841For SaleMLS ID #26052624, Linda K Collier, Young Real Estate LLC. MARIS
- $224,9003 bd2 ba1.4k sqft10239 State Highway 25, Dexter, MO 63841For Sale
 MLS ID #26023552, David A Fletcher, United Country - Cozort Realty, Inc.. CARMLS
