?? FOR SALE – Move-In Ready & Updated! ??
Looking for a cozy, updated home with great features? This one checks all the boxes!
??Holcomb, MO
? 2344 square ft
??? 2 Bedrooms
?? 1.5 Bathrooms
(also an attached half bath and bedroom in addition to the main house!)
?? What You’ll Love:
- Attached sunroom – perfect for relaxing or extra space
- Fenced-in backyard – great for pets or entertaining
- Covered carport (1 car)
??? Kitchen & Appliances:
- Brand NEW dishwasher (2025)
- Refrigerator included
- Electric stove/oven
??? Recent Updates (April 2026):
- New flooring in both bedrooms, living room, and dining room
- Fully updated kitchen with new cabinets, countertops, and sink
-NEW Central heat & air put in October of 2023 (air runs on electric - Ameren, heat runs on gas - Liberty Utilities)
This home is clean, updated, and ready for its next owner!
For sale by owner
$175,000
413 S Church St, Holcomb, MO 63852
3beds
2,344sqft
SingleFamily
Built in 1960
0.5 Acres Lot
$-- Zestimate®
$75/sqft
$-- HOA
What's special
Refrigerator includedBrand new dishwasher
- 40 days
- 200
- 11
Listed by:
Property Owner (573) 891-0011
Facts & features
Interior
Bedrooms & bathrooms
- Bedrooms: 3
- Bathrooms: 3
- Full bathrooms: 1
- 1/2 bathrooms: 2
Heating
- Forced air, Gas
Cooling
- Central
Appliances
- Included: Dishwasher, Microwave, Range / Oven, Refrigerator
Features
- Flooring: Tile, Hardwood
- Basement: None
Interior area
- Total interior livable area: 2,344 sqft
Property
Parking
- Total spaces: 6
- Parking features: Carport
Features
- Exterior features: Wood, Brick
Lot
- Size: 0.5 Acres
Details
- Parcel number: 113006004002024000000
Construction
Type & style
- Home type: SingleFamily
Materials
- Foundation: Other
- Roof: Asphalt
Condition
- New construction: No
- Year built: 1960
Community & HOA
Location
- Region: Holcomb
Financial & listing details
- Price per square foot: $75/sqft
- Tax assessed value: $67,840
- Annual tax amount: $655
- Date on market: 8/31/2026
Estimated market value
Not available
Estimated sales range
Not available
$1,884/mo
Price history
| Date | Event | Price |
|---|---|---|
| 8/31/2026 | Listed for sale | $175,000-5.4%$75/sqft |
Source: Owner Report a problem | ||
| 8/27/2026 | Listing removed | $184,900$79/sqft |
Source:  MARIS #26034077 Report a problem MARIS #26034077 Report a problem | ||
| 8/7/2026 | Price change | $184,900-0.6%$79/sqft |
Source: MARIS #26034077 Report a problem | ||
| 7/11/2026 | Price change | $186,000-5.1%$79/sqft |
Source: MARIS #26034077 Report a problem | ||
| 6/1/2026 | Price change | $196,000+3.2%$84/sqft |
Source: MARIS #26034077 Report a problem | ||
| 4/13/2026 | Listed for sale | $190,000+26.8%$81/sqft |
Source: Owner Report a problem | ||
| 12/28/2023 | Listing removed | -- |
Source: My State MLS #11219747 Report a problem | ||
| 10/30/2023 | Listed for sale | $149,900$64/sqft |
Source: My State MLS #11219747 Report a problem | ||
Public tax history
| Year | Property taxes | Tax assessment |
|---|---|---|
| 2025 | $655 +14% | $12,890 +14% |
| 2024 | $574 +0.4% | $11,310 |
| 2023 | $572 +11.8% | $11,310 +10.3% |
| 2022 | $512 -1.2% | $10,250 |
| 2021 | $518 +0% | $10,250 +25.8% |
| 2020 | $518 | $8,150 |
| 2019 | -- | $8,150 |
| 2018 | -- | $8,150 |
| 2017 | -- | $8,150 +2616.7% |
| 2016 | -- | $300 -96.3% |
| 2015 | -- | $8,150 |
| 2014 | -- | $8,150 |
| 2013 | -- | $8,150 |
| 2011 | -- | $8,150 |
Find assessor info on the county website
Monthly payment
Est. payment
Payment breakdown
Explore the cost of this home by adjusting the details. Changes won't be saved.Climate risks
Neighborhood: 63852

Similar homes
- $164,0003 bd2 ba1.8k sqft620 Dock St, Rector, AR 72461For Sale
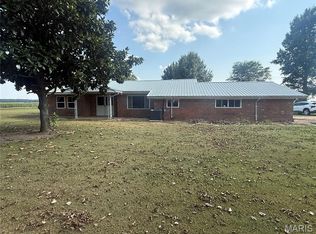
 MLS ID #26055334, Tina Privett, American Elite Realty. MARIS
 - $175,0003 bd2 ba1.3k sqft106 N 15th Ave, Piggott, AR 72454For Sale
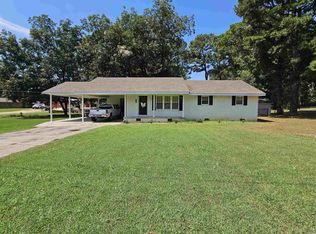
 MLS ID #26034819, Shannon D Blue, Blue Sky Realty. CARMLS
 - $--3 bd1 ba1.9k sqft141 N Allen St, Piggott, AR 72454Auction
 ServiceLink Auction
 - $170,0003 bd2 ba2k sqft551 N 5th Ave, Piggott, AR 72454For Sale
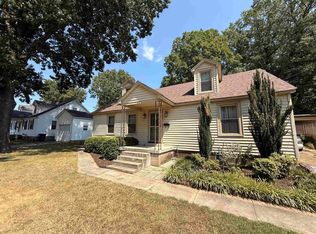 MLS ID #26034710, Theresa Van Barkenhuizen, Forrest Realty. CARMLS
 - $165,0003 bd2 ba1.7k sqft812 Hastings Dr, Kennett, MO 63857For SaleMLS ID #26042580, Jackson Henfling, Century 21 Semo Realtors. MARIS
- $158,5002 bd2 ba1.8k sqft1105 S Anthony St, Kennett, MO 63857For SaleMLS ID #26050924, Tina Privett, American Elite Realty. MARIS
- $179,9003 bd2 ba2k sqft1002 Ohio St, Malden, MO 63863For SaleMLS ID #26058120, Todd Q Henson, Trust Realty, LLC. MARIS
- $179,0003 bd3 ba1.7k sqft726 N 6th Ave, Piggott, AR 72454For SaleMLS ID #26027682, Kailyn Conley-Harris, Blue Sky Realty. CARMLS
- $199,0004 bd1 ba1.7k sqft30423 County Road 305, Campbell, MO 63933For SaleMLS ID #26035704, Melissa D Weatherwax, Century 21 Semo Realtors. MARIS
- $179,0003 bd2 ba1.2k sqft755 N 12th Ave, Piggott, AR 72454For SaleMLS ID #26020076, Dan Gossett, Dan Gossett Real Estate. CARMLS
- $155,5004 bd1 ba2.3k sqft616 N 2nd Ave, Piggott, AR 72454For SaleMLS ID #26011191, Parker McCluskey, Blue Sky Realty. CARMLS
- $185,0003 bd2 ba1.5k sqft39741 Bernard Rd, Malden, MO 63863For SaleMLS ID #26060264, Connie Smith, Ritter Real Estate. MARIS
- $199,9003 bd2 ba1.4k sqft1391 Wiley Dr, Piggott, AR 72454For SaleMLS ID #26030241, Allison B Cole, Prime Real Estate Partners. CARMLS
- $198,0004 bd2 ba2.9k sqft681 S Garfield Ave, Piggott, AR 72454For SaleMLS ID #25046306, Michael L Harrell, Blue Sky Realty. CARMLS
- $169,0004 bd1 ba1.3k sqft309 Park St, Campbell, MO 63933For SaleMLS ID #26008242, Theresa Van Barkenhuizen, Forrest Realty. MARIS
- $210,0003 bd2 ba1.9k sqft2117 Holly Ave, Kennett, MO 63857For SaleMLS ID #26056223, Melissa D Weatherwax, Century 21 Semo Realtors. MARIS
- $159,9004 bd3 ba2k sqft622 W Martin Ave, Campbell, MO 63933For SaleMLS ID #25061512, Don C Lancaster, Heartland Town & Country Real Estate. MARIS
- $215,0004 bd2 ba1.5k sqft2809 Pendleton Dr, Kennett, MO 63857For SaleMLS ID #26058633, Kathryn E Mitchell, EDGE Realty, ERA Powered. MARIS
