Located just outside of Kennett in the Holcomb School District, this updated home offers a great combination of indoor comfort and outdoor space. The property features a fully fenced yard, an above-ground pool, and a shop complete with a concrete floor and electric—perfect for storage, hobbies, or a workspace. With updates throughout and plenty of room to enjoy the property, this home is ready for its next owner. Schedule your private showing today!
Active
Listed by: EDGE Realty, ERA Powered • Kathryn E Mitchell • 573-217-8410
$215,000
2809 Pendleton Dr, Kennett, MO 63857
4beds
1,595sqft
Single Family Residence
Built in 1971
0.34 Acres Lot
$209,500 Zestimate®
$135/sqft
$-- HOA
What's special
Fully fenced yardUpdated homeAbove-ground pool
- 11 days
- 261
- 3
Zillow last checked:
Listing updated:
Listed by:
Kathryn E Mitchell 573-217-8410,
EDGE Realty, ERA Powered
Source: MARIS,MLS#: 26058633 Originating MLS: Bootheel Regional Board of REALTORS
Originating MLS: Bootheel Regional Board of REALTORSFacts & features
Interior
Bedrooms & bathrooms
- Bedrooms: 4
- Bathrooms: 2
- Full bathrooms: 1
- 1/2 bathrooms: 1
- Main level bathrooms: 2
- Main level bedrooms: 4
Heating
- Electric
Cooling
- Central Air
Features
- Has basement: No
- Has fireplace: No
Interior area
- Total interior livable area: 1,595 sqft
- Finished area above ground: 1,595
Property
Parking
- Total spaces: 1
- Parking features: Concrete
- Garage spaces: 1
Features
- Levels: One
- Patio & porch: Rear Porch
- Pool features: Above Ground, Outdoor Pool
- Fencing: Full
Lot
- Size: 0.34 Acres
- Features: Back Yard, Few Trees
Details
- Additional structures: Garage(s), Utility Building, Workshop
- Parcel number: 124.019000000083.000000
- Special conditions: Standard
Construction
Type & style
- Home type: SingleFamily
- Architectural style: Ranch
- Property subtype: Single Family Residence
Materials
- Brick
Condition
- Updated/Remodeled
- New construction: No
- Year built: 1971
Utilities & green energy
- Electric: 220 Volts
- Sewer: Public Sewer
- Water: Public
- Utilities for property: Electricity Connected, Sewer Connected, Water Connected
Community & HOA
Community
- Features: Airport/Runway, Clubhouse, Fitness Center, Playground, Restaurant
HOA
- Has HOA: No
Location
- Region: Kennett
Financial & listing details
- Price per square foot: $135/sqft
- Tax assessed value: $59,240
- Annual tax amount: $571
- Date on market: 9/11/2026
- Cumulative days on market: 11 days
- Listing terms: Cash,Conventional,FHA,USDA Loan,VA Loan
- Ownership: Private
- Electric utility on property: Yes
- Road surface type: Asphalt
Estimated market value
$209,500
$199,000 - $220,000
$1,398/mo
Price history
| Date | Event | Price |
|---|---|---|
| 9/11/2026 | Listed for sale | $215,000+34.5%$135/sqft |
Source:  MARIS #26058633 Report a problem MARIS #26058633 Report a problem | ||
| 11/21/2023 | Listing removed | -- |
Source: MARIS #23059450 Report a problem | ||
| 10/2/2023 | Listed for sale | $159,900$100/sqft |
Source: MARIS #23059450 Report a problem | ||
Public tax history
| Year | Property taxes | Tax assessment |
|---|---|---|
| 2025 | $571 +1.1% | $11,260 +1.1% |
| 2024 | $565 +0.3% | $11,140 |
| 2023 | $563 +0.8% | $11,140 |
| 2022 | $559 +0% | $11,140 +0.6% |
| 2021 | $559 +0% | $11,070 +41.2% |
| 2020 | $559 | $7,840 |
| 2019 | -- | $7,840 |
| 2018 | -- | $7,840 |
| 2017 | -- | $7,840 +931.6% |
| 2016 | -- | $760 -90.3% |
| 2015 | -- | $7,840 |
| 2014 | -- | $7,840 |
| 2013 | -- | $7,840 |
| 2011 | -- | $7,840 |
Find assessor info on the county website
Monthly payment
Est. payment
Payment breakdown
Explore the cost of this home by adjusting the details. Changes won't be saved.Climate risks
Neighborhood: 63857
Nearby schools
Schools provided by the listing agent
- Elementary: Holcomb Elem.
- Middle: Holcomb High
- High: Holcomb High
Source: MARIS. This data may not be complete. We recommend contacting the local school district to confirm school assignments for this home.
Similar homes
- $210,0003 bd2 ba1.9k sqft2117 Holly Ave, Kennett, MO 63857For Sale
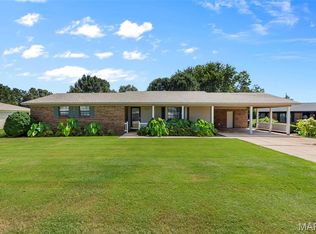
 MLS ID #26056223, Melissa D Weatherwax, Century 21 Semo Realtors. MARIS
 - $--3 bd2 ba1.7k sqft2600 Covina Ln, Kennett, MO 63857Auction
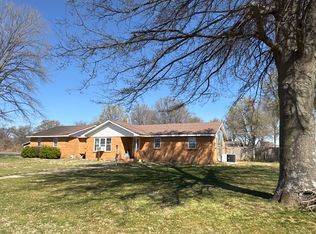 ServiceLink Auction
 - $269,0004 bd2 ba2.3k sqft19286 County Road 512, Kennett, MO 63857For Sale
 MLS ID #26058928, Melissa D Weatherwax, Century 21 Semo Realtors. MARIS
 - $185,0003 bd2 ba1.6k sqft612 S Walnut St, Kennett, MO 63857For Sale
 MLS ID #26046935, Tina Privett, American Elite Realty. MARIS
 - $112,0003 bd2 ba1.4k sqft814 Hudson St, Kennett, MO 63857For SaleMLS ID #26056202, Melissa D Weatherwax, Century 21 Semo Realtors. MARIS
- $158,5002 bd2 ba1.8k sqft1105 S Anthony St, Kennett, MO 63857For SaleMLS ID #26050924, Tina Privett, American Elite Realty. MARIS
- $165,0003 bd2 ba1.7k sqft812 Hastings Dr, Kennett, MO 63857For SaleMLS ID #26042580, Jackson Henfling, Century 21 Semo Realtors. MARIS
- $112,9283 bd2 ba2.2k sqft925 Brown Ln, Kennett, MO 63857For SaleMLS ID #26050400, Dawn M Simpson, Delta Realty, LLC. MARIS
- $140,0003 bd3 ba1.7k sqft1105 Peach St, Kennett, MO 63857For SaleMLS ID #26020707, Tina Privett, American Elite Realty. MARIS
- $199,0004 bd1 ba1.7k sqft30423 County Road 305, Campbell, MO 63933For SaleMLS ID #26035704, Melissa D Weatherwax, Century 21 Semo Realtors. MARIS
- $195,0003 bd3 ba1.8k sqft100 Pecan Blvd, Senath, MO 63876For SaleMLS ID #26058952, Melissa D Weatherwax, Century 21 Semo Realtors. MARIS
- $139,0003 bd1 ba1.4k sqft301 E Linden Cir, Kennett, MO 63857For SaleMLS ID #26029999, Melissa D Weatherwax, Century 21 Semo Realtors. MARIS
- $239,9004 bd3 ba2.1k sqft1404 County Highway 461, Steele, MO 63877For SaleMLS ID #26034145, Andrew L Thurston, EXP Realty, LLC. MARIS
- $164,0003 bd2 ba1.8k sqft620 Dock St, Rector, AR 72461For SaleMLS ID #26055334, Tina Privett, American Elite Realty. MARIS
- $230,0003 bd2 ba2.1k sqft4312 State Highway C, Steele, MO 63877For SaleMLS ID #26028780, Tina Privett, American Elite Realty. MARIS
- $245,0003 bd2 ba1.7k sqft876 S 16th Ave, Piggott, AR 72454For Sale
 MLS ID #26036934, Kailyn Conley-Harris, Blue Sky Realty. CARMLS
 - $136,0003 bd1 ba1.6k sqft501 Lester St, Kennett, MO 63857For SaleMLS ID #26023470, Nelda K McClain-Morgan, Century 21 Semo Realtors. MARIS
- $215,0003 bd3 ba2.1k sqft310 Park St, Campbell, MO 63933For SaleMLS ID #26038917, Theresa Van Barkenhuizen, Forrest Realty. MARIS
