Welcome home to this beautifully maintained 3-bedroom, 2-bath property offering 1,796 square feet of comfortable living space. From the moment you arrive, you'll notice the care and attention that's been poured into this well-loved home. Inside, you'll find quartz countertops in the kitchen, updated appliances that convey, new low-e windows, and all new flooring and updated light fixtures, creating a fresh, modern feel throughout. The spacious layout includes a versatile bonus area perfect for a home office, playroom, hobby space, or second living area. With abundant storage throughout, there's a place for everything. Step outside and enjoy your own private retreat. The landscaped yard, screened-in back porch, and patio area provide the perfect setting for relaxing mornings, entertaining guests, or simply enjoying the outdoors in comfort. Additional highlights include reasonable utility costs, a private backyard, and the peace of mind that comes from owning a home that has been meticulously maintained over the years. If you're looking for a move-in ready home with extra space, thoughtful updates, and plenty of charm, this one deserves a spot at the top of your list!
Active
$245,000
876 S 16th Ave, Piggott, AR 72454
3beds
1,796sqft
Single Family Residence
Built in 1980
0.26 Acres Lot
$234,400 Zestimate®
$136/sqft
$-- HOA
What's special
Private retreatPatio areaUpdated appliances that conveySpacious layoutAbundant storage throughoutAll new flooringPrivate backyard
- 35 days
- 86
- 5
Zillow last checked:
Listing updated:
Listed by:
Kailyn Conley-Harris 870-324-1140,
Blue Sky Realty 870-324-5126
Source: CARMLS,MLS#: 26036934
Facts & features
Interior
Bedrooms & bathrooms
- Bedrooms: 3
- Bathrooms: 2
- Full bathrooms: 2
Rooms
- Room types: Formal Living Room, Den/Family Room, Sun Room, Bonus Room
Dining room
- Features: Separate Dining Room
Appliances
- Included: Free-Standing Range, Double Oven, Gas Range, Dishwasher, Refrigerator, Gas Water Heater
- Laundry: Washer Hookup, Electric Dryer Hookup
Features
- Walk-In Closet(s), Ceiling Fan(s), Kit Counter-Quartz, Pantry, Sheet Rock, Sheet Rock Ceiling, Primary Bedroom/Main Lv, Guest Bedroom/Main Lv, Primary Bedroom Apart, Guest Bedroom Apart, 3 Bedrooms Same Level
- Flooring: Carpet, Vinyl, Tile
- Doors: Insulated Doors
- Windows: Insulated Windows, Low Emissivity Windows
- Number of fireplaces: 2
- Fireplace features: Gas Logs Present, Glass Doors, Two
Interior area
- Total structure area: 1,796
- Total interior livable area: 1,796 sqft
Property
Parking
- Parking features: Garage
- Has garage: Yes
Features
- Levels: One
- Stories: 1
- Patio & porch: Patio, Screened, Porch
- Exterior features: Storage, Rain Gutters
- Fencing: Full,Wood
Lot
- Size: 0.26 Acres
- Dimensions: 75 x 150
- Features: Level
Details
- Parcel number: 76101526000
Construction
Type & style
- Home type: SingleFamily
- Architectural style: Traditional
- Property subtype: Single Family Residence
Materials
- Brick, Shaker
- Foundation: Slab
- Roof: Shingle
Condition
- New construction: No
- Year built: 1980
Utilities & green energy
- Electric: Elec-Municipal (+Entergy)
- Gas: Gas-Natural
- Sewer: Public Sewer
- Water: Public
- Utilities for property: Natural Gas Connected
Green energy
- Energy efficient items: Doors
Community & HOA
Community
- Subdivision: PIGGOTT
HOA
- Has HOA: No
Location
- Region: Piggott
Financial & listing details
- Price per square foot: $136/sqft
- Tax assessed value: $141,800
- Annual tax amount: $712
- Date on market: 9/10/2026
- Listing terms: VA Loan,FHA,Conventional,Cash,USDA Loan
- Road surface type: Paved
Estimated market value
$234,400
$223,000 - $246,000
$1,306/mo
Price history
| Date | Event | Price |
|---|---|---|
| 9/10/2026 | Listed for sale | $245,000$136/sqft |
Source:  CARMLS #26036934 Report a problem CARMLS #26036934 Report a problem | ||
| 7/22/2026 | Listing removed | $245,000$136/sqft |
Source: Northeast Arkansas BOR #10130163 Report a problem | ||
| 6/4/2026 | Listed for sale | $245,000$136/sqft |
Source: CARMLS #26022486 Report a problem | ||
Public tax history
| Year | Property taxes | Tax assessment |
|---|---|---|
| 2025 | $602 -7.3% | $23,830 +4.6% |
| 2024 | $650 -3.4% | $22,790 +4.8% |
| 2023 | $672 +0.4% | $21,750 +5% |
| 2022 | $670 | $20,710 |
| 2021 | $670 | $20,710 |
| 2020 | $670 -35.9% | $20,710 |
| 2019 | $1,045 +2.9% | $20,710 |
| 2018 | $1,015 +9.4% | $20,710 +6.2% |
| 2017 | $928 | $19,500 |
| 2016 | -- | $19,500 +10.7% |
| 2015 | -- | $17,620 +4.6% |
| 2014 | -- | $16,850 |
| 2013 | -- | $16,850 +10.1% |
| 2012 | -- | $15,310 |
| 2011 | -- | $15,310 |
| 2010 | -- | $15,310 |
| 2009 | -- | -- |
Find assessor info on the county website
Monthly payment
Est. payment
Payment breakdown
Explore the cost of this home by adjusting the details. Changes won't be saved.Climate risks
Neighborhood: 72454
Similar homes
- $199,9003 bd2 ba1.4k sqft1391 Wiley Dr, Piggott, AR 72454For Sale
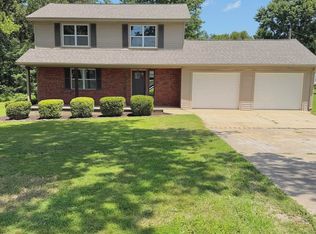
 MLS ID #26030241, Allison B Cole, Prime Real Estate Partners. CARMLS
 - $245,0003 bd2 ba2.3k sqft980 Dogwood Dr, Piggott, AR 72454For Sale
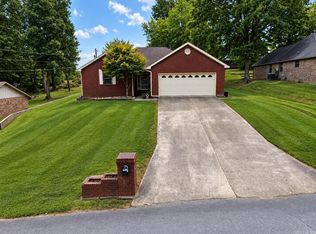 MLS ID #26000868, Michael L Harrell, Blue Sky Realty. CARMLS
 - $240,0003 bd3 ba2.2k sqft1887 Heritage Park Rd, Piggott, AR 72454For Sale
 MLS ID #26039443, Michael L Harrell, Blue Sky Realty. CARMLS
 - $299,0003 bd3 ba2.1k sqft1824 Magnolia Dr, Piggott, AR 72454For Sale
 MLS ID #26027545, Michael L Harrell, Blue Sky Realty. CARMLS
 - $249,0004 bd2 ba2k sqft792 N Royal Ave, Piggott, AR 72454For SaleMLS ID #25040664, Ashlie M Richardson, Jim Watson Real Estate. CARMLS
- $275,0003 bd2 ba1.7k sqft1017 Homecrest Dr, Piggott, AR 72454For SaleMLS ID #25005407, Michael L Harrell, Blue Sky Realty. CARMLS
- $265,0003 bd3 ba1.7k sqft728 N 5th Ave, Piggott, AR 72454For SaleMLS ID #25044493, Michael L Harrell, Blue Sky Realty. CARMLS
- $209,0003 bd2 ba1.4k sqft1018 Homecrest Dr, Piggott, AR 72454For SaleMLS ID #26017291, April C Huffman, Forrest Realty. CARMLS
- $175,0003 bd2 ba1.3k sqft106 N 15th Ave, Piggott, AR 72454For SaleMLS ID #26034819, Shannon D Blue, Blue Sky Realty. CARMLS
- $170,0003 bd2 ba1.1k sqft1265 W Court St, Piggott, AR 72454For SaleMLS ID #26040268, Theresa Van Barkenhuizen, Forrest Realty. CARMLS
- $170,0003 bd2 ba2k sqft551 N 5th Ave, Piggott, AR 72454For SaleMLS ID #26034710, Theresa Van Barkenhuizen, Forrest Realty. CARMLS
- $179,0003 bd3 ba1.7k sqft726 N 6th Ave, Piggott, AR 72454For SaleMLS ID #26027682, Kailyn Conley-Harris, Blue Sky Realty. CARMLS
- $265,0003 bd2 ba1.3k sqft1384 Wallain St, Piggott, AR 72454For SaleMLS ID #26003057, Michael L Harrell, Blue Sky Realty. CARMLS
- $179,0003 bd2 ba1.2k sqft755 N 12th Ave, Piggott, AR 72454For SaleMLS ID #26020076, Dan Gossett, Dan Gossett Real Estate. CARMLS
- $325,0003 bd3 ba2.5k sqft2121 Lakewood Dr S, Piggott, AR 72454For SaleMLS ID #23031752, Theresa Van Barkenhuizen, Forrest Realty. CARMLS
- $129,0003 bd2 ba1.3k sqft477 Ann Ave, Piggott, AR 72454For SaleMLS ID #26015912, Michael L Harrell, Blue Sky Realty. CARMLS
- $265,0003 bd2 ba1.6k sqft12695 Highway 90, Rector, AR 72461For SaleMLS ID #26037575, Fallon Russell, Blue Sky Realty. CARMLS
- $155,5004 bd1 ba2.3k sqft616 N 2nd Ave, Piggott, AR 72454For SaleMLS ID #26011191, Parker McCluskey, Blue Sky Realty. CARMLS
- $145,0003 bd2 ba1.3k sqft1123 County Road 347, Piggott, AR 72454For SaleMLS ID #26035819, Kailyn Conley-Harris, Blue Sky Realty. CARMLS
