Welcome to 106 N 15th Ave in Piggott! This inviting brick home offers 1,344 square feet of living space with 3 bedrooms and 2 bathrooms, all situated on a generous 0.74-acre lot in town. Inside, you’ll find a comfortable single-level floor plan with a spacious living area, functional kitchen and dining space, and plenty of natural light. The home is equipped with central heat and air and offers a practical layout with room to make it your own. Outside, the property provides plenty of usable space with two covered carport areas, a covered patio, additional patio space, paved parking, and chain-link fencing. The large yard offers room for outdoor activities, gardening, pets, or future improvements. With its brick exterior, large lot, covered parking, and convenient Piggott location, this property offers a great combination of space, functionality, and potential. Schedule your private showing today!
Active
$175,000
106 N 15th Ave, Piggott, AR 72454
3beds
1,344sqft
Single Family Residence
Built in 1970
0.74 Acres Lot
$166,100 Zestimate®
$130/sqft
$-- HOA
What's special
Chain-link fencingCovered parkingPaved parkingAdditional patio spaceCentral heat and airComfortable single-level floor planCovered patio
- 53 days
- 145
- 19
Zillow last checked:
Listing updated:
Listed by:
Shannon D Blue 870-631-1098,
Blue Sky Realty 870-324-5126
Source: CARMLS,MLS#: 26034819
Facts & features
Interior
Bedrooms & bathrooms
- Bedrooms: 3
- Bathrooms: 2
- Full bathrooms: 2
Dining room
- Features: Eat-in Kitchen
Heating
- Natural Gas
Cooling
- Electric
Appliances
- Included: Microwave, Gas Range, Dishwasher, Refrigerator, Gas Water Heater, Tankless Water Heater
- Laundry: Washer Hookup, Electric Dryer Hookup, Laundry Room
Features
- Ceiling Fan(s), Kit Counter-Corian, Sheet Rock, Sheet Rock Ceiling, 3 Bedrooms Same Level
- Flooring: Carpet, Vinyl
- Doors: Insulated Doors
- Windows: Insulated Windows
- Has fireplace: No
- Fireplace features: None
Interior area
- Total structure area: 1,344
- Total interior livable area: 1,344 sqft
Property
Parking
- Total spaces: 2
- Parking features: Carport, Two Car
- Has carport: Yes
Features
- Levels: One
- Stories: 1
- Patio & porch: Porch
- Exterior features: Storage
- Fencing: Partial,Chain Link
Lot
- Size: 0.74 Acres
- Dimensions: 160' x 200'
- Features: Corner Lot
Details
- Parcel number: 76101847000
- Zoning: R1
Construction
Type & style
- Home type: SingleFamily
- Architectural style: Ranch
- Property subtype: Single Family Residence
Materials
- Brick
- Foundation: Crawl Space
- Roof: Shingle
Condition
- New construction: No
- Year built: 1970
Utilities & green energy
- Electric: Elec-Municipal (+Entergy)
- Gas: Gas-Natural
- Sewer: Public Sewer
- Water: Public
- Utilities for property: Natural Gas Connected
Green energy
- Energy efficient items: Doors
Community & HOA
Community
- Security: Smoke Detector(s)
- Subdivision: PIGGOTT
HOA
- Has HOA: No
Location
- Region: Piggott
Financial & listing details
- Price per square foot: $130/sqft
- Tax assessed value: $103,000
- Annual tax amount: $1,107
- Date on market: 8/26/2026
- Listing terms: VA Loan,FHA,Conventional,Cash,USDA Loan
- Road surface type: Paved
Estimated market value
$166,100
$158,000 - $174,000
$1,123/mo
Price history
| Date | Event | Price |
|---|---|---|
| 9/25/2026 | Listed for sale | $175,000$130/sqft |
Source: Northeast Arkansas BOR #10131945 Report a problem | ||
| 9/8/2026 | Pending sale | $175,000$130/sqft |
Source: Northeast Arkansas BOR #10131945 Report a problem | ||
| 9/8/2026 | Contingent | $175,000$130/sqft |
Source:  CARMLS #26034819 Report a problem CARMLS #26034819 Report a problem | ||
| 8/26/2026 | Listed for sale | $175,000+169.2%$130/sqft |
Source: Northeast Arkansas BOR #10131945 Report a problem | ||
| 2/13/2001 | Sold | $65,000$48/sqft |
Source: Agent Provided Report a problem | ||
Public tax history
| Year | Property taxes | Tax assessment |
|---|---|---|
| 2025 | $439 -57.7% | $20,600 |
| 2024 | $1,039 | $20,600 |
| 2023 | $1,039 +299.6% | $20,600 +63.6% |
| 2022 | $260 | $12,590 |
| 2021 | $260 | $12,590 |
| 2020 | $260 -59.1% | $12,590 |
| 2019 | $635 | $12,590 |
| 2018 | $635 -3.4% | $12,590 -3.4% |
| 2017 | $657 | $13,030 |
| 2016 | -- | $13,030 |
| 2015 | -- | $13,030 |
| 2014 | -- | $13,030 |
| 2013 | -- | $13,030 -8.2% |
| 2012 | -- | $14,190 |
| 2011 | -- | $14,190 |
| 2010 | -- | $14,190 |
| 2009 | -- | -- |
Find assessor info on the county website
Monthly payment
Est. payment
Payment breakdown
Explore the cost of this home by adjusting the details. Changes won't be saved.Climate risks
Neighborhood: 72454
Nearby schools
Schools provided by the listing agent
- Elementary: Piggott
- Middle: Piggott
- High: Piggott
Source: CARMLS. This data may not be complete. We recommend contacting the local school district to confirm school assignments for this home.
Similar homes
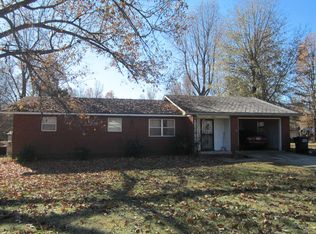
- $170,0003 bd2 ba1.1k sqft1265 W Court St, Piggott, AR 72454For Sale

 MLS ID #26040268, Theresa Van Barkenhuizen, Forrest Realty. CARMLS
 - $179,0003 bd2 ba1.2k sqft755 N 12th Ave, Piggott, AR 72454For Sale
 MLS ID #26020076, Dan Gossett, Dan Gossett Real Estate. CARMLS
 - $199,9003 bd2 ba1.4k sqft1391 Wiley Dr, Piggott, AR 72454For Sale
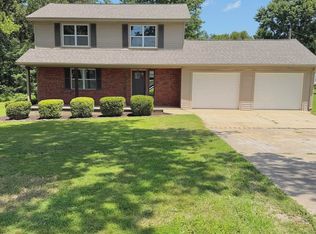 MLS ID #26030241, Allison B Cole, Prime Real Estate Partners. CARMLS
 - $179,0003 bd3 ba1.7k sqft726 N 6th Ave, Piggott, AR 72454For Sale
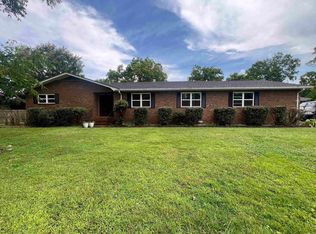 MLS ID #26027682, Kailyn Conley-Harris, Blue Sky Realty. CARMLS
 - $209,0003 bd2 ba1.4k sqft1018 Homecrest Dr, Piggott, AR 72454For SaleMLS ID #26017291, April C Huffman, Forrest Realty. CARMLS
- $145,0003 bd2 ba1.3k sqft1123 County Road 347, Piggott, AR 72454For SaleMLS ID #26035819, Kailyn Conley-Harris, Blue Sky Realty. CARMLS
- $129,0003 bd2 ba1.3k sqft477 Ann Ave, Piggott, AR 72454For SaleMLS ID #26015912, Michael L Harrell, Blue Sky Realty. CARMLS
- $245,0003 bd2 ba1.7k sqft876 S 16th Ave, Piggott, AR 72454For SaleMLS ID #26036934, Kailyn Conley-Harris, Blue Sky Realty. CARMLS
- $110,0003 bd2 ba1k sqft487 S Garfield Ave, Piggott, AR 72454For SaleMLS ID #26037620, Fallon Russell, Blue Sky Realty. CARMLS
- $99,4903 bd1 ba1k sqft792 E Miller St, Piggott, AR 72454For SaleMLS ID #26020234, Fallon Russell, Blue Sky Realty. CARMLS
- $249,0004 bd2 ba2k sqft792 N Royal Ave, Piggott, AR 72454For SaleMLS ID #25040664, Ashlie M Richardson, Jim Watson Real Estate. CARMLS
- $165,0002 bd1 ba1.1k sqft164 Clay St #474, Greenway, AR 72430For SaleMLS ID #25029562, Michael L Harrell, Blue Sky Realty. CARMLS
- $95,0003 bd1 ba1.1k sqft865 N 2nd Ave, Piggott, AR 72454For SaleMLS ID #25015623, Michael L Harrell, Blue Sky Realty. CARMLS
- $104,9002 bd1 ba1.1k sqft720 Frisco Ln, Piggott, AR 72454For SaleMLS ID #26026736, Kailyn Conley-Harris, Blue Sky Realty. CARMLS
- $122,0002 bd1 ba864 sqft165 E Poplar St, Piggott, AR 72454For SaleMLS ID #26037357, Deborah Kerley, Century 21 Portfolio. CARMLS
- $164,0003 bd2 ba1.8k sqft620 Dock St, Rector, AR 72461For Sale
 MLS ID #26055334, Tina Privett, American Elite Realty. MARIS
 - $90,0002 bd1 ba1k sqft865 W Cherry St, Piggott, AR 72454For SaleMLS ID #26024109, Summer N Pollard, Forrest Realty. CARMLS
- $179,9003 bd2 ba1.2k sqft3429 Highway 135, Corning, AR 72422For SaleMLS ID #26036620, Alicia Hubble, Unified Real Estate. CARMLS
