Welcome to this immaculate move-in-ready 1269 sq ft , 3 bedroom, 1.5 bath brick home offering, comfort, convenience, and beautiful curb appeal. Inside, you'll love the open-concept living and dining area filled with natural light and designed for easy everyday living and entertaining. The spacious laundry room adds extra functionality, while the well-mainitained interior makes this home truly turnkey. Step outside to enjoy a covered patio perfect for relaxing mornings, outdoor dining, or quiet evenings at home. The beautifully landscaped yard enhances the home's inviting atmosphere, and the attached garage provides additional storage and convenience. Ideally located near the local town square, hospital, schools, community park, and the famous Hemingway-Pfeiffer Museum and Educational Center. This home offers small-town charm with easy access to everyday amentities. Don't miss your opportunity to own this beautiful home just listed! Immediate possession is available upon closing. Don't wait! Call today to see this incredible home!
Active
Price cut: $10K (9/9)
$179,000
755 N 12th Ave, Piggott, AR 72454
3beds
1,269sqft
Single Family Residence
Built in 2008
0.36 Acres Lot
$173,500 Zestimate®
$141/sqft
$-- HOA
What's special
Beautiful curb appeal
- 151 days
- 117
- 4
Zillow last checked:
Listing updated:
Listed by:
Dan Gossett 870-598-4105,
Dan Gossett Real Estate 870-598-5555,
Dana L Gossett 850-501-2415,
Dan Gossett Real Estate
Source: CARMLS,MLS#: 26020076
Facts & features
Interior
Bedrooms & bathrooms
- Bedrooms: 3
- Bathrooms: 2
- Full bathrooms: 1
- 1/2 bathrooms: 1
Rooms
- Room types: Den/Family Room
Dining room
- Features: Living/Dining Combo
Heating
- Central Heat-Unspecified
Cooling
- Central Air
Appliances
- Included: Free-Standing Range, Electric Range, Dishwasher
- Laundry: Laundry Room
Features
- Ceiling Fan(s), Sheet Rock, 3 Bedrooms Same Level
- Flooring: Carpet, Tile, Luxury Vinyl
- Has fireplace: Yes
- Fireplace features: Gas Logs Present, Gas Log
Interior area
- Total structure area: 1,269
- Total interior livable area: 1,269 sqft
Property
Parking
- Total spaces: 1
- Parking features: Garage, One Car
- Has garage: Yes
Features
- Levels: One
- Stories: 1
Lot
- Size: 0.36 Acres
- Dimensions: 108 x 145
- Features: Level, Extra Landscaping
Details
- Parcel number: 76100904000
Construction
Type & style
- Home type: SingleFamily
- Architectural style: Ranch
- Property subtype: Single Family Residence
Materials
- Brick
- Foundation: Crawl Space
- Roof: Shingle
Condition
- New construction: No
- Year built: 2008
Utilities & green energy
- Electric: Elec-Municipal (+Entergy)
- Gas: Gas-Natural
- Sewer: Public Sewer
- Water: Public
- Utilities for property: Natural Gas Connected
Community & HOA
Community
- Subdivision: OAK HILL PLACE
HOA
- Has HOA: No
Location
- Region: Piggott
Financial & listing details
- Price per square foot: $141/sqft
- Tax assessed value: $123,150
- Annual tax amount: $642
- Date on market: 5/19/2026
- Listing terms: VA Loan,FHA,Conventional,Cash,USDA Loan
- Road surface type: Paved
Estimated market value
$173,500
$165,000 - $182,000
$1,204/mo
Price history
| Date | Event | Price |
|---|---|---|
| 9/9/2026 | Price change | $179,000-5.3%$141/sqft |
Source:  CARMLS #26020076 Report a problem CARMLS #26020076 Report a problem | ||
| 5/19/2026 | Listed for sale | $189,000$149/sqft |
Source: CARMLS #26020076 Report a problem | ||
Public tax history
| Year | Property taxes | Tax assessment |
|---|---|---|
| 2025 | $642 +120.4% | $24,630 +57% |
| 2024 | $291 -20.5% | $15,690 |
| 2023 | $366 -12% | $15,690 |
| 2022 | $416 | $15,690 |
| 2021 | $416 | $15,690 -11.7% |
| 2020 | $416 -47.4% | $17,770 |
| 2019 | $791 | $17,770 |
| 2018 | $791 | $17,770 +3.1% |
| 2017 | $791 | $17,230 |
| 2016 | -- | $17,230 +9.8% |
| 2015 | -- | $15,690 |
| 2014 | -- | $15,690 |
| 2013 | -- | $15,690 |
| 2012 | -- | $15,690 |
| 2011 | -- | $15,690 |
| 2010 | -- | $15,690 |
| 2009 | -- | -- |
Find assessor info on the county website
Monthly payment
Est. payment
Payment breakdown
Explore the cost of this home by adjusting the details. Changes won't be saved.Climate risks
Neighborhood: 72454
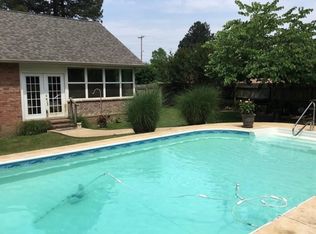
Similar homes
- $170,0003 bd2 ba1.1k sqft1265 W Court St, Piggott, AR 72454For Sale

 MLS ID #26040268, Theresa Van Barkenhuizen, Forrest Realty. CARMLS
 - $175,0003 bd2 ba1.3k sqft106 N 15th Ave, Piggott, AR 72454For Sale
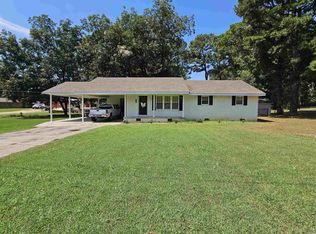 MLS ID #26034819, Shannon D Blue, Blue Sky Realty. CARMLS
 - $179,0003 bd3 ba1.7k sqft726 N 6th Ave, Piggott, AR 72454For Sale
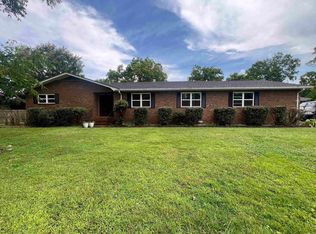 MLS ID #26027682, Kailyn Conley-Harris, Blue Sky Realty. CARMLS
 - $209,0003 bd2 ba1.4k sqft1018 Homecrest Dr, Piggott, AR 72454For Sale
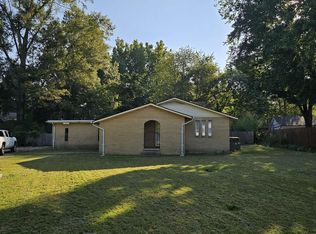 MLS ID #26017291, April C Huffman, Forrest Realty. CARMLS
 - $199,9003 bd2 ba1.4k sqft1391 Wiley Dr, Piggott, AR 72454For SaleMLS ID #26030241, Allison B Cole, Prime Real Estate Partners. CARMLS
- $129,0003 bd2 ba1.3k sqft477 Ann Ave, Piggott, AR 72454For SaleMLS ID #26015912, Michael L Harrell, Blue Sky Realty. CARMLS
- $145,0003 bd2 ba1.3k sqft1123 County Road 347, Piggott, AR 72454For SaleMLS ID #26035819, Kailyn Conley-Harris, Blue Sky Realty. CARMLS
- $245,0003 bd2 ba1.7k sqft876 S 16th Ave, Piggott, AR 72454For SaleMLS ID #26036934, Kailyn Conley-Harris, Blue Sky Realty. CARMLS
- $265,0003 bd3 ba1.7k sqft728 N 5th Ave, Piggott, AR 72454For SaleMLS ID #25044493, Michael L Harrell, Blue Sky Realty. CARMLS
- $95,0003 bd1 ba1.1k sqft865 N 2nd Ave, Piggott, AR 72454For SaleMLS ID #25015623, Michael L Harrell, Blue Sky Realty. CARMLS
- $110,0003 bd2 ba1k sqft487 S Garfield Ave, Piggott, AR 72454For SaleMLS ID #26037620, Fallon Russell, Blue Sky Realty. CARMLS
- $99,4903 bd1 ba1k sqft792 E Miller St, Piggott, AR 72454For SaleMLS ID #26020234, Fallon Russell, Blue Sky Realty. CARMLS
- $165,0002 bd1 ba1.1k sqft164 Clay St #474, Greenway, AR 72430For SaleMLS ID #25029562, Michael L Harrell, Blue Sky Realty. CARMLS
- $122,0002 bd1 ba864 sqft165 E Poplar St, Piggott, AR 72454For SaleMLS ID #26037357, Deborah Kerley, Century 21 Portfolio. CARMLS
- $90,0002 bd1 ba1k sqft865 W Cherry St, Piggott, AR 72454For SaleMLS ID #26024109, Summer N Pollard, Forrest Realty. CARMLS
- $104,9002 bd1 ba1.1k sqft720 Frisco Ln, Piggott, AR 72454For SaleMLS ID #26026736, Kailyn Conley-Harris, Blue Sky Realty. CARMLS
- $99,9002 bd1 ba912 sqft1100 Margaret St, Piggott, AR 72454For SaleMLS ID #25043936, Theresa Van Barkenhuizen, Forrest Realty. CARMLS
- $164,0003 bd2 ba1.8k sqft620 Dock St, Rector, AR 72461For Sale
 MLS ID #26055334, Tina Privett, American Elite Realty. MARIS
 - $179,9003 bd2 ba1.2k sqft3429 Highway 135, Corning, AR 72422For SaleMLS ID #26036620, Alicia Hubble, Unified Real Estate. CARMLS
