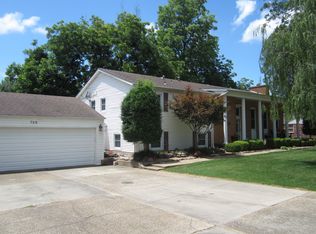
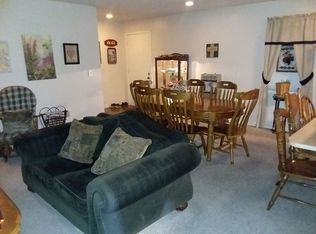
Move right into this beautifully updated 3 bedroom, 2.5 bathroom home offering 1,796 square feet of comfortable living space on a .25-acre lot. With an additional living area, there's plenty of room for a growing family, a home office, playroom, or entertainment space. Step outside to enjoy the private covered back porch and large shop, providing extra storage and space for hobbies. Major updates have already been completed, giving you peace of mind for years to come, including a new roof, new HVAC system, new water heater, new low-E windows, and new bathroom flooring. Don't miss your opportunity to make this home yours!
Active
Price cut: $16K (9/14)
$179,000
726 N 6th Ave, Piggott, AR 72454
3beds
1,796sqft
Single Family Residence
Built in 1980
0.25 Acres Lot
$-- Zestimate®
$100/sqft
$-- HOA
What's special
New low-e windowsNew roofPrivate covered back porchNew bathroom flooring
- 98 days
- 116
- 12
Zillow last checked:
Listing updated:
Listed by:
Kailyn Conley-Harris 870-324-1140,
Blue Sky Realty 870-324-5126
Source: CARMLS,MLS#: 26027682
Facts & features
Interior
Bedrooms & bathrooms
- Bedrooms: 3
- Bathrooms: 3
- Full bathrooms: 2
- 1/2 bathrooms: 1
Rooms
- Room types: Formal Living Room, Den/Family Room
Dining room
- Features: Separate Dining Room, Eat-in Kitchen
Heating
- Natural Gas
Cooling
- Electric
Appliances
- Included: Free-Standing Range, Gas Water Heater
Features
- Walk-In Closet(s), Built-in Features, Ceiling Fan(s), Walk-in Shower, Breakfast Bar, Kit Counter-Formica, Sheet Rock, Paneling, Primary Bedroom/Main Lv, 3 Bedrooms Same Level
- Flooring: Carpet, Vinyl
- Windows: Insulated Windows, Low Emissivity Windows
- Basement: None
- Has fireplace: Yes
- Fireplace features: Gas Logs Present
Interior area
- Total structure area: 1,796
- Total interior livable area: 1,796 sqft
Property
Parking
- Parking features: Garage
- Has garage: Yes
Features
- Levels: One
- Stories: 1
- Patio & porch: Patio, Porch
- Exterior features: Storage, Rain Gutters, Shop
Lot
- Size: 0.25 Acres
- Dimensions: 80 x 110
- Features: Level, Corner Lot
Details
- Parcel number: 76101569000
Construction
Type & style
- Home type: SingleFamily
- Architectural style: Traditional
- Property subtype: Single Family Residence
Materials
- Brick
- Foundation: Crawl Space
- Roof: Shingle
Condition
- New construction: No
- Year built: 1980
Utilities & green energy
- Electric: Elec-Municipal (+Entergy)
- Gas: Gas-Natural
- Sewer: Public Sewer
- Water: Public
- Utilities for property: Natural Gas Connected, Cable Connected
Community & HOA
Community
- Subdivision: PIGGOTT
HOA
- Has HOA: No
Location
- Region: Piggott
Financial & listing details
- Price per square foot: $100/sqft
- Tax assessed value: $178,150
- Annual tax amount: $500
- Date on market: 7/9/2026
- Listing terms: VA Loan,FHA,Cash
- Road surface type: Paved
Estimated market value
Not available
Estimated sales range
Not available
$1,515/mo
Price history
| Date | Event | Price |
|---|---|---|
| 9/14/2026 | Price change | $179,000-8.2%$100/sqft |
Source:  CARMLS #26027682 Report a problem CARMLS #26027682 Report a problem | ||
| 7/9/2026 | Listed for sale | $195,000+77.3%$109/sqft |
Source: CARMLS #26027682 Report a problem | ||
| 5/29/2018 | Listing removed | $110,000$61/sqft |
Source: Jim Watson Real Estate #R76584 Report a problem | ||
| 10/26/2017 | Listed for sale | $110,000$61/sqft |
Source: Jim Watson Real Estate #R76584 Report a problem | ||
Public tax history
| Year | Property taxes | Tax assessment |
|---|---|---|
| 2025 | $1,197 -7.7% | $35,630 |
| 2024 | $1,297 -10.9% | $35,630 +23.5% |
| 2023 | $1,456 +9.9% | $28,860 +10% |
| 2022 | $1,324 +0% | $26,240 |
| 2021 | $1,324 +0% | $26,240 |
| 2020 | $1,324 +0% | $26,240 |
| 2019 | $1,324 +31.3% | $26,240 |
| 2018 | $1,008 | $26,240 +10.1% |
| 2017 | $1,008 | $23,840 |
| 2016 | -- | $23,840 +19.3% |
| 2015 | -- | $19,980 |
| 2014 | -- | $19,980 |
| 2013 | -- | $19,980 |
| 2012 | -- | $19,980 |
| 2011 | -- | $19,980 |
| 2010 | -- | $19,980 |
| 2009 | -- | -- |
Find assessor info on the county website
Monthly payment
Est. payment
Payment breakdown
Explore the cost of this home by adjusting the details. Changes won't be saved.Climate risks
Neighborhood: 72454
Similar homes
- $170,0003 bd2 ba2k sqft551 N 5th Ave, Piggott, AR 72454For Sale
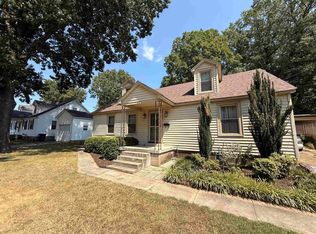
 MLS ID #26034710, Theresa Van Barkenhuizen, Forrest Realty. CARMLS
 - $175,0003 bd2 ba1.3k sqft106 N 15th Ave, Piggott, AR 72454For Sale
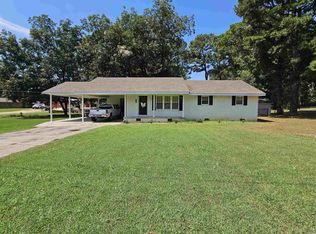 MLS ID #26034819, Shannon D Blue, Blue Sky Realty. CARMLS
 - $179,0003 bd2 ba1.2k sqft755 N 12th Ave, Piggott, AR 72454For Sale
 MLS ID #26020076, Dan Gossett, Dan Gossett Real Estate. CARMLS
 - $170,0003 bd2 ba1.1k sqft1265 W Court St, Piggott, AR 72454For Sale
 MLS ID #26040268, Theresa Van Barkenhuizen, Forrest Realty. CARMLS
 - $209,0003 bd2 ba1.4k sqft1018 Homecrest Dr, Piggott, AR 72454For SaleMLS ID #26017291, April C Huffman, Forrest Realty. CARMLS
- $199,9003 bd2 ba1.4k sqft1391 Wiley Dr, Piggott, AR 72454For SaleMLS ID #26030241, Allison B Cole, Prime Real Estate Partners. CARMLS
- $155,5004 bd1 ba2.3k sqft616 N 2nd Ave, Piggott, AR 72454For SaleMLS ID #26011191, Parker McCluskey, Blue Sky Realty. CARMLS
- $265,0003 bd3 ba1.7k sqft728 N 5th Ave, Piggott, AR 72454For SaleMLS ID #25044493, Michael L Harrell, Blue Sky Realty. CARMLS
- $129,0003 bd2 ba1.3k sqft477 Ann Ave, Piggott, AR 72454For SaleMLS ID #26015912, Michael L Harrell, Blue Sky Realty. CARMLS
- $145,0003 bd2 ba1.3k sqft1123 County Road 347, Piggott, AR 72454For SaleMLS ID #26035819, Kailyn Conley-Harris, Blue Sky Realty. CARMLS
- $245,0003 bd2 ba2.3k sqft980 Dogwood Dr, Piggott, AR 72454For SaleMLS ID #26000868, Michael L Harrell, Blue Sky Realty. CARMLS
- $245,0003 bd2 ba1.7k sqft876 S 16th Ave, Piggott, AR 72454For SaleMLS ID #26036934, Kailyn Conley-Harris, Blue Sky Realty. CARMLS
- $94,7003 bd2 ba2k sqft896 S 12th Ave, Piggott, AR 72454For SaleMLS ID #26035782, Brandon J Busby, Vylla Home. CARMLS
- $240,0003 bd3 ba2.2k sqft1887 Heritage Park Rd, Piggott, AR 72454For SaleMLS ID #26039443, Michael L Harrell, Blue Sky Realty. CARMLS
- $249,0004 bd2 ba2k sqft792 N Royal Ave, Piggott, AR 72454For SaleMLS ID #25040664, Ashlie M Richardson, Jim Watson Real Estate. CARMLS
- $95,0003 bd1 ba1.1k sqft865 N 2nd Ave, Piggott, AR 72454For SaleMLS ID #25015623, Michael L Harrell, Blue Sky Realty. CARMLS
- $110,0003 bd2 ba1k sqft487 S Garfield Ave, Piggott, AR 72454For SaleMLS ID #26037620, Fallon Russell, Blue Sky Realty. CARMLS
- $99,4903 bd1 ba1k sqft792 E Miller St, Piggott, AR 72454For SaleMLS ID #26020234, Fallon Russell, Blue Sky Realty. CARMLS
