Welcome to this beautifully situated 2,285 sq. ft. home, proudly occupying a highly convenient corner
lot at 320 N. 5th Ave. Adorned with mature shade trees and exceptional curb appeal, this property
stands out immediately. Designed with versatility in mind, the spacious floor plan easily adapts to your
family’s unique needs, functioning perfectly as either a generous 2-bedroom or a comfortable
3-bedroom home.
Step inside to a grand, welcoming living area that flows effortlessly into a dedicated dining room—an
ideal setup for entertaining guests or hosting family gatherings. The heart of the home features a
classic eat-in kitchen equipped with handsome cabinetry, a cooktop, a built-in dishwasher, and a sleek
wall-oven and microwave combo. For everyday relaxation, you will love the seamless transition
between the cozy den, the light-filled sunroom, and the peaceful screened porch, giving you the perfect
blend of indoor and outdoor comfort.
Storage is never an issue here, with abundant closet space throughout the home and a massive
workshop. Complete with an overhead garage door for vehicle or equipment access and a built-in
workbench spanning the entire back wall, the workshop is a dream for hobbyists, tradespeople, or
anyone needing extra project space. Peace of mind is also built right in with an on-site storm shelter.
For sale by owner
$209,000
320 N 5th Ave, Piggott, AR 72454
3beds
2,285sqft
SingleFamily
Built in 1971
0.32 Acres Lot
$-- Zestimate®
$91/sqft
$-- HOA
What's special
Abundant closet spaceBuilt-in dishwasherSpacious floor planCozy denDedicated dining roomExceptional curb appealClassic eat-in kitchen
What the owner loves about this home
• Flexible Living: 2,285 sq. ft. easily configured as a 2-bedroom or 3-bedroom home
• Living Spaces: Large formal living room, separate dining room, cozy den, sunroom, and a
screened-in porch
• Kitchen: Eat-in layout with beautiful cabinets, wall oven, built-in microwave, cooktop, and
dishwasher
• Outdoor & Lot: Prime corner lot with beautiful shade trees, great curb appeal, and an on-site storm
shelter
• Workshop: Large workshop featuring an overhead garage door and a full-length built-in workbench
• Storage: Generous storage capacity and large rooms throughout the home
- 260 days
- 160
- 9
Listed by:
Property Owner (870) 897-6205
Facts & features
Interior
Bedrooms & bathrooms
- Bedrooms: 3
- Bathrooms: 2
- Full bathrooms: 2
Heating
- Other
Cooling
- Central
Appliances
- Included: Dishwasher, Garbage disposal, Microwave, Range / Oven
Features
- Flooring: Tile, Carpet, Laminate
- Basement: None
- Has fireplace: Yes
Interior area
- Total interior livable area: 2,285 sqft
Property
Parking
- Parking features: Garage - Attached, Garage - Detached
Features
- Exterior features: Stone, Brick
- Has view: Yes
- View description: City
Lot
- Size: 0.32 Acres
Details
- Parcel number: 76100368000
Construction
Type & style
- Home type: SingleFamily
Materials
- masonry
- Foundation: Piers
- Roof: Asphalt
Condition
- New construction: No
- Year built: 1971
Community & HOA
Location
- Region: Piggott
Financial & listing details
- Price per square foot: $91/sqft
- Tax assessed value: $144,500
- Annual tax amount: $1,458
- Date on market: 1/24/2026
Estimated market value
Not available
Estimated sales range
Not available
$1,423/mo
Price history
| Date | Event | Price |
|---|---|---|
| 4/8/2026 | Price change | $209,000-2.7%$91/sqft |
Source: Owner Report a problem | ||
| 1/24/2026 | Listed for sale | $214,900$94/sqft |
Source: Owner Report a problem | ||
| 1/23/2026 | Listing removed | $214,900$94/sqft |
Source:  CARMLS #25029612 Report a problem CARMLS #25029612 Report a problem | ||
| 11/14/2025 | Listed for sale | $214,900$94/sqft |
Source: Northeast Arkansas BOR #10123576 Report a problem | ||
| 11/11/2025 | Pending sale | $214,900$94/sqft |
Source: Northeast Arkansas BOR #10123576 Report a problem | ||
| 11/4/2025 | Price change | $214,900-4.5%$94/sqft |
Source: CARMLS #25029612 Report a problem | ||
| 7/24/2025 | Listed for sale | $225,000-4.3%$98/sqft |
Source: Northeast Arkansas BOR #10123576 Report a problem | ||
| 7/12/2025 | Listing removed | -- |
Source: Owner Report a problem | ||
| 3/31/2025 | Listed for sale | $235,000-2%$103/sqft |
Source: Owner Report a problem | ||
| 3/27/2025 | Listing removed | $239,900$105/sqft |
Source: CARMLS #24035698 Report a problem | ||
| 9/27/2024 | Price change | $239,900-7.4%$105/sqft |
Source: CARMLS #24035698 Report a problem | ||
| 9/13/2024 | Price change | $259,000-0.3%$113/sqft |
Source: Owner Report a problem | ||
| 5/20/2024 | Price change | $259,900-3.7%$114/sqft |
Source: Owner Report a problem | ||
| 4/22/2024 | Listed for sale | $269,900$118/sqft |
Source: Owner Report a problem | ||
Public tax history
| Year | Property taxes | Tax assessment |
|---|---|---|
| 2025 | $1,458 | $28,900 |
| 2024 | $1,458 +46.8% | $28,900 +46.8% |
| 2023 | $993 +88.2% | $19,680 +10% |
| 2022 | $527 | $17,890 |
| 2021 | $527 | $17,890 -29.7% |
| 2020 | $527 -41.6% | $25,460 |
| 2019 | $902 | $25,460 |
| 2018 | $902 | $25,460 -2.7% |
| 2017 | $902 | $26,170 |
| 2016 | -- | $26,170 +46.3% |
| 2015 | -- | $17,890 |
| 2014 | -- | $17,890 |
| 2013 | -- | $17,890 |
| 2012 | -- | $17,890 +7.8% |
| 2011 | -- | $16,590 |
| 2010 | -- | $16,590 |
| 2009 | -- | -- |
Find assessor info on the county website
Monthly payment
Est. payment
Payment breakdown
Explore the cost of this home by adjusting the details. Changes won't be saved.Climate risks
Neighborhood: 72454
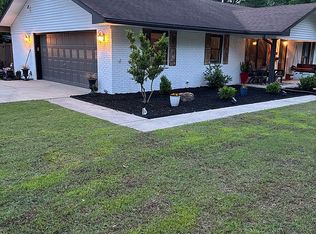
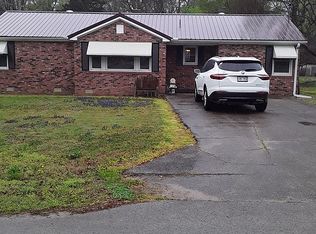

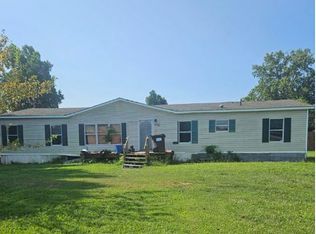
Similar homes
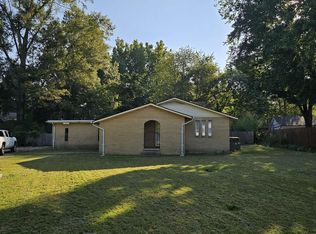
- $209,0003 bd2 ba1.4k sqft1018 Homecrest Dr, Piggott, AR 72454For Sale
 MLS ID #26017291, April C Huffman, Forrest Realty. CARMLS
 - $199,9003 bd2 ba1.4k sqft1391 Wiley Dr, Piggott, AR 72454For Sale
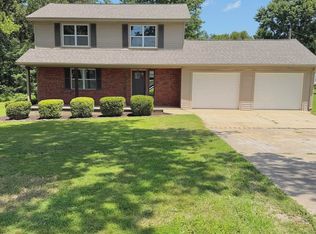 MLS ID #26030241, Allison B Cole, Prime Real Estate Partners. CARMLS
 - $170,0003 bd2 ba1.1k sqft1265 W Court St, Piggott, AR 72454For Sale
 MLS ID #26040268, Theresa Van Barkenhuizen, Forrest Realty. CARMLS
 - $240,0003 bd3 ba2.2k sqft1887 Heritage Park Rd, Piggott, AR 72454For Sale
 MLS ID #26039443, Michael L Harrell, Blue Sky Realty. CARMLS
 - $198,0004 bd2 ba2.9k sqft681 S Garfield Ave, Piggott, AR 72454For SaleMLS ID #25046306, Michael L Harrell, Blue Sky Realty. CARMLS
- $170,0003 bd2 ba2k sqft551 N 5th Ave, Piggott, AR 72454For SaleMLS ID #26034710, Theresa Van Barkenhuizen, Forrest Realty. CARMLS
- $179,0003 bd3 ba1.7k sqft726 N 6th Ave, Piggott, AR 72454For SaleMLS ID #26027682, Kailyn Conley-Harris, Blue Sky Realty. CARMLS
- $245,0003 bd2 ba2.3k sqft980 Dogwood Dr, Piggott, AR 72454For SaleMLS ID #26000868, Michael L Harrell, Blue Sky Realty. CARMLS
- $175,0003 bd2 ba1.3k sqft106 N 15th Ave, Piggott, AR 72454For SaleMLS ID #26034819, Shannon D Blue, Blue Sky Realty. CARMLS
- $179,0003 bd2 ba1.2k sqft755 N 12th Ave, Piggott, AR 72454For SaleMLS ID #26020076, Dan Gossett, Dan Gossett Real Estate. CARMLS
- $245,0003 bd2 ba1.7k sqft876 S 16th Ave, Piggott, AR 72454For SaleMLS ID #26036934, Kailyn Conley-Harris, Blue Sky Realty. CARMLS
- $279,0005 bd3 ba3.3k sqft1287 W North St, Piggott, AR 72454For SaleMLS ID #26024520, Theresa Van Barkenhuizen, Forrest Realty. CARMLS
- $275,0003 bd2 ba1.7k sqft1017 Homecrest Dr, Piggott, AR 72454For SaleMLS ID #25005407, Michael L Harrell, Blue Sky Realty. CARMLS
- $155,5004 bd1 ba2.3k sqft616 N 2nd Ave, Piggott, AR 72454For SaleMLS ID #26011191, Parker McCluskey, Blue Sky Realty. CARMLS
- $265,0003 bd3 ba1.7k sqft728 N 5th Ave, Piggott, AR 72454For SaleMLS ID #25044493, Michael L Harrell, Blue Sky Realty. CARMLS
- $249,0004 bd2 ba2k sqft792 N Royal Ave, Piggott, AR 72454For SaleMLS ID #25040664, Ashlie M Richardson, Jim Watson Real Estate. CARMLS
- $145,0003 bd2 ba1.3k sqft1123 County Road 347, Piggott, AR 72454For SaleMLS ID #26035819, Kailyn Conley-Harris, Blue Sky Realty. CARMLS
- $299,0003 bd3 ba2.1k sqft1824 Magnolia Dr, Piggott, AR 72454For SaleMLS ID #26027545, Michael L Harrell, Blue Sky Realty. CARMLS
- $199,0004 bd1 ba1.7k sqft30423 County Road 305, Campbell, MO 63933For Sale
 MLS ID #26035704, Melissa D Weatherwax, Century 21 Semo Realtors. MARIS
