Welcome to 1017 Homecrest Dr. in Piggott — a beautifully updated 3-bedroom, 2-bath brick home offering 1,781 sqft of modern comfort on a spacious 0.67-acre lot beside Sugar Creek Country Club. This stunning home has been completely renovated from top to bottom and features an open-concept layout filled with natural light from brand-new windows throughout. The gorgeous kitchen is the centerpiece of the home with brand-new stainless steel appliances, granite countertops, and stylish finishes designed to impress. Relax year-round in the peaceful sunroom overlooking the beautiful backyard and Sugar Creek. The spacious primary suite includes a newly remodeled private bath, while the oversized 2-car garage with built-in workshop offers plenty of room for projects and storage. Additional updates include a new roof and countless modern upgrades throughout. Located in the desirable Ballard Heights area, this move-in-ready property combines comfort, space, and convenience in one of Clay County’s most sought-after neighborhoods.
Active
Price cut: $4.9K (9/1)
$275,000
1017 Homecrest Dr, Piggott, AR 72454
3beds
1,781sqft
Single Family Residence
Built in 1970
0.67 Acres Lot
$-- Zestimate®
$154/sqft
$-- HOA
What's special
Lots of brand-new windowsThree large bedroomsStunning brick homeOpen floor planGorgeous new granite countertopStunning new stainless-steel appliances
- 608 days
- 120
- 5
Zillow last checked:
Listing updated:
Listed by:
Michael L Harrell 870-634-6645,
Blue Sky Realty 870-324-5126
Source: CARMLS,MLS#: 25005407
Facts & features
Interior
Bedrooms & bathrooms
- Bedrooms: 3
- Bathrooms: 2
- Full bathrooms: 2
Rooms
- Room types: Sun Room
Dining room
- Features: Kitchen/Dining Combo
Heating
- Natural Gas
Cooling
- Electric
Appliances
- Included: Free-Standing Range, Microwave, Electric Range, Dishwasher, Disposal, Refrigerator, Gas Water Heater
- Laundry: Washer Hookup, Electric Dryer Hookup, Laundry Room
Features
- Walk-In Closet(s), Built-in Features, Ceiling Fan(s), Walk-in Shower, Breakfast Bar, Granite Counters, Sheet Rock, Paneling, Sheet Rock Ceiling, Primary Bedroom/Main Lv, Guest Bedroom/Main Lv, 3 Bedrooms Same Level
- Flooring: Laminate
- Windows: Insulated Windows, Low Emissivity Windows
- Basement: None
- Attic: Floored
- Has fireplace: No
- Fireplace features: None
Interior area
- Total structure area: 1,781
- Total interior livable area: 1,781 sqft
Property
Parking
- Total spaces: 2
- Parking features: Garage, Two Car
- Has garage: Yes
Features
- Levels: One
- Stories: 1
- Patio & porch: Patio
- Waterfront features: Creek
Lot
- Size: 0.67 Acres
- Dimensions: 265 x 143 x 125 x 163
- Features: Level, Subdivided, Flood Insurance Required
Details
- Parcel number: 76100025000
Construction
Type & style
- Home type: SingleFamily
- Architectural style: Traditional
- Property subtype: Single Family Residence
Materials
- Brick
- Foundation: Crawl Space
- Roof: Shingle
Condition
- New construction: No
- Year built: 1970
Utilities & green energy
- Electric: Elec-Municipal (+Entergy)
- Gas: Gas-Natural
- Sewer: Public Sewer
- Water: Public
- Utilities for property: Natural Gas Connected, Cable Connected
Community & HOA
Community
- Security: Smoke Detector(s)
- Subdivision: BALLARD HEIGHTS
HOA
- Has HOA: No
Location
- Region: Piggott
Financial & listing details
- Price per square foot: $154/sqft
- Tax assessed value: $140,700
- Annual tax amount: $1,293
- Date on market: 2/10/2025
- Road surface type: Paved
Estimated market value
Not available
Estimated sales range
Not available
$1,367/mo
Price history
| Date | Event | Price |
|---|---|---|
| 9/1/2026 | Price change | $275,000-1.8%$154/sqft |
Source: Northeast Arkansas BOR #10131989 Report a problem | ||
| 7/20/2026 | Price change | $279,900-1.8%$157/sqft |
Source:  CARMLS #25005407 Report a problem CARMLS #25005407 Report a problem | ||
| 6/24/2026 | Price change | $285,000-1.7%$160/sqft |
Source: CARMLS #25005407 Report a problem | ||
| 5/21/2026 | Listed for sale | $289,900-3.3%$163/sqft |
Source: CARMLS #25005407 Report a problem | ||
| 4/21/2026 | Listing removed | $299,900$168/sqft |
Source: CARMLS #25005407 Report a problem | ||
| 3/28/2025 | Price change | $299,900-9.1%$168/sqft |
Source: CARMLS #25005407 Report a problem | ||
| 2/10/2025 | Price change | $330,000+10%$185/sqft |
Source: CARMLS #25005407 Report a problem | ||
| 1/14/2025 | Price change | $300,000+100%$168/sqft |
Source: Owner Report a problem | ||
| 1/13/2025 | Listed for sale | $150,000-50%$84/sqft |
Source: Owner Report a problem | ||
| 12/24/2024 | Listing removed | -- |
Source: Owner Report a problem | ||
| 9/24/2024 | Listed for sale | $300,000+100.1%$168/sqft |
Source: Owner Report a problem | ||
| 2/22/2023 | Listing removed | -- |
Source: EZMLS Report a problem | ||
| 10/17/2022 | Price change | $149,900-3.2%$84/sqft |
Source: EZMLS #R91763 Report a problem | ||
| 2/21/2022 | Price change | $154,900-8.8%$87/sqft |
Source: EZMLS #R91763 Report a problem | ||
| 1/17/2022 | Price change | $169,900-5.6%$95/sqft |
Source: EZMLS #R91763 Report a problem | ||
| 12/3/2021 | Listed for sale | $179,900$101/sqft |
Source: EZMLS #R91763 Report a problem | ||
Public tax history
| Year | Property taxes | Tax assessment |
|---|---|---|
| 2025 | $1,420 +0.6% | $28,140 +0.6% |
| 2024 | $1,412 +9.1% | $27,980 +9.1% |
| 2023 | $1,294 +10% | $25,650 +10% |
| 2022 | $1,177 +0% | $23,320 +6.3% |
| 2021 | $1,177 +6.3% | $21,940 -5.9% |
| 2020 | $1,107 +8.4% | $23,320 |
| 2019 | $1,021 +9.1% | $23,320 |
| 2018 | $936 +10% | $23,320 +38.2% |
| 2017 | $851 | $16,870 |
| 2016 | -- | $16,870 |
| 2015 | -- | $16,870 |
| 2014 | -- | $16,870 |
| 2013 | -- | $16,870 -16.7% |
| 2012 | -- | $20,240 +10% |
| 2011 | -- | $18,400 |
| 2010 | -- | $18,400 |
| 2009 | -- | -- |
Find assessor info on the county website
Monthly payment
Est. payment
Payment breakdown
Explore the cost of this home by adjusting the details. Changes won't be saved.Climate risks
Neighborhood: 72454
Nearby schools
Schools provided by the listing agent
- Elementary: Piggott
- Middle: Piggott
- High: Piggott
Source: CARMLS. This data may not be complete. We recommend contacting the local school district to confirm school assignments for this home.
Similar homes
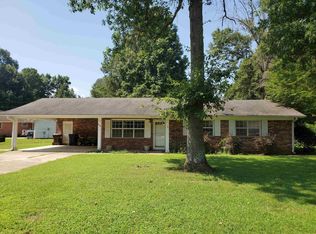
- $265,0003 bd3 ba1.7k sqft728 N 5th Ave, Piggott, AR 72454For Sale

 MLS ID #25044493, Michael L Harrell, Blue Sky Realty. CARMLS
 - $245,0003 bd2 ba2.3k sqft980 Dogwood Dr, Piggott, AR 72454For Sale
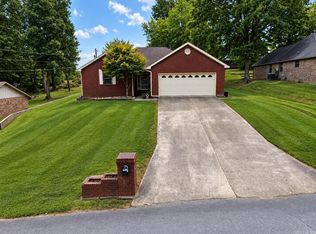 MLS ID #26000868, Michael L Harrell, Blue Sky Realty. CARMLS
 - $299,0003 bd3 ba2.1k sqft1824 Magnolia Dr, Piggott, AR 72454For Sale
 MLS ID #26027545, Michael L Harrell, Blue Sky Realty. CARMLS
 - $245,0003 bd2 ba1.7k sqft876 S 16th Ave, Piggott, AR 72454For Sale
 MLS ID #26036934, Kailyn Conley-Harris, Blue Sky Realty. CARMLS
 - $249,0004 bd2 ba2k sqft792 N Royal Ave, Piggott, AR 72454For SaleMLS ID #25040664, Ashlie M Richardson, Jim Watson Real Estate. CARMLS
- $209,0003 bd2 ba1.4k sqft1018 Homecrest Dr, Piggott, AR 72454For SaleMLS ID #26017291, April C Huffman, Forrest Realty. CARMLS
- $240,0003 bd3 ba2.2k sqft1887 Heritage Park Rd, Piggott, AR 72454For SaleMLS ID #26039443, Michael L Harrell, Blue Sky Realty. CARMLS
- $170,0003 bd2 ba1.1k sqft1265 W Court St, Piggott, AR 72454For SaleMLS ID #26040268, Theresa Van Barkenhuizen, Forrest Realty. CARMLS
- $350,0004 bd4 ba2.4k sqft2030 W North St, Piggott, AR 72454For SaleMLS ID #26040257, April C Huffman, Forrest Realty. CARMLS
- $170,0003 bd2 ba2k sqft551 N 5th Ave, Piggott, AR 72454For SaleMLS ID #26034710, Theresa Van Barkenhuizen, Forrest Realty. CARMLS
- $199,9003 bd2 ba1.4k sqft1391 Wiley Dr, Piggott, AR 72454For SaleMLS ID #26030241, Allison B Cole, Prime Real Estate Partners. CARMLS
- $175,0003 bd2 ba1.3k sqft106 N 15th Ave, Piggott, AR 72454For SaleMLS ID #26034819, Shannon D Blue, Blue Sky Realty. CARMLS
- $179,0003 bd3 ba1.7k sqft726 N 6th Ave, Piggott, AR 72454For SaleMLS ID #26027682, Kailyn Conley-Harris, Blue Sky Realty. CARMLS
- $179,0003 bd2 ba1.2k sqft755 N 12th Ave, Piggott, AR 72454For SaleMLS ID #26020076, Dan Gossett, Dan Gossett Real Estate. CARMLS
- $325,0003 bd3 ba2.5k sqft2121 Lakewood Dr S, Piggott, AR 72454For SaleMLS ID #23031752, Theresa Van Barkenhuizen, Forrest Realty. CARMLS
- $265,0003 bd2 ba1.3k sqft1384 Wallain St, Piggott, AR 72454For SaleMLS ID #26003057, Michael L Harrell, Blue Sky Realty. CARMLS
- $155,5004 bd1 ba2.3k sqft616 N 2nd Ave, Piggott, AR 72454For SaleMLS ID #26011191, Parker McCluskey, Blue Sky Realty. CARMLS
- $265,0003 bd2 ba1.6k sqft12695 Highway 90, Rector, AR 72461For SaleMLS ID #26037575, Fallon Russell, Blue Sky Realty. CARMLS
- $145,0003 bd2 ba1.3k sqft1123 County Road 347, Piggott, AR 72454For SaleMLS ID #26035819, Kailyn Conley-Harris, Blue Sky Realty. CARMLS
