Welcome to 1824 Magnolia Dr. in Piggott, Arkansas—a stunning 3-bedroom, 2.5-bath home offering 2,175 square feet of beautifully updated living space on an impressive 1.38-acre lot. This immaculately maintained property combines modern updates with timeless charm, making it the perfect forever home. Inside, you'll find gorgeous hardwood floors, spacious living areas, and a huge bonus room that provides endless possibilities for a game room, home office, or additional family space. Every detail has been thoughtfully updated, creating a move-in-ready home you'll be proud to own. Step outside to your own private oasis featuring a privacy-fenced backyard with a sparkling in-ground pool—perfect for relaxing, entertaining, and making lasting memories with family and friends. A two-car garage offers plenty of storage and convenience, while the peaceful neighborhood provides the quiet setting you've been searching for. If you've been waiting for an amazing home that offers space, comfort, privacy, and exceptional care, this is the one. Schedule your private showing today and discover why 1824 Magnolia Dr. is the perfect place to call home.
Active
Price cut: $26K (7/29)
$299,000
1824 Magnolia Dr, Piggott, AR 72454
3beds
2,175sqft
Single Family Residence
Built in 1993
1.38 Acres Lot
$290,800 Zestimate®
$137/sqft
$-- HOA
What's special
Two-car garagePrivate oasisHuge bonus roomSparkling in-ground poolGorgeous hardwood floorsPrivacy-fenced backyard
- 99 days
- 317
- 14
Zillow last checked:
Listing updated:
Listed by:
Michael L Harrell 870-634-6645,
Blue Sky Realty 870-324-5126
Source: CARMLS,MLS#: 26027545
Facts & features
Interior
Bedrooms & bathrooms
- Bedrooms: 3
- Bathrooms: 3
- Full bathrooms: 2
- 1/2 bathrooms: 1
Rooms
- Room types: Formal Living Room, Great Room, Den/Family Room, Game Room, Bonus Room
Dining room
- Features: Kitchen/Dining Combo, Living/Dining Combo, Breakfast Bar
Heating
- Natural Gas
Cooling
- Electric
Appliances
- Included: Free-Standing Range, Dishwasher, Electric Water Heater
- Laundry: Washer Hookup, Electric Dryer Hookup, Laundry Room
Features
- Walk-In Closet(s), Ceiling Fan(s), Breakfast Bar, Kit Counter-Formica, Sheet Rock, 3 Bedrooms Same Level
- Flooring: Carpet, Wood, Tile
- Windows: Window Treatments, Insulated Windows
- Basement: None
- Has fireplace: No
- Fireplace features: None
Interior area
- Total structure area: 2,175
- Total interior livable area: 2,175 sqft
Property
Parking
- Total spaces: 2
- Parking features: Garage, Two Car
- Has garage: Yes
Features
- Levels: One
- Stories: 1
- Patio & porch: Deck, Porch
- Exterior features: Storage, Rain Gutters
- Has private pool: Yes
- Pool features: In Ground
- Fencing: Full,Wood
Lot
- Size: 1.38 Acres
- Features: Sloped, Level, Subdivided
Details
- Parcel number: 76102049000
Construction
Type & style
- Home type: SingleFamily
- Architectural style: Traditional
- Property subtype: Single Family Residence
Materials
- Brick
- Foundation: Crawl Space
- Roof: Shingle
Condition
- New construction: No
- Year built: 1993
Utilities & green energy
- Gas: Gas-Natural
- Sewer: Public Sewer
- Water: Public
- Utilities for property: Natural Gas Connected
Green energy
- Energy efficient items: Ridge Vents/Caps
Community & HOA
Community
- Features: Pool
- Security: Smoke Detector(s)
- Subdivision: M&B PIGGOTT 2-20-8
HOA
- Has HOA: No
Location
- Region: Piggott
Financial & listing details
- Price per square foot: $137/sqft
- Tax assessed value: $225,500
- Annual tax amount: $2,274
- Date on market: 7/8/2026
- Listing terms: VA Loan,FHA,Conventional,Cash,USDA Loan
- Road surface type: Paved
Estimated market value
$290,800
$276,000 - $305,000
$2,143/mo
Price history
| Date | Event | Price |
|---|---|---|
| 7/29/2026 | Price change | $299,000-8%$137/sqft |
Source:  CARMLS #26027545 Report a problem CARMLS #26027545 Report a problem | ||
| 7/8/2026 | Listed for sale | $325,000+32.7%$149/sqft |
Source: CARMLS #26027545 Report a problem | ||
| 5/2/2025 | Sold | $245,000-25.7%$113/sqft |
Source: CARMLS #24036356 Report a problem | ||
| 1/14/2025 | Contingent | $329,900$152/sqft |
Source: CARMLS #24036356 Report a problem | ||
| 10/3/2024 | Listed for sale | $329,900+116.3%$152/sqft |
Source: CARMLS #24036356 Report a problem | ||
| 5/26/2017 | Sold | $152,500$70/sqft |
Source: EZMLS #R66858 Report a problem | ||
Public tax history
| Year | Property taxes | Tax assessment |
|---|---|---|
| 2025 | $1,202 -1.8% | $35,720 +4.5% |
| 2024 | $1,224 +0.3% | $34,170 +4.8% |
| 2023 | $1,220 +2.3% | $32,620 +5% |
| 2022 | $1,193 +0% | $31,070 |
| 2021 | $1,193 +0% | $31,070 |
| 2020 | $1,192 -23.9% | $31,070 |
| 2019 | $1,567 | $31,070 |
| 2018 | $1,567 +1.6% | $31,070 +1.6% |
| 2017 | $1,543 | $30,590 |
| 2016 | -- | $30,590 |
| 2015 | -- | $30,590 |
| 2014 | -- | $30,590 |
| 2013 | -- | $30,590 -0.6% |
| 2012 | -- | $30,790 |
| 2011 | -- | $30,790 |
| 2010 | -- | -- |
| 2009 | -- | -- |
Find assessor info on the county website
Monthly payment
Est. payment
Payment breakdown
Explore the cost of this home by adjusting the details. Changes won't be saved.Climate risks
Neighborhood: 72454
Nearby schools
Schools provided by the listing agent
- Elementary: Piggott
- Middle: Piggott
- High: Piggott
Source: CARMLS. This data may not be complete. We recommend contacting the local school district to confirm school assignments for this home.
Similar homes
- $325,0003 bd3 ba2.5k sqft2121 Lakewood Dr S, Piggott, AR 72454For Sale
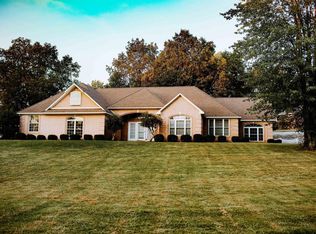
 MLS ID #23031752, Theresa Van Barkenhuizen, Forrest Realty. CARMLS
 - $245,0003 bd2 ba1.7k sqft876 S 16th Ave, Piggott, AR 72454For Sale
 MLS ID #26036934, Kailyn Conley-Harris, Blue Sky Realty. CARMLS
 - $275,0003 bd2 ba1.7k sqft1017 Homecrest Dr, Piggott, AR 72454For Sale
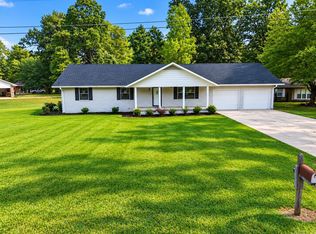 MLS ID #25005407, Michael L Harrell, Blue Sky Realty. CARMLS
 - $245,0003 bd2 ba2.3k sqft980 Dogwood Dr, Piggott, AR 72454For Sale
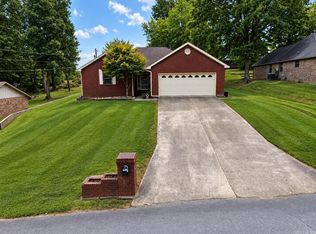 MLS ID #26000868, Michael L Harrell, Blue Sky Realty. CARMLS
 - $249,0004 bd2 ba2k sqft792 N Royal Ave, Piggott, AR 72454For SaleMLS ID #25040664, Ashlie M Richardson, Jim Watson Real Estate. CARMLS
- $265,0003 bd3 ba1.7k sqft728 N 5th Ave, Piggott, AR 72454For SaleMLS ID #25044493, Michael L Harrell, Blue Sky Realty. CARMLS
- $240,0003 bd3 ba2.2k sqft1887 Heritage Park Rd, Piggott, AR 72454For SaleMLS ID #26039443, Michael L Harrell, Blue Sky Realty. CARMLS
- $199,9003 bd2 ba1.4k sqft1391 Wiley Dr, Piggott, AR 72454For SaleMLS ID #26030241, Allison B Cole, Prime Real Estate Partners. CARMLS
- $175,0003 bd2 ba1.3k sqft106 N 15th Ave, Piggott, AR 72454For SaleMLS ID #26034819, Shannon D Blue, Blue Sky Realty. CARMLS
- $170,0003 bd2 ba1.1k sqft1265 W Court St, Piggott, AR 72454For SaleMLS ID #26040268, Theresa Van Barkenhuizen, Forrest Realty. CARMLS
- $209,0003 bd2 ba1.4k sqft1018 Homecrest Dr, Piggott, AR 72454For SaleMLS ID #26017291, April C Huffman, Forrest Realty. CARMLS
- $179,0003 bd3 ba1.7k sqft726 N 6th Ave, Piggott, AR 72454For SaleMLS ID #26027682, Kailyn Conley-Harris, Blue Sky Realty. CARMLS
- $198,0004 bd2 ba2.9k sqft681 S Garfield Ave, Piggott, AR 72454For SaleMLS ID #25046306, Michael L Harrell, Blue Sky Realty. CARMLS
- $155,5004 bd1 ba2.3k sqft616 N 2nd Ave, Piggott, AR 72454For SaleMLS ID #26011191, Parker McCluskey, Blue Sky Realty. CARMLS
- $170,0003 bd2 ba2k sqft551 N 5th Ave, Piggott, AR 72454For SaleMLS ID #26034710, Theresa Van Barkenhuizen, Forrest Realty. CARMLS
- $179,0003 bd2 ba1.2k sqft755 N 12th Ave, Piggott, AR 72454For SaleMLS ID #26020076, Dan Gossett, Dan Gossett Real Estate. CARMLS
- $265,0003 bd2 ba1.3k sqft1384 Wallain St, Piggott, AR 72454For SaleMLS ID #26003057, Michael L Harrell, Blue Sky Realty. CARMLS
- $265,0003 bd2 ba1.6k sqft12695 Highway 90, Rector, AR 72461For SaleMLS ID #26037575, Fallon Russell, Blue Sky Realty. CARMLS
