Charming Mid-Century Home on a Spacious 0.54-Acre Lot – 681 S. Garfield St., Piggott, AR 72454 Discover timeless craftsmanship and modern updates in this beautifully maintained 4-bedroom, 2-bath home offering 2,926 square feet of comfortable living space. Nestled on a generous 0.54-acre lot, this brick residence is surrounded by large shade trees, creating a serene and inviting atmosphere. Step inside to appreciate the hallmark quality of mid-century construction, complemented by fresh interior paint and thoughtful updates throughout. A new roof adds peace of mind, while the asphalt driveway leads to a convenient two-car garage. Perfect for families or anyone seeking space and comfort, this property blends classic style with practical features—providing room to grow both inside and out. Located in a quiet, established neighborhood of Piggott, this home offers the ideal balance of charm, convenience, and durability.
Active
Price cut: $1K (8/6)
$198,000
681 S Garfield Ave, Piggott, AR 72454
4beds
2,926sqft
Single Family Residence
Built in ----
0.54 Acres Lot
$-- Zestimate®
$68/sqft
$-- HOA
What's special
Modern updatesConvenient two-car garageTimeless craftsmanshipAsphalt drivewayBrick residenceNew roofFresh interior paint
- 330 days
- 164
- 13
Zillow last checked:
Listing updated:
Listed by:
Michael L Harrell 870-634-6645,
Blue Sky Realty 870-324-5126
Source: CARMLS,MLS#: 25046306
Facts & features
Interior
Bedrooms & bathrooms
- Bedrooms: 4
- Bathrooms: 2
- Full bathrooms: 2
Rooms
- Room types: Sun Room, Bonus Room
Dining room
- Features: Living/Dining Combo
Heating
- Natural Gas, Zoned, Ductless
Cooling
- Electric
Appliances
- Included: Free-Standing Range, Gas Range, Dishwasher, Gas Water Heater
- Laundry: Washer Hookup, Electric Dryer Hookup, Laundry Room
Features
- Walk-In Closet(s), Built-in Features, Ceiling Fan(s), Walk-in Shower, Kit Counter-Formica, Sheet Rock, Sheet Rock Ceiling, Primary Bedroom/Main Lv, Guest Bedroom/Main Lv, 2 Bedrooms Same Level, 2 Bedrooms Upper Level, 2 Bedrooms Lower Level
- Flooring: Wood, Luxury Vinyl
- Windows: Window Treatments
- Basement: None
- Has fireplace: Yes
- Fireplace features: Gas Logs Present
Interior area
- Total structure area: 2,926
- Total interior livable area: 2,926 sqft
Property
Parking
- Total spaces: 2
- Parking features: Garage, Two Car
- Has garage: Yes
Features
- Levels: Two
- Stories: 2
- Patio & porch: Porch
- Exterior features: Storage, Rain Gutters
Lot
- Size: 0.54 Acres
- Dimensions: 140 x 168
- Features: Level, Corner Lot, Not in Subdivision
Details
- Parcel number: 76100484000
Construction
Type & style
- Home type: SingleFamily
- Architectural style: Traditional
- Property subtype: Single Family Residence
Materials
- Brick
- Foundation: Crawl Space
- Roof: Shingle
Condition
- New construction: No
Utilities & green energy
- Electric: Elec-Municipal (+Entergy)
- Gas: Gas-Natural
- Sewer: Public Sewer
- Water: Public
- Utilities for property: Natural Gas Connected
Community & HOA
Community
- Subdivision: M&B PIGGOTT 2-20-8
HOA
- Has HOA: No
Location
- Region: Piggott
Financial & listing details
- Price per square foot: $68/sqft
- Tax assessed value: $174,050
- Annual tax amount: $1,205
- Date on market: 11/19/2025
- Listing terms: VA Loan,FHA,Conventional,Cash,USDA Loan
- Road surface type: Paved
Estimated market value
Not available
Estimated sales range
Not available
$1,827/mo
Price history
| Date | Event | Price |
|---|---|---|
| 8/6/2026 | Price change | $198,000-0.5%$68/sqft |
Source: Northeast Arkansas BOR #10126141 Report a problem | ||
| 7/29/2026 | Listed for sale | $199,000$68/sqft |
Source:  CARMLS #25046306 Report a problem CARMLS #25046306 Report a problem | ||
| 5/15/2026 | Pending sale | $199,000$68/sqft |
Source: Northeast Arkansas BOR #10126141 Report a problem | ||
| 5/15/2026 | Contingent | $199,000$68/sqft |
Source: CARMLS #25046306 Report a problem | ||
| 11/19/2025 | Listed for sale | $199,000$68/sqft |
Source: CARMLS #25046306 Report a problem | ||
Public tax history
| Year | Property taxes | Tax assessment |
|---|---|---|
| 2025 | $1,206 +8.3% | $23,900 +8.3% |
| 2024 | $1,113 +9.1% | $22,060 +9.1% |
| 2023 | $1,020 +10% | $20,220 +10% |
| 2022 | $927 | $18,380 |
| 2021 | $927 | $18,380 |
| 2020 | $927 | $18,380 |
| 2019 | $927 | $18,380 |
| 2018 | $927 -12.1% | $18,380 -12.1% |
| 2017 | $1,055 | $20,910 |
| 2016 | -- | $20,910 |
| 2015 | -- | $20,910 |
| 2014 | -- | $20,910 |
| 2013 | -- | $20,910 +30.5% |
| 2012 | -- | $16,020 |
| 2011 | -- | $16,020 |
| 2010 | -- | $16,020 |
| 2009 | -- | -- |
Find assessor info on the county website
Monthly payment
Est. payment
Payment breakdown
Explore the cost of this home by adjusting the details. Changes won't be saved.Climate risks
Neighborhood: 72454
Nearby schools
Schools provided by the listing agent
- Elementary: Piggott
- Middle: Piggott
- High: Piggott
Source: CARMLS. This data may not be complete. We recommend contacting the local school district to confirm school assignments for this home.

Similar homes
- $209,0003 bd2 ba1.4k sqft1018 Homecrest Dr, Piggott, AR 72454For Sale
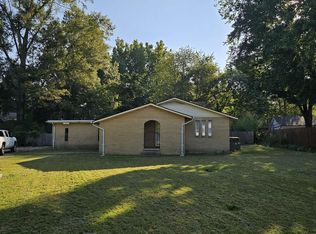
 MLS ID #26017291, April C Huffman, Forrest Realty. CARMLS
 - $170,0003 bd2 ba2k sqft551 N 5th Ave, Piggott, AR 72454For Sale
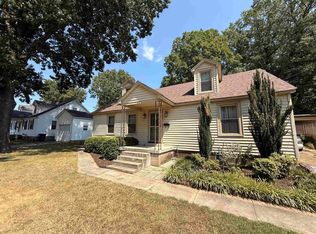 MLS ID #26034710, Theresa Van Barkenhuizen, Forrest Realty. CARMLS
 - $179,0003 bd3 ba1.7k sqft726 N 6th Ave, Piggott, AR 72454For Sale
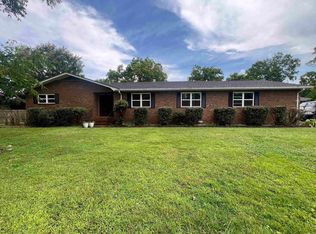 MLS ID #26027682, Kailyn Conley-Harris, Blue Sky Realty. CARMLS
 - $155,5004 bd1 ba2.3k sqft616 N 2nd Ave, Piggott, AR 72454For Sale
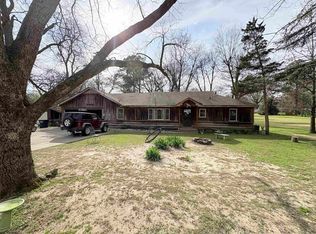 MLS ID #26011191, Parker McCluskey, Blue Sky Realty. CARMLS
 - $249,0004 bd2 ba2k sqft792 N Royal Ave, Piggott, AR 72454For SaleMLS ID #25040664, Ashlie M Richardson, Jim Watson Real Estate. CARMLS
- $229,0003 bd3 ba3.7k sqft582 N 4th Ave, Piggott, AR 72454For SaleMLS ID #26023285, Dana L Gossett, Dan Gossett Real Estate. CARMLS
- $245,0003 bd2 ba2.3k sqft980 Dogwood Dr, Piggott, AR 72454For SaleMLS ID #26000868, Michael L Harrell, Blue Sky Realty. CARMLS
- $240,0003 bd3 ba2.2k sqft1887 Heritage Park Rd, Piggott, AR 72454For SaleMLS ID #26039443, Michael L Harrell, Blue Sky Realty. CARMLS
- $279,0005 bd3 ba3.3k sqft1287 W North St, Piggott, AR 72454For SaleMLS ID #26024520, Theresa Van Barkenhuizen, Forrest Realty. CARMLS
- $245,0003 bd2 ba1.7k sqft876 S 16th Ave, Piggott, AR 72454For SaleMLS ID #26036934, Kailyn Conley-Harris, Blue Sky Realty. CARMLS
- $265,0003 bd3 ba1.7k sqft728 N 5th Ave, Piggott, AR 72454For SaleMLS ID #25044493, Michael L Harrell, Blue Sky Realty. CARMLS
- $275,0003 bd2 ba1.7k sqft1017 Homecrest Dr, Piggott, AR 72454For SaleMLS ID #25005407, Michael L Harrell, Blue Sky Realty. CARMLS
- $199,0004 bd1 ba1.7k sqft30423 County Road 305, Campbell, MO 63933For Sale
 MLS ID #26035704, Melissa D Weatherwax, Century 21 Semo Realtors. MARIS
 - $224,9004 bd3 ba2.5k sqft1068 County Road 546, Greenway, AR 72430For SaleMLS ID #25048588, Dan Gossett, Dan Gossett Real Estate. CARMLS
- $164,0003 bd2 ba1.8k sqft620 Dock St, Rector, AR 72461For SaleMLS ID #26055334, Tina Privett, American Elite Realty. MARIS
