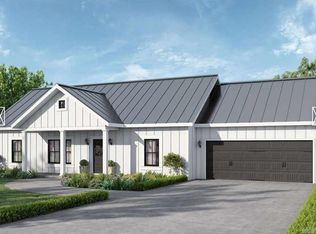
This to-be-built new construction home at 1384 Wallain Dr., Piggott, AR offers a rare opportunity to own a brand-new home in a quiet neighborhood. The proposed build features 3 bedrooms, 2 bathrooms, and approximately 1,398 square feet of well-designed living space, all located on a spacious 0.30-acre corner lot. The planned floor plan includes a 2-car garage and a modern, functional layout ideal for comfortable everyday living. Buyers may have the opportunity to make minor modifications or select certain finishes if requested early in the construction process, allowing you to personalize the home to fit your needs and style. A 1-year home builder’s warranty provides peace of mind once construction is complete. Secure this pre-construction opportunity and customize your future home from the ground up in one of Piggott’s quiet residential neighborhoods.
Active
$265,000
1384 Wallain St, Piggott, AR 72454
3beds
1,398sqft
Single Family Residence
Built in 2026
0.3 Acres Lot
$261,500 Zestimate®
$190/sqft
$-- HOA
What's special
- 267 days
- 64
- 2
Zillow last checked:
Listing updated:
Listed by:
Michael L Harrell 870-634-6645,
Blue Sky Realty 870-324-5126
Source: CARMLS,MLS#: 26003057
Facts & features
Interior
Bedrooms & bathrooms
- Bedrooms: 3
- Bathrooms: 2
- Full bathrooms: 2
Dining room
- Features: Eat-in Kitchen, Kitchen/Dining Combo, Living/Dining Combo, Breakfast Bar
Heating
- Natural Gas
Cooling
- Electric
Appliances
- Included: Built-In Range, Free-Standing Range, Gas Range, Electric Range, Dishwasher, Refrigerator, Plumbed For Ice Maker, Gas Water Heater, Tankless Water Heater
- Laundry: Washer Hookup, Electric Dryer Hookup, Laundry Room
Features
- Walk-In Closet(s), Walk-in Shower, Breakfast Bar, Pantry, Sheet Rock, Sheet Rock Ceiling, Tray Ceiling(s), Primary Bedroom/Main Lv, Guest Bedroom/Main Lv, 3 Bedrooms Same Level
- Flooring: Luxury Vinyl
- Doors: Insulated Doors
- Windows: Insulated Windows, Low Emissivity Windows
- Basement: None
- Has fireplace: No
- Fireplace features: None
Interior area
- Total structure area: 1,398
- Total interior livable area: 1,398 sqft
Property
Parking
- Total spaces: 2
- Parking features: Garage, Two Car
- Has garage: Yes
Features
- Levels: One
- Stories: 1
- Patio & porch: Patio, Porch
- Exterior features: Rain Gutters
Lot
- Size: 0.3 Acres
- Dimensions: 109' x 123'
- Features: Sloped, Level, Corner Lot
Details
- Parcel number: 76101457000
Construction
Type & style
- Home type: SingleFamily
- Architectural style: Contemporary
- Property subtype: Single Family Residence
Materials
- Metal/Vinyl Siding
- Foundation: Crawl Space
- Roof: Metal
Condition
- New construction: No
- Year built: 2026
Utilities & green energy
- Electric: Elec-Municipal (+Entergy)
- Gas: Gas-Natural
- Sewer: Public Sewer
- Water: Public
- Utilities for property: Natural Gas Connected
Green energy
- Energy efficient items: Doors, Ridge Vents/Caps
Community & HOA
Community
- Security: Smoke Detector(s)
- Subdivision: M&B PIGGOTT 2-20-8
HOA
- Has HOA: No
Location
- Region: Piggott
Financial & listing details
- Price per square foot: $190/sqft
- Tax assessed value: $9,440
- Annual tax amount: $95
- Date on market: 1/20/2026
- Listing terms: VA Loan,FHA,Conventional,Cash,USDA Loan
- Road surface type: Paved
Estimated market value
$261,500
$248,000 - $275,000
$1,610/mo
Price history
| Date | Event | Price |
|---|---|---|
| 1/20/2026 | Listed for sale | $265,000$190/sqft |
Source:  CARMLS #26003057 Report a problem CARMLS #26003057 Report a problem | ||
Public tax history
| Year | Property taxes | Tax assessment |
|---|---|---|
| 2025 | $95 | $1,888 |
| 2024 | $95 -37.1% | $1,888 -37.1% |
| 2023 | $151 +56.3% | $3,000 +56.3% |
| 2022 | $97 | $1,920 |
| 2021 | $97 | $1,920 |
| 2020 | $97 | $1,920 |
| 2019 | $97 | $1,920 |
| 2018 | $97 -89% | $1,920 -89% |
| 2017 | $884 | $17,530 |
| 2016 | -- | $17,530 -21.6% |
| 2015 | -- | $22,350 |
| 2014 | -- | $22,350 |
| 2013 | -- | $22,350 +0.4% |
| 2012 | -- | $22,250 |
| 2011 | -- | $22,250 |
| 2010 | -- | $22,250 |
| 2009 | -- | -- |
Find assessor info on the county website
Monthly payment
Est. payment
Payment breakdown
Explore the cost of this home by adjusting the details. Changes won't be saved.Climate risks
Neighborhood: 72454
Nearby schools
Schools provided by the listing agent
- Elementary: Piggott
- Middle: Piggott
- High: Piggott
Source: CARMLS. This data may not be complete. We recommend contacting the local school district to confirm school assignments for this home.

Similar homes
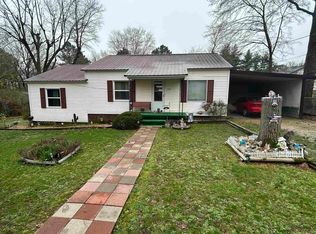
- $245,0003 bd2 ba1.7k sqft876 S 16th Ave, Piggott, AR 72454For Sale

 MLS ID #26036934, Kailyn Conley-Harris, Blue Sky Realty. CARMLS
 - $265,0003 bd3 ba1.7k sqft728 N 5th Ave, Piggott, AR 72454For Sale
 MLS ID #25044493, Michael L Harrell, Blue Sky Realty. CARMLS
 - $275,0003 bd2 ba1.7k sqft1017 Homecrest Dr, Piggott, AR 72454For Sale
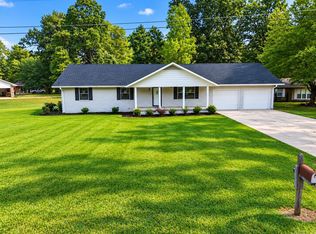 MLS ID #25005407, Michael L Harrell, Blue Sky Realty. CARMLS
 - $170,0003 bd2 ba1.1k sqft1265 W Court St, Piggott, AR 72454For Sale
 MLS ID #26040268, Theresa Van Barkenhuizen, Forrest Realty. CARMLS
 - $199,9003 bd2 ba1.4k sqft1391 Wiley Dr, Piggott, AR 72454For SaleMLS ID #26030241, Allison B Cole, Prime Real Estate Partners. CARMLS
- $249,0004 bd2 ba2k sqft792 N Royal Ave, Piggott, AR 72454For SaleMLS ID #25040664, Ashlie M Richardson, Jim Watson Real Estate. CARMLS
- $175,0003 bd2 ba1.3k sqft106 N 15th Ave, Piggott, AR 72454For SaleMLS ID #26034819, Shannon D Blue, Blue Sky Realty. CARMLS
- $209,0003 bd2 ba1.4k sqft1018 Homecrest Dr, Piggott, AR 72454For SaleMLS ID #26017291, April C Huffman, Forrest Realty. CARMLS
- $179,0003 bd2 ba1.2k sqft755 N 12th Ave, Piggott, AR 72454For SaleMLS ID #26020076, Dan Gossett, Dan Gossett Real Estate. CARMLS
- $179,0003 bd3 ba1.7k sqft726 N 6th Ave, Piggott, AR 72454For SaleMLS ID #26027682, Kailyn Conley-Harris, Blue Sky Realty. CARMLS
- $170,0003 bd2 ba2k sqft551 N 5th Ave, Piggott, AR 72454For SaleMLS ID #26034710, Theresa Van Barkenhuizen, Forrest Realty. CARMLS
- $145,0003 bd2 ba1.3k sqft1123 County Road 347, Piggott, AR 72454For SaleMLS ID #26035819, Kailyn Conley-Harris, Blue Sky Realty. CARMLS
- $275,0003 bd2 ba1.5k sqft1108 S Dodd St, Rector, AR 72461For SaleMLS ID #26041470, April C Huffman, Forrest Realty. CARMLS
- $265,0003 bd2 ba1.6k sqft12695 Highway 90, Rector, AR 72461For SaleMLS ID #26037575, Fallon Russell, Blue Sky Realty. CARMLS
- $199,0004 bd1 ba1.7k sqft30423 County Road 305, Campbell, MO 63933For Sale
 MLS ID #26035704, Melissa D Weatherwax, Century 21 Semo Realtors. MARIS
 - $165,0002 bd1 ba1.1k sqft164 Clay St #474, Greenway, AR 72430For SaleMLS ID #25029562, Michael L Harrell, Blue Sky Realty. CARMLS
- $224,9003 bd2 ba1.6k sqft1610 Gr 431 Rd, Marmaduke, AR 72443For SaleMLS ID #26026023, Lisa Martin, Century 21 Portfolio-Bold. CARMLS
