Beautifully Updated Home on Half an Acre in Hayti! Check out this spacious, meticulously cared-for home offering updates, versatility, and plenty of room to spread out! The home features two levels with an inviting, open layout on the main floor. The spacious kitchen offers a center island and pantry, while the living room boasts tall ceilings and ample space for entertaining. The main level offers three bedrooms, with the potential for a fourth. The primary suite is privately situated at one end of the home and features a generous bedroom and full bathroom with double vanities, a tub, and a separate shower. Just across the hall, an additional flex room provides endless possibilities for a home office, nursery, workout room, or hobby space. Two additional generously sized bedrooms are located on the opposite side of the home, including one with its own private full bathroom. A third full bathroom is conveniently located in the hallway for guests. An elegant staircase leads to the upper level, where you’ll find a fourth bedroom and a large, walkable attic space offering additional storage potential. Outside, enjoy a sunroom or sitting area, a welcoming front porch, and a covered back porch perfect for cookouts and outdoor gatherings. The property also features a two-car garage, ample parking, and approximately half an acre of land. Homes offering this much space, flexibility, and character are a rare find in Hayti. Don’t miss your opportunity to see all this wonderful property has to offer!
Active
Listed by: Century 21 Semo Realtors • Jackson Henfling • 901-692-7718
$275,000
500 Kristina Reed St, Hayti, MO 63851
4beds
2,102sqft
Single Family Residence
Built in 2012
0.5 Acres Lot
$-- Zestimate®
$131/sqft
$-- HOA
What's special
- 8 days
- 170
- 13
Likely to sell faster than
Zillow last checked:
Listing updated:
Listed by:
Jackson Henfling 901-692-7718,
Century 21 Semo Realtors
Source: MARIS,MLS#: 26067983 Originating MLS: Bootheel Regional Board of REALTORS
Facts & features
Interior
Bedrooms & bathrooms
- Bedrooms: 4
- Bathrooms: 3
- Full bathrooms: 3
- Main level bathrooms: 3
- Main level bedrooms: 3
Heating
- Forced Air
Cooling
- Central Air
Appliances
- Included: Dishwasher, Dryer, Microwave, Oven, Range Hood, Refrigerator, Washer
- Laundry: Inside
Features
- Ceiling Fan(s), Crown Molding, Double Vanity, Kitchen Island, Master Downstairs, Recessed Lighting, Shower, Tub
- Flooring: Combination
- Has basement: No
- Number of fireplaces: 1
- Fireplace features: Living Room
Interior area
- Total interior livable area: 2,102 sqft
- Finished area above ground: 2,102
Property
Parking
- Total spaces: 2
- Parking features: Garage, Garage Door Opener, Garage Faces Side
- Attached garage spaces: 2
Features
- Levels: One and One Half
- Exterior features: Lighting, Rain Gutters
- Fencing: Back Yard
Lot
- Size: 0.5 Acres
- Dimensions: 123 x 136
- Features: Back Yard, Corner Lot, Front Yard
Details
- Additional structures: Garage(s)
- Parcel number: 1008340401600600
- Special conditions: Standard
Construction
Type & style
- Home type: SingleFamily
- Architectural style: Ranch
- Property subtype: Single Family Residence
- Attached to another structure: Yes
Materials
- Brick, Vinyl Siding
- Foundation: Raised
- Roof: Architectural Shingle
Condition
- Updated/Remodeled
- New construction: No
- Year built: 2012
Utilities & green energy
- Electric: Other
- Sewer: Public Sewer
- Water: Public
- Utilities for property: Cable Available, Electricity Connected, Natural Gas Connected, Phone Available, Sewer Connected, Water Connected
Community & HOA
Community
- Subdivision: Roger Reed Sub.
HOA
- Has HOA: No
Location
- Region: Hayti
Financial & listing details
- Price per square foot: $131/sqft
- Tax assessed value: $174,580
- Annual tax amount: $1,969
- Date on market: 10/22/2026
- Listing terms: Cash,Conventional,FHA,USDA Loan,VA Loan
- Ownership: Private
- Electric utility on property: Yes
- Road surface type: Concrete
Estimated market value
Not available
Estimated sales range
Not available
Not available
Price history
| Date | Event | Price |
|---|---|---|
| 10/22/2026 | Listed for sale | $275,000+48.6%$131/sqft |
Source:  MARIS #26067983 Report a problem | ||
| 11/9/2018 | Sold | -- |
Source:  CARMLS #18015849 Report a problem | ||
| 5/22/2018 | Listed for sale | $185,000+1.1%$88/sqft |
Source: Coldwell Banker Real Estate Group #18015849 Report a problem | ||
| 2/29/2016 | Sold | -- |
Source: Agent Provided Report a problem | ||
| 6/24/2015 | Listed for sale | $183,000$87/sqft |
Source: Owner Report a problem | ||
Public tax history
Tax history is unavailable.
Find assessor info on the county website
Monthly payment
Est. payment
Payment breakdown
Explore the cost of this home by adjusting the details. Changes won't be saved.Climate risks
Neighborhood: 63851
Nearby schools
Schools provided by the listing agent
- Elementary: Mathis Elem.
- Middle: Hayti Middle
- High: Hayti High
Source: MARIS. This data may not be complete. We recommend contacting the local school district to confirm school assignments for this home.
Similar homes
- $319,0004 bd3 ba2.4k sqft1801 Ward Ave, Caruthersville, MO 63830For Sale

 MLS ID #26049032, Tina Privett, American Elite Realty. MARIS
- $259,0004 bd2 ba2.3k sqft19286 County Road 512, Kennett, MO 63857For Sale
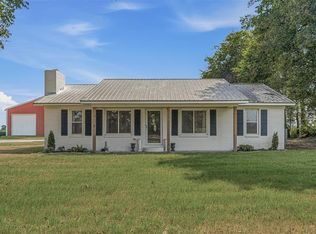 MLS ID #26058928, Melissa D Weatherwax, Century 21 Semo Realtors. MARIS
- $--4 bd3 ba1.9k sqft1201 W Washington St, Kennett, MO 63857Auction
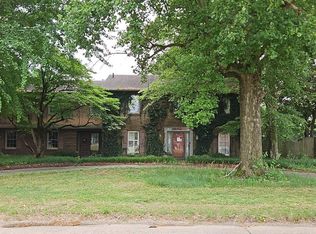 Auction.com 2
- $269,9002 bd2 ba1.2k sqft425 County Highway 454, Steele, MO 63877For Sale
 MLS ID #26056185, Jackson Henfling, Century 21 Semo Realtors. MARIS
- $269,0003 bd4 ba2.4k sqft68 Willow Rd, Portageville, MO 63873For SaleMLS ID #26048172, LeAnn Adams, Silverthorn Realty. MARIS
- $239,9004 bd2 ba2.9k sqft301 Coil St, Steele, MO 63877For Sale
 MLS ID #26019373, Gina R. Miller, The Gina Miller Realty Company. CARMLS
- $215,0004 bd2 ba1.5k sqft2809 Pendleton Dr, Kennett, MO 63857For SaleMLS ID #26058633, Kathryn E Mitchell, EDGE Realty, ERA Powered. MARIS
- $230,0003 bd2 ba2.1k sqft4312 State Highway C, Steele, MO 63877For SaleMLS ID #26028780, Tina Privett, American Elite Realty. MARIS
- $199,0003 bd2 ba1.9k sqft2117 Holly Ave, Kennett, MO 63857For SaleMLS ID #26056223, Melissa D Weatherwax, Century 21 Semo Realtors. MARIS
- $158,5002 bd2 ba1.8k sqft1105 S Anthony St, Kennett, MO 63857For SaleMLS ID #26050924, Tina Privett, American Elite Realty. MARIS
- $165,0003 bd2 ba1.7k sqft812 Hastings Dr, Kennett, MO 63857For SaleMLS ID #26042580, Jackson Henfling, Century 21 Semo Realtors. MARIS
- $180,0003 bd2 ba1.6k sqft612 S Walnut St, Kennett, MO 63857For SaleMLS ID #26046935, Tina Privett, American Elite Realty. MARIS
- $195,0003 bd2 ba1.1k sqft308 N Delisle St, Portageville, MO 63873For SaleMLS ID #25082396, LeAnn Adams, Silverthorn Realty. MARIS
