The Beauty of this home built in 2006 is the likeness to the original plantation style home that previously sat on the property. The builder planned the home to pay tribute to local history while providing a modern and stylish atmosphere in the new home. Downstairs features a large open concept living and dining room and the kitchen, a mud room, laundry, full bath and a bonus bedroom or office. Custom touches include custom kitchen cabinets, hardwood floors throughout most of the home, and tile in the bathrooms. Upstairs, the primary bedroom and ensuite includes a jetted tub, separate shower, double vanities, and a large closet. The other 2 bedrooms and bath are separated down the hall. Making this home complete is the wrap around porch and balcony, fenced backyard, and beautiful landscaping. Shown by appointment only. Lot Size 75X200
Active
Listed by: American Elite Realty • Tina Privett
Price increase: $45K (7/30)
$319,000
1801 Ward Ave, Caruthersville, MO 63830
4beds
2,421sqft
:
Get pre-qualified$2,011/mo
Single Family Residence
Built in 2006
0.34 Acres Lot
$319,000 Zestimate®
$132/sqft
$-- HOA
What's special
Fenced backyardTile in the bathroomsLarge closetPrimary bedroom and ensuiteJetted tubDouble vanitiesSeparate shower
- 5 days |
- 299 |
- 9 |
Likely to sell faster than
Zillow last checked:
Listing updated:
Listed by:
Tina Privett 573-717-6328,
American Elite Realty
Source: MARIS,MLS#: 26049032 Originating MLS: Bootheel Regional Board of REALTORS
Originating MLS: Bootheel Regional Board of REALTORSFacts & features
Interior
Bedrooms & bathrooms
- Bedrooms: 4
- Bathrooms: 3
- Full bathrooms: 3
- Main level bathrooms: 1
- Main level bedrooms: 1
Heating
- Forced Air
Cooling
- Central Air
Appliances
- Included: Electric Cooktop, Dishwasher, Disposal, Exhaust Fan, Built-In Electric Oven, Double Oven, Refrigerator, Free-Standing Refrigerator, Water Heater
- Laundry: Electric Dryer Hookup, Main Level
Features
- Ceiling Fan(s), Crown Molding, High Ceilings, Kitchen Island, Open Floorplan, Recessed Lighting, Separate Shower, Shower, Wired for Sound
- Flooring: Carpet, Ceramic Tile, Hardwood
- Windows: Double Pane Windows, Tilt-In Windows
- Basement: Crawl Space
- Has fireplace: No
Interior area
- Total structure area: 2,421
- Total interior livable area: 2,421 sqft
- Finished area above ground: 2,421
Property
Parking
- Total spaces: 2
- Parking features: Garage
- Garage spaces: 2
Features
- Levels: Two
- Patio & porch: Covered, Front Porch, Patio, Side Porch, Wrap Around
- Exterior features: Balcony, Private Yard, Rain Gutters
- Fencing: Back Yard
Lot
- Size: 0.34 Acres
- Dimensions: 75*200
- Features: Back Yard, Landscaped, Natural Foliage, Rectangular Lot, Some Trees
Details
- Additional structures: Shed(s), Storage
- Parcel number: 1605210303000400
- Special conditions: Standard
Construction
Type & style
- Home type: SingleFamily
- Architectural style: Other
- Property subtype: Single Family Residence
Materials
- Brick
- Foundation: Brick/Mortar
- Roof: Shingle
Condition
- Year built: 2006
Utilities & green energy
- Electric: 220 Volts
- Sewer: Public Sewer
- Water: Public
- Utilities for property: Electricity Connected, Natural Gas Connected, Sewer Connected, Water Connected
Community & HOA
Community
- Security: Security System
- Subdivision: Railroad Addition
HOA
- Has HOA: No
Location
- Region: Caruthersville
Financial & listing details
- Price per square foot: $132/sqft
- Tax assessed value: $182,150
- Annual tax amount: $2,499
- Date on market: 7/30/2026
- Listing terms: Cash,Conventional,FHA,USDA Loan,VA Loan
- Electric utility on property: Yes

Tina Privett
(573) 717-6328
By pressing Contact Agent, you agree that the real estate professional identified above may call/text you about your search, which may involve use of automated means and pre-recorded/artificial voices. You don't need to consent as a condition of buying any property, goods, or services. Message/data rates may apply. You also agree to our Terms of Use. Zillow does not endorse any real estate professionals. We may share information about your recent and future site activity with your agent to help them understand what you're looking for in a home.
Estimated market value
$319,000
$303,000 - $335,000
$1,798/mo
Price history
| Date | Event | Price |
|---|---|---|
| 7/30/2026 | Price change | $319,000+16.4%$132/sqft |
Source:  MARIS #26049032 Report a problem MARIS #26049032 Report a problem | ||
| 12/13/2024 | Pending sale | $274,000$113/sqft |
Source: MARIS #24035669 Report a problem | ||
| 12/12/2024 | Sold | -- |
Source: MARIS #24035669 Report a problem | ||
| 11/18/2024 | Contingent | $274,000$113/sqft |
Source: MARIS #24035669 Report a problem | ||
| 8/29/2024 | Price change | $274,000-3.9%$113/sqft |
Source: MARIS #24035669 Report a problem | ||
| 6/5/2024 | Listed for sale | $285,000+4%$118/sqft |
Source: MARIS #24035669 Report a problem | ||
| 1/17/2023 | Listing removed | -- |
Source:  SEMOMLS Report a problem SEMOMLS Report a problem | ||
| 11/15/2022 | Price change | $274,000-8.4%$113/sqft |
Source: SEMOMLS #14333 Report a problem | ||
| 10/27/2022 | Price change | $299,000+4.2%$124/sqft |
Source: MARIS #22066457 Report a problem | ||
| 10/14/2022 | Price change | $287,000-4%$119/sqft |
Source: SEMOMLS #14333 Report a problem | ||
| 7/29/2022 | Price change | $299,000-6.3%$124/sqft |
Source: SEMOMLS #14333 Report a problem | ||
| 7/14/2022 | Listed for sale | $319,000$132/sqft |
Source: SEMOMLS #14333 Report a problem | ||
Public tax history
| Year | Property taxes | Tax assessment |
|---|---|---|
| 2025 | $2,038 -2.7% | $34,610 +2.8% |
| 2024 | $2,094 +0.5% | $33,670 |
| 2023 | $2,084 +2.6% | $33,670 +2.3% |
| 2022 | $2,031 -0.2% | $32,910 |
| 2021 | $2,034 | $32,910 |
| 2020 | -- | $32,910 |
| 2019 | -- | $32,910 |
| 2018 | -- | $32,910 |
| 2017 | -- | $32,910 |
| 2016 | -- | $32,910 |
| 2015 | -- | $32,910 |
| 2013 | -- | $32,910 |
Find assessor info on the county website
Monthly payment
Est. payment
Payment breakdown
Explore the cost of this home by adjusting the details. Changes won't be saved.Climate risks
Neighborhood: 63830
Nearby schools
GreatSchools rating
- 2/10Caruthersville Elementary SchoolGrades: PK-5Distance: 0.8 mi
- 4/10Caruthersville Middle SchoolGrades: 6-8Distance: 0.1 mi
- 2/10Caruthersville High SchoolGrades: 9-12Distance: 0.1 mi
Schools provided by the listing agent
- Elementary: Caruthersville Elem.
- Middle: Caruthersville Middle
- High: Caruthersville High
Source: MARIS. This data may not be complete. We recommend contacting the local school district to confirm school assignments for this home.
- $138,700-- bd-- ba2.4k sqft1805 Ward Ave, Caruthersville, MO 63830Off Market
- $123,300-- bd-- ba1.4k sqft106 E 18th St, Caruthersville, MO 63830Off Market
- $169,800-- bd-- ba2.4k sqft1807 Ward Ave, Caruthersville, MO 63830Off Market
- $322,700-- bd-- ba2.8k sqft1721 Ward Ave, Caruthersville, MO 63830Off Market
- $126,200-- bd-- ba2.3k sqft108 E 18th St, Caruthersville, MO 63830Off Market
- $246,0003 bd2 ba3.5k sqft1809 Ward Ave, Caruthersville, MO 63830Off Market
- $195,9003 bd3 ba2.6k sqft111 W 18th St, Caruthersville, MO 63830Off Market
- $74,1303 bd2 ba1.6k sqft109 E 19th St, Caruthersville, MO 63830Off Market
Similar homes
- $309,9003 bd2 ba2.4k sqft150 Tatum St, Ridgely, TN 38080For Sale
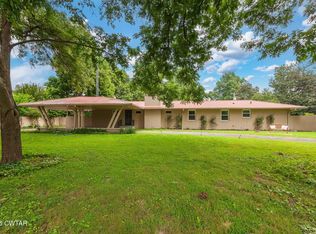 MLS ID #2603645, Tina Andrade, Fast Track Realty. CWTAR
 - $299,0003 bd3 ba2.2k sqft250 Nauvoo School Rd, Dyersburg, TN 38024For Sale
 MLS ID #2603336, Causton Johnson, Tennessee Realty. CWTAR
 - $389,9003 bd2 ba1.8k sqft195 Harris Rd, Dyersburg, TN 38024For Sale
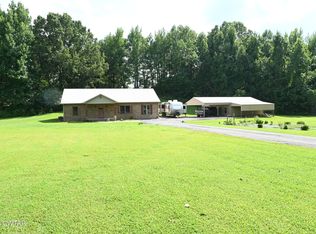 MLS ID #2603681, Mark Oakes, First Southern Real Estate. CWTAR
 - $299,9004 bd3 ba2.7k sqft930 Oak Ridge Rd, Dyersburg, TN 38024For Sale
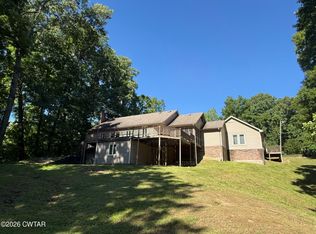 MLS ID #2602202, Elaine Slaughter, All-Star Real Estate. CWTAR
 - $324,9004 bd2 ba2.5k sqft1903 Glen Oaks Ln, Dyersburg, TN 38024For SaleMLS ID #2600634, Barbara R. Pickens, Professional Real Estate Group. CWTAR
- $269,9003 bd2 ba1.7k sqft1020 Sir Lionel St, Dyersburg, TN 38024For SaleMLS ID #2603674, Pat Eudaley, Professional Real Estate Group. CWTAR
- $320,0003 bd2 ba1.7k sqft950 Sandra St, Dyersburg, TN 38024For SaleMLS ID #10217009, Dan Demers, Sell Your Home Services, LLC. MAAR
- $239,9004 bd3 ba2.1k sqft1404 County Highway 461, Steele, MO 63877For Sale
 MLS ID #26034145, Andrew L Thurston, EXP Realty, LLC. MARIS
 - $279,0004 bd3 ba2.7k sqft202 Cedar St, Tiptonville, TN 38079For SaleMLS ID #46175, TERRY PETTY, CENTURY 21 GOLDEN SERVICE REALTY. RRAR as distributed by MLS GRID
- $275,0004 bd4 ba3.2k sqft200 Clover Ln, Portageville, MO 63873For SaleMLS ID #26044285, Jenna E Ivie, Ritter Real Estate. MARIS
- $249,9004 bd2 ba2.1k sqft400 W 6th St, Portageville, MO 63873For SaleMLS ID #26049346, Jenna E Ivie, Ritter Real Estate. MARIS
- $349,0005 bd3 ba3.3k sqft429 Church St, Tiptonville, TN 38079For SaleMLS ID #2601195, Leigh Ann Smalley-Ward, Fisher Realty & Auction. CWTAR
- $399,9004 bd4 ba2.8k sqft719 Oak Ridge Rd, Dyersburg, TN 38024For SaleMLS ID #2602857, Mark A Thompson, Professional Real Estate Group. CWTAR
- $239,9004 bd2 ba2.9k sqft301 Coil St, Steele, MO 63877For Sale
 MLS ID #26019373, Gina R. Miller, The Gina Miller Realty Company. CARMLS
 - $399,9003 bd3 ba2.1k sqft1925 Fairway Dr, Dyersburg, TN 38024For SaleMLS ID #2602708, David Fisher Jr., Fisher Realty & Auction. CWTAR
- $215,0004 bd2 ba2.1k sqft416 S Cooter Rd, Steele, MO 63877For SaleMLS ID #26040686, Nelda K McClain-Morgan, Century 21 Semo Realtors. MARIS
- $395,0005 bd3 ba3k sqft65 Maple Cir, Dyersburg, TN 38024For SaleMLS ID #2601328, Causton Johnson, Tennessee Realty. CWTAR
- $408,6004 bd3 ba2.9k sqft2453 Fairway Dr, Dyersburg, TN 38024For SaleMLS ID #2505754, John Eric Robertson, Fisher Realty & Auction. CWTAR
- $366,5003 bd3 ba2.4k sqft1201 Live Oak St, Dyersburg, TN 38024For SaleMLS ID #2602638, Debra Ann Kee, Porchlight Realty West TN. CWTAR
- $439,9004 bd3 ba2.4k sqft1502 Laura Ln, Dyersburg, TN 38024For SaleMLS ID #2602964, Leigh Anne Walker, Tennessee Realty. CWTAR
