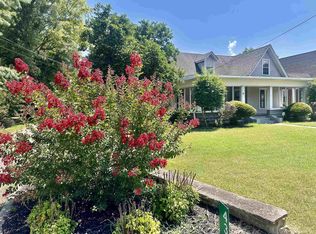
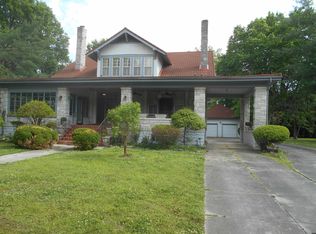
New Listing!! Step into timeless character and space with this beautifully maintained large 5-bedroom, 3 full bath brick home, built in 1926 and rich with Art Deco/Mission-style charm. Located within the city limits of Tiptonville, this property offers the perfect blend of historic elegance and everyday convenience. Inside, you'll find generous living spaces filled with natural light, highlighted by a classic wood-burning fireplace that creates a warm and inviting centerpiece. The den displays rich details with oak paneling, built in display and walk-in storage room. The home features ample storage throughout, including cedar-lined closets. The semi-finished basement provides additional flexible space—ideal for a recreation room, workshop, or extra storage. Outside, enjoy nearly an acre of land, offering plenty of room for outdoor living, gardening, or entertaining. A two-car garage adds convenience with indoor/outdoor pet accommodations, while the property's location gives you easy access to local amenities and the natural beauty of nearby Reelfoot Lake. This is a rare opportunity to own a piece of history with room to grow—schedule your private showing today! Call Leigh Ann 731-413-1432 or 731-286-0090.
For sale
Price cut: $15K (8/24)
$334,000
429 Church St, Tiptonville, TN 38079
5beds
3,300sqft
Single Family Residence
Built in 1926
0.97 Acres Lot
$319,700 Zestimate®
$101/sqft
$-- HOA
What's special
Ample storage throughoutTwo-car garage adds convenienceCedar-lined closetsClassic wood-burning fireplace
- 203 days
- 98
- 5
Zillow last checked:
Listing updated:
Listed by:
Leigh Ann Smalley-Ward,
Fisher Realty & Auction 731-286-0090
Source: CWTAR,MLS#: 2601195
Facts & features
Interior
Bedrooms & bathrooms
- Bedrooms: 5
- Bathrooms: 3
- Full bathrooms: 3
- Main level bathrooms: 2
- Main level bedrooms: 2
Primary bedroom
- Level: Main
- Area: 229.6
- Dimensions: 14.0 x 16.4
Bedroom
- Level: Main
- Area: 188.5
- Dimensions: 13.0 x 14.5
Bedroom
- Level: Upper
- Area: 155.76
- Dimensions: 8.8 x 17.7
Bedroom
- Level: Upper
- Area: 286.72
- Dimensions: 12.8 x 22.4
Bedroom
- Level: Upper
- Area: 219.71
- Dimensions: 12.7 x 17.3
Bathroom
- Description: on suite for bedroom 2
- Level: Main
- Area: 60
- Dimensions: 6.0 x 10.0
Bathroom
- Description: Master Bathroom
- Level: Main
- Area: 54
- Dimensions: 6.0 x 9.0
Bathroom
- Level: Upper
- Area: 106.26
- Dimensions: 7.7 x 13.8
Basement
- Level: Basement
- Area: 414
- Dimensions: 18.0 x 23.0
Basement
- Level: Basement
- Area: 414
- Dimensions: 18.0 x 23.0
Breakfast nook
- Level: Main
- Area: 126
- Dimensions: 9.0 x 14.0
Den
- Level: Main
- Area: 325
- Dimensions: 13.0 x 25.0
Dining room
- Level: Main
- Area: 196
- Dimensions: 14.0 x 14.0
Foyer
- Level: Main
- Area: 36
- Dimensions: 6.0 x 6.0
Kitchen
- Level: Main
- Area: 185.12
- Dimensions: 10.4 x 17.8
Living room
- Level: Main
- Area: 280
- Dimensions: 14.0 x 20.0
Utility room
- Level: Upper
- Area: 24.5
- Dimensions: 3.5 x 7.0
Heating
- Central, Electric, Natural Gas, Wood
Cooling
- Central Air
Appliances
- Included: Dishwasher, Electric Water Heater, Gas Range, Gas Water Heater, Refrigerator
- Laundry: Electric Dryer Hookup, Upper Level, Washer Hookup
Features
- Cedar Closet(s), Commode Room, Entrance Foyer, High Ceilings, Walk-In Closet(s)
- Flooring: Carpet, Hardwood, Tile
- Basement: Partial,Partially Finished
- Has fireplace: Yes
- Fireplace features: Wood Burning
Interior area
- Total interior livable area: 3,300 sqft
Property
Parking
- Total spaces: 5
- Parking features: Garage Door Opener
- Garage spaces: 2
- Carport spaces: 1
- Covered spaces: 3
Features
- Levels: Two
Lot
- Size: 0.97 Acres
- Dimensions: 80 x 340 M IRR
Details
- Additional structures: Garage(s)
- Parcel number: 029E H 011.00
- Special conditions: Standard
Construction
Type & style
- Home type: SingleFamily
- Property subtype: Single Family Residence
Materials
- Brick, Vinyl Siding
- Roof: Shingle
Condition
- false
- New construction: No
- Year built: 1926
Utilities & green energy
- Sewer: Public Sewer
- Water: Public
- Utilities for property: Electricity Connected, Natural Gas Available, Natural Gas Connected, Sewer Connected, Water Connected
Community & HOA
Community
- Features: Park, Playground
- Security: Security System
- Subdivision: None
HOA
- Has HOA: No
Location
- Region: Tiptonville
Financial & listing details
- Price per square foot: $101/sqft
- Tax assessed value: $143,900
- Annual tax amount: $1,774
- Date on market: 3/23/2026
- Road surface type: Asphalt
Estimated market value
$319,700
$304,000 - $336,000
$2,479/mo
Price history
| Date | Event | Price |
|---|---|---|
| 8/24/2026 | Price change | $334,000-4.3%$101/sqft |
Source:  CWTAR #2601195 Report a problem CWTAR #2601195 Report a problem | ||
| 3/23/2026 | Listed for sale | $349,000$106/sqft |
Source: CWTAR #2601195 Report a problem | ||
Public tax history
| Year | Property taxes | Tax assessment |
|---|---|---|
| 2025 | $1,774 | $35,975 |
| 2024 | $1,774 +40% | $35,975 +51.5% |
| 2023 | $1,267 +9.5% | $23,750 |
| 2022 | $1,157 | $23,750 |
| 2021 | $1,157 +3.2% | $23,750 |
| 2020 | $1,122 | $23,750 |
| 2019 | $1,122 +9.2% | $23,750 +7% |
| 2018 | $1,027 0% | $22,200 |
| 2017 | $1,027 +88.8% | $22,200 |
| 2016 | $544 -40.1% | $22,200 |
| 2015 | $908 0% | $22,200 0% |
| 2014 | $908 | $22,201 |
| 2013 | -- | $22,201 +2.5% |
| 2012 | $843 +2.7% | $21,666 |
| 2011 | $820 +0.1% | $21,666 |
| 2010 | $820 | $21,666 |
| 2009 | $820 | $21,666 |
| 2008 | -- | $21,666 +16.7% |
| 2007 | $796 +2.4% | $18,566 |
| 2006 | $778 +2.4% | $18,566 |
| 2005 | $759 | $18,566 |
| 2004 | $759 | $18,566 |
| 2002 | $759 | $18,566 +20.8% |
| 2001 | -- | $15,374 -75% |
| 2000 | -- | $61,494 |
Find assessor info on the county website
Monthly payment
Est. payment
Payment breakdown
Explore the cost of this home by adjusting the details. Changes won't be saved.Climate risks
Neighborhood: 38079
Nearby schools
Schools provided by the listing agent
- District: Lake County Schools
Source: CWTAR. This data may not be complete. We recommend contacting the local school district to confirm school assignments for this home.
Similar homes
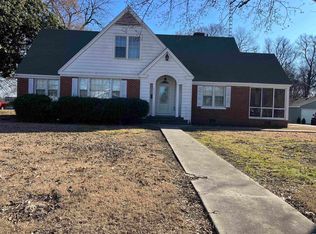
- $249,0004 bd3 ba2.7k sqft202 Cedar St, Tiptonville, TN 38079For Sale
 MLS ID #46175, TERRY PETTY, CENTURY 21 GOLDEN SERVICE REALTY. RRAR as distributed by MLS GRID
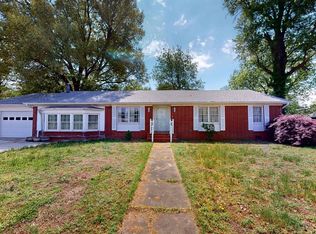
 - $275,0003 bd2 ba2.1k sqft805 Faubus St, Tiptonville, TN 38079For Sale
 MLS ID #46311, JASON CRAIG, CENTURY 21 GOLDEN SERVICE REALTY. RRAR as distributed by MLS GRID
 - $365,0003 bd2 ba1.7k sqft275 Club House Ln, Tiptonville, TN 38079For Sale
 MLS ID #2603439, Rozy Schoch, Real Broker. CWTAR
 - $315,0003 bd3 ba1.9k sqft1497 W Highway 22, Union City, TN 38261For Sale By Owner
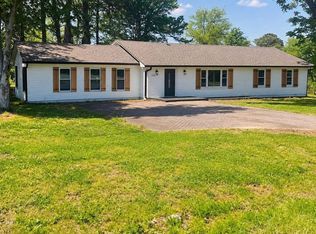
- $355,0004 bd4 ba3.3k sqft931 Scott St, New Madrid, MO 63869For Sale
 MLS ID #26065567, Jessica Moore, EXP Realty, LLC. MARIS
 - $319,0004 bd3 ba2.4k sqft1801 Ward Ave, Caruthersville, MO 63830For SaleMLS ID #26049032, Tina Privett, American Elite Realty. MARIS
- $269,0003 bd4 ba2.4k sqft68 Willow Rd, Portageville, MO 63873For SaleMLS ID #26048172, LeAnn Adams, Silverthorn Realty. MARIS
- $275,0004 bd4 ba3.2k sqft200 Clover Ln, Portageville, MO 63873For SaleMLS ID #26044285, Jenna E Ivie, Ritter Real Estate. MARIS
