This amazing home is seeking its next owners, and it is a good one!!! Spacious, excellent location, multiple living spaces, plenty of bathrooms, on over an acre of land, and a wonderfully functional layout! As soon as you enter the neighborhood you will sense the country feel of being outside city limits but convenience of great neighbors and amenities not far away! Once you enter in the entryway you will find large living space with vaulted ceilings, beautiful beam work,and a fireplace! The kitchen has wonderful cabinet space, plenty of countertop space for cooking and an added bonus 2 kitchen sinks! Dining area is cozy and right off kitchen as well as a very laundry room with a shower! On one end of the home you will find a huge family room with a storage room and a bathroom! On the other end of the home 3 bedrooms and 2 baths! This one has a great layout and plenty of space for a family or someone who loves to have get togethers!! Call today to schedule a tour!
Active
Listed by: Silverthorn Realty • LeAnn Adams • 573-380-7427
$269,000
68 Willow Rd, Portageville, MO 63873
3beds
2,439sqft
Single Family Residence
Built in 1992
1.13 Acres Lot
$-- Zestimate®
$110/sqft
$-- HOA
What's special
Plenty of bathroomsWonderfully functional layoutMultiple living spacesBeautiful beam work
- 45 days
- 102
- 4
Zillow last checked:
Listing updated:
Listed by:
LeAnn Adams 573-380-7427,
Silverthorn Realty
Source: MARIS,MLS#: 26048172 Originating MLS: Bootheel Regional Board of REALTORS
Originating MLS: Bootheel Regional Board of REALTORSFacts & features
Interior
Bedrooms & bathrooms
- Bedrooms: 3
- Bathrooms: 4
- Full bathrooms: 2
- 1/2 bathrooms: 2
- Main level bathrooms: 4
- Main level bedrooms: 3
Heating
- Electric
Cooling
- Central Air, Electric
Appliances
- Included: Dishwasher, Range, Refrigerator
- Laundry: Laundry Room, Main Level
Features
- Flooring: Combination, Plank, Tile
- Has basement: No
- Number of fireplaces: 1
Interior area
- Total structure area: 2,439
- Total interior livable area: 2,439 sqft
- Finished area above ground: 2,439
- Finished area below ground: 0
Property
Features
- Levels: One
Lot
- Size: 1.13 Acres
- Features: Back Yard
Details
- Parcel number: 268.028004001003.00
- Special conditions: Standard
Construction
Type & style
- Home type: SingleFamily
- Architectural style: Ranch
- Property subtype: Single Family Residence
Materials
- Brick, Vinyl Siding
- Foundation: Block
- Roof: Shingle
Condition
- Year built: 1992
Utilities & green energy
- Electric: 220 Volts, Other
- Sewer: Septic Tank
- Water: Public
- Utilities for property: Cable Connected, Electricity Connected, Sewer Connected, Water Connected
Community & HOA
Community
- Subdivision: Kimberlie Acres
HOA
- Has HOA: No
Location
- Region: Portageville
Financial & listing details
- Price per square foot: $110/sqft
- Tax assessed value: $121,000
- Annual tax amount: $1,032
- Date on market: 8/13/2026
- Listing terms: Cash,Conventional,FHA,USDA Loan,VA Loan
- Electric utility on property: Yes
Estimated market value
Not available
Estimated sales range
Not available
Not available
Price history
| Date | Event | Price |
|---|---|---|
| 8/14/2026 | Listed for sale | $269,000$110/sqft |
Source:  MARIS #26048172 Report a problem MARIS #26048172 Report a problem | ||
Public tax history
| Year | Property taxes | Tax assessment |
|---|---|---|
| 2025 | $1,032 +7.9% | $23,000 +8% |
| 2024 | $956 +0.8% | $21,300 |
| 2023 | $949 +7.1% | $21,300 +6.5% |
| 2022 | $886 +6.1% | $20,000 |
| 2021 | $836 +6.2% | $20,000 +7% |
| 2020 | $787 | $18,700 +3.9% |
| 2017 | -- | $17,990 |
| 2016 | -- | $17,990 -0.6% |
| 2015 | -- | $18,090 |
| 2014 | -- | $18,090 |
Find assessor info on the county website
Monthly payment
Est. payment
Payment breakdown
Explore the cost of this home by adjusting the details. Changes won't be saved.Climate risks
Neighborhood: 63873
Nearby schools
Schools provided by the listing agent
- Elementary: Portageville Elem.
- Middle: Portageville High
- High: Portageville High
Source: MARIS. This data may not be complete. We recommend contacting the local school district to confirm school assignments for this home.
Similar homes
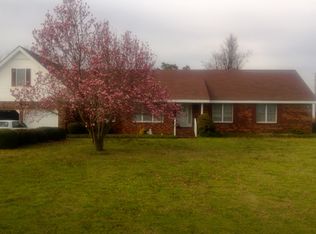
- $275,0004 bd4 ba3.2k sqft200 Clover Ln, Portageville, MO 63873For Sale

 MLS ID #26044285, Jenna E Ivie, Ritter Real Estate. MARIS
 - $275,0003 bd2 ba2.4k sqft150 Tatum St, Ridgely, TN 38080For Sale
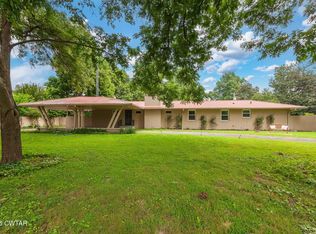 MLS ID #2603645, Tina Andrade, Fast Track Realty. CWTAR
 - $275,0003 bd2 ba2.1k sqft805 Faubus St, Tiptonville, TN 38079For Sale
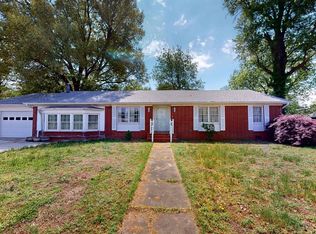 MLS ID #46311, JASON CRAIG, CENTURY 21 GOLDEN SERVICE REALTY. RRAR as distributed by MLS GRID
 - $225,000-- bd1 ba2.3k sqft205 E 4th St, Portageville, MO 63873For Sale
 MLS ID #15139, Troy Long. SEMOMLS
 - $205,0004 bd2 ba2.2k sqft104 Patterson St, Risco, MO 63874For SaleMLS ID #26048984, Kathryn E Mitchell, EDGE Realty, ERA Powered. MARIS
- $319,0004 bd3 ba2.4k sqft1801 Ward Ave, Caruthersville, MO 63830For SaleMLS ID #26049032, Tina Privett, American Elite Realty. MARIS
- $279,9004 bd3 ba2.9k sqft101 Saint Matthew Ln, New Madrid, MO 63869For SaleMLS ID #25073676, Harvey Graham, HARVEY GRAHAM & ASSOC. REALTY. MARIS
- $209,9003 bd2 ba2k sqft545 Saint Paul Dr, New Madrid, MO 63869For SaleMLS ID #26053106, Nick White, HARVEY GRAHAM & ASSOC. REALTY. MARIS
- $219,9003 bd2 ba1.8k sqft1215 Cherokee Cir, New Madrid, MO 63869For SaleMLS ID #26060079, Harvey Graham, HARVEY GRAHAM & ASSOC. REALTY. MARIS
- $349,9005 bd4 ba3k sqft130 Saint Mark Ln, New Madrid, MO 63869For SaleMLS ID #26021754, Harvey Graham, HARVEY GRAHAM & ASSOC. REALTY. MARIS
- $360,0004 bd4 ba3.3k sqft931 Scott St, New Madrid, MO 63869For SaleMLS ID #26053260, Harvey Graham, HARVEY GRAHAM & ASSOC. REALTY. MARIS
- $229,9005 bd3 ba3k sqft1001 Davis St, New Madrid, MO 63869For SaleMLS ID #26047093, Nick White, HARVEY GRAHAM & ASSOC. REALTY. MARIS
