Welcome home! This spacious 3-bedroom, 2-bathroom home offers plenty of room to live, relax, and grow. The large living room provides a comfortable gathering space, while the den offers added flexibility for a home office, playroom, or additional living area. The kitchen features an abundance of raised-panel oak cabinetry, new flooring, and neutral paint that creates a warm, timeless feel throughout. Hardwood flooring is underneath the carpet in the living room and bedrooms, offering an opportunity to uncover and showcase the home's original character. Upstairs, a large expandable area provides endless possibilities—create a 4th bedroom, oversized bonus room, home gym, or whatever suits your needs! Outside, you'll appreciate the large corner lot, circle drive, and convenient 2-car carport. With space, versatility, and a great layout, this home is ready for its next owner. Call today to schedule your private showing!
For sale
$169,900
636 Foster St, Tiptonville, TN 38079
3beds
1,620sqft
Single Family Residence
Built in 1956
0.36 Acres Lot
$165,400 Zestimate®
$105/sqft
$-- HOA
What's special
New flooringLarge corner lotCircle drive
- 47 days
- 145
- 8
Zillow last checked:
Listing updated:
Listed by:
Elaine Slaughter,
All-Star Real Estate 731-285-1224
Source: CWTAR,MLS#: 2604205
Facts & features
Interior
Bedrooms & bathrooms
- Bedrooms: 3
- Bathrooms: 2
- Full bathrooms: 2
- Main level bathrooms: 2
- Main level bedrooms: 3
Primary bedroom
- Level: Main
- Area: 168
- Dimensions: 14.0 x 12.0
Bedroom
- Level: Main
- Area: 201.25
- Dimensions: 17.5 x 11.5
Bedroom
- Level: Main
- Area: 156
- Dimensions: 13.0 x 12.0
Primary bathroom
- Level: Main
- Area: 30
- Dimensions: 7.5 x 4.0
Bathroom
- Level: Main
- Area: 36
- Dimensions: 8.0 x 4.5
Bonus room
- Level: Upper
- Area: 264
- Dimensions: 24.0 x 11.0
Den
- Level: Main
- Area: 218.5
- Dimensions: 23.0 x 9.5
Family room
- Level: Main
- Area: 212.75
- Dimensions: 18.5 x 11.5
Kitchen
- Description: New Waterproof Luxury Vinyl Plank
- Level: Main
- Area: 206.25
- Dimensions: 16.5 x 12.5
Laundry
- Level: Main
- Area: 81.25
- Dimensions: 12.5 x 6.5
Heating
- Central
Cooling
- Central Air, Electric
Appliances
- Included: Dishwasher, Exhaust Fan
- Laundry: Main Level
Features
- Flooring: Carpet, Laminate
- Windows: Vinyl Frames
- Has basement: No
- Has fireplace: No
Interior area
- Total interior livable area: 1,620 sqft
Property
Parking
- Total spaces: 4
- Parking features: Circular Driveway, Open
- Carport spaces: 2
- Uncovered spaces: 2
Features
- Levels: One
- Exterior features: Rain Gutters
Lot
- Size: 0.36 Acres
- Dimensions: 90 x 157.7
- Features: Corner Lot
Details
- Parcel number: 029L B 007.00
- Special conditions: Standard
Construction
Type & style
- Home type: SingleFamily
- Property subtype: Single Family Residence
Materials
- Vinyl Siding
- Foundation: Block
- Roof: Shingle
Condition
- false
- New construction: No
- Year built: 1956
Utilities & green energy
- Electric: Circuit Breakers
- Sewer: Public Sewer
- Water: Public
- Utilities for property: Electricity Connected, Natural Gas Connected, Sewer Connected, Water Connected
Community & HOA
Community
- Security: Smoke Detector(s)
- Subdivision: None
Location
- Region: Tiptonville
Financial & listing details
- Price per square foot: $105/sqft
- Tax assessed value: $83,300
- Annual tax amount: $1,026
- Date on market: 9/3/2026
- Road surface type: Asphalt
Estimated market value
$165,400
$157,000 - $174,000
$1,686/mo
Price history
| Date | Event | Price |
|---|---|---|
| 9/3/2026 | Listed for sale | $169,900+99.9%$105/sqft |
Source:  CWTAR #2604205 Report a problem CWTAR #2604205 Report a problem | ||
| 5/15/2026 | Sold | $85,000-28.6%$52/sqft |
Source: RRAR as distributed by MLS GRID #46230 Report a problem | ||
| 1/22/2026 | Listing removed | $119,000$73/sqft |
Source: Hubzu #93917352423AUCN29 Report a problem | ||
| 1/20/2026 | Listed for sale | $119,000$73/sqft |
Source:  Hubzu REO #93917352423AUCN29 Report a problem Hubzu REO #93917352423AUCN29 Report a problem | ||
| 1/20/2026 | Listing removed | $119,000$73/sqft |
Source: Hubzu REO #93917352423AUCN28 Report a problem | ||
| 1/13/2026 | Listed for sale | $119,000$73/sqft |
Source: Hubzu REO #93917352423AUCN28 Report a problem | ||
| 1/13/2026 | Listing removed | $119,000$73/sqft |
Source: Hubzu #93917352423AUCN27 Report a problem | ||
| 1/6/2026 | Listed for sale | $119,000$73/sqft |
Source: Hubzu REO #93917352423AUCN27 Report a problem | ||
| 1/6/2026 | Listing removed | $119,000$73/sqft |
Source: Hubzu #93917352423AUCN26 Report a problem | ||
| 12/30/2025 | Listed for sale | $119,000$73/sqft |
Source: Hubzu REO #93917352423AUCN26 Report a problem | ||
| 12/25/2025 | Listing removed | $119,000$73/sqft |
Source: Hubzu #93917352423AUCN25 Report a problem | ||
| 12/18/2025 | Listed for sale | $119,000$73/sqft |
Source: Hubzu REO #93917352423AUCN25 Report a problem | ||
| 12/18/2025 | Listing removed | $119,000$73/sqft |
Source: Hubzu #93917352423AUCN24 Report a problem | ||
| 12/11/2025 | Listed for sale | $119,000$73/sqft |
Source: Hubzu #93917352423AUCN24 Report a problem | ||
| 12/11/2025 | Listing removed | $119,000$73/sqft |
Source: Hubzu REO #93917352423AUCN23 Report a problem | ||
| 12/4/2025 | Listed for sale | $119,000$73/sqft |
Source: Hubzu #93917352423AUCN23 Report a problem | ||
| 12/4/2025 | Listing removed | $119,000$73/sqft |
Source: Hubzu #93917352423AUCN22 Report a problem | ||
| 11/27/2025 | Listed for sale | $119,000$73/sqft |
Source: Hubzu #93917352423AUCN22 Report a problem | ||
| 11/27/2025 | Listing removed | $119,000$73/sqft |
Source: Hubzu REO #93917352423AUCN21 Report a problem | ||
| 11/20/2025 | Listed for sale | $119,000$73/sqft |
Source: Hubzu #93917352423AUCN21 Report a problem | ||
| 11/20/2025 | Listing removed | $119,000$73/sqft |
Source: Hubzu REO #93917352423AUCN20 Report a problem | ||
| 11/13/2025 | Listed for sale | $119,000$73/sqft |
Source: Hubzu REO #93917352423AUCN20 Report a problem | ||
| 11/13/2025 | Listing removed | $119,000$73/sqft |
Source: Hubzu REO #93917352423AUCN19 Report a problem | ||
| 11/6/2025 | Listed for sale | $119,000$73/sqft |
Source: Hubzu #93917352423AUCN19 Report a problem | ||
| 11/6/2025 | Listing removed | $119,000$73/sqft |
Source: Hubzu REO #93917352423AUCN18 Report a problem | ||
| 10/30/2025 | Listed for sale | $119,000+31.8%$73/sqft |
Source: Hubzu #93917352423AUCN18 Report a problem | ||
| 7/3/2025 | Sold | $90,255+0.9%$56/sqft |
Source: Public Record Report a problem | ||
| 6/5/2023 | Sold | $89,443$55/sqft |
Source: Public Record Report a problem | ||
Public tax history
| Year | Property taxes | Tax assessment |
|---|---|---|
| 2025 | $1,027 | $20,825 |
| 2024 | $1,027 +48.7% | $20,825 +60.8% |
| 2023 | $691 +9.5% | $12,950 |
| 2022 | $631 | $12,950 |
| 2021 | $631 +2.8% | $12,950 -0.4% |
| 2020 | $614 | $13,000 |
| 2019 | $614 +6.6% | $13,000 +4.4% |
| 2018 | $576 +0.1% | $12,450 |
| 2017 | $575 +80.3% | $12,450 -4.4% |
| 2016 | $319 -39.7% | $13,025 +0.8% |
| 2015 | $529 -0.1% | $12,925 -0.1% |
| 2014 | $529 | $12,932 |
| 2013 | -- | $12,932 +0.6% |
| 2012 | $500 +2.7% | $12,853 |
| 2011 | $487 +1.4% | $12,853 +1.4% |
| 2010 | $480 | $12,681 |
| 2009 | $480 | $12,681 |
| 2008 | -- | $12,681 +0.7% |
| 2007 | $540 +2.4% | $12,592 |
| 2006 | $528 +2.4% | $12,592 |
| 2005 | $515 | $12,592 |
| 2004 | $515 | $12,592 |
| 2002 | $515 | $12,592 +11.1% |
| 2001 | -- | $11,334 -67.2% |
| 2000 | -- | $34,570 |
Find assessor info on the county website
Monthly payment
Est. payment
Payment breakdown
Explore the cost of this home by adjusting the details. Changes won't be saved.Climate risks
Neighborhood: 38079
Nearby schools
Schools provided by the listing agent
- District: Lake County Schools
Source: CWTAR. This data may not be complete. We recommend contacting the local school district to confirm school assignments for this home.
Similar homes
- $169,9503 bd2 ba1.2k sqft105 Sunkist Village Ln, Tiptonville, TN 38079For Sale
 MLS ID #46470, JENNIFER HAMLIN, HAMLIN REAL ESTATE. RRAR as distributed by MLS GRID
 - $124,9004 bd2 ba1.2k sqft116 Siegel St, Tiptonville, TN 38079For Sale
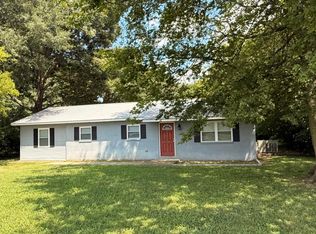 MLS ID #2603848, Phyllis Larry, C21 Golden Service Realty & Au. CWTAR
 - $112,5003 bd1 ba1.1k sqft534 Poplar St, Tiptonville, TN 38079For Sale
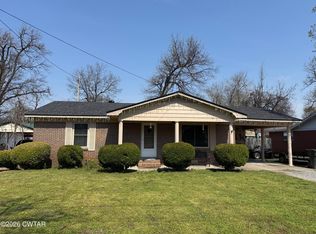 MLS ID #2603996, Elaine Slaughter, All-Star Real Estate. CWTAR
 - $199,9003 bd1 ba1.9k sqft130 Cates Landing Cir, Tiptonville, TN 38079For Sale
 MLS ID #2602497, Karen Paschall, Carousel Realty of Dyer County. CWTAR
