Welcome to 765 Magnolia Rd in Tiptonville, TN — a fully furnished, move-in ready home located directly across from the Reelfoot Lake washout, offering quick and easy access to one of West Tennessee's top outdoor destinations. This 3-bedroom, 1-bath home features approximately 1,176 heated square feet and sits on a 0.30-acre lot. Inside, you'll find a comfortable, functional layout with a welcoming living area, practical kitchen, and cozy bedrooms—ideal for a primary residence, weekend getaway, or investment property. The home is being sold fully furnished, with all appliances included, making it a true turnkey opportunity. Outside, enjoy a 2-car carport, storage shed, and plenty of space to relax or entertain. With Reelfoot Lake just across the road, you'll love the convenience to fishing, boating, and the outdoors. To view this home or have any questions, give Seth Rodgers a call TODAY! 731-618-7925 / Seth@RenshawCompany.com
For sale
Price cut: $4.9K (7/8)
$230,000
765 Magnolia Rd, Tiptonville, TN 38079
3beds
1,176sqft
Single Family Residence
Built in 1967
0.31 Acres Lot
$223,200 Zestimate®
$196/sqft
$-- HOA
What's special
Storage shedPractical kitchenCozy bedroomsComfortable functional layout
- 177 days
- 35
- 0
Zillow last checked:
Listing updated:
Listed by:
Seth Rodgers,
Renshaw Company, REALTORS® 731-664-2105
Source: CWTAR,MLS#: 2601139
Facts & features
Interior
Bedrooms & bathrooms
- Bedrooms: 3
- Bathrooms: 1
- Full bathrooms: 1
- Main level bathrooms: 1
- Main level bedrooms: 3
Primary bedroom
- Level: Main
- Area: 120
- Dimensions: 12.0 x 10.0
Bedroom
- Level: Main
- Area: 120
- Dimensions: 12.0 x 10.0
Bedroom
- Level: Main
- Area: 144
- Dimensions: 12.0 x 12.0
Kitchen
- Level: Main
- Area: 180
- Dimensions: 12.0 x 15.0
Heating
- Central
Cooling
- Central Air
Appliances
- Included: Built-In Gas Oven, Dishwasher, Dryer, Gas Range, Gas Water Heater, Refrigerator, Washer
- Laundry: Gas Dryer Hookup, Washer Hookup
Features
- Flooring: Carpet, Luxury Vinyl
- Windows: Aluminum Frames
- Has basement: No
- Has fireplace: No
Interior area
- Total structure area: 1,200
- Total interior livable area: 1,176 sqft
Property
Parking
- Total spaces: 4
- Parking features: Carport
- Carport spaces: 2
Features
- Levels: One
- Patio & porch: Front Porch
Lot
- Size: 0.31 Acres
- Dimensions: 100 x 120 IRR
- Features: Level
Details
- Parcel number: 034K B 006.00
- Zoning description: Residential
- Special conditions: Standard
Construction
Type & style
- Home type: SingleFamily
- Property subtype: Single Family Residence
Materials
- Brick, Vinyl Siding
- Foundation: Raised
- Roof: Composition,Shingle
Condition
- false
- New construction: No
- Year built: 1967
Utilities & green energy
- Electric: 200+ Amp Service
- Sewer: Public Sewer
- Water: Public
- Utilities for property: Cable Available, Electricity Connected, Fiber Optic Available, Natural Gas Connected, Phone Available, Sewer Connected, Water Connected
Community & HOA
Community
- Subdivision: Other
HOA
- Has HOA: No
Location
- Region: Tiptonville
Financial & listing details
- Price per square foot: $196/sqft
- Tax assessed value: $73,400
- Annual tax amount: $617
- Date on market: 3/19/2026
- Road surface type: Asphalt, Concrete
Estimated market value
$223,200
$212,000 - $234,000
$1,168/mo
Price history
| Date | Event | Price |
|---|---|---|
| 7/8/2026 | Price change | $230,000-2.1%$196/sqft |
Source:  CWTAR #2601139 Report a problem CWTAR #2601139 Report a problem | ||
| 6/4/2026 | Price change | $234,900-2.1%$200/sqft |
Source: CWTAR #2601139 Report a problem | ||
| 5/19/2026 | Price change | $239,900-4%$204/sqft |
Source: CWTAR #2601139 Report a problem | ||
| 3/19/2026 | Listed for sale | $249,900+74.1%$213/sqft |
Source: CWTAR #2601139 Report a problem | ||
| 2/5/2024 | Sold | $143,500+131.5%$122/sqft |
Source: Public Record Report a problem | ||
| 9/16/2008 | Sold | $62,000+107.4%$53/sqft |
Source: Public Record Report a problem | ||
| 2/17/2006 | Sold | $29,900$25/sqft |
Source: Public Record Report a problem | ||
Public tax history
| Year | Property taxes | Tax assessment |
|---|---|---|
| 2025 | $618 | $18,350 |
| 2024 | $618 +65.4% | $18,350 +62.7% |
| 2023 | $373 +16.2% | $11,275 |
| 2022 | $321 | $11,275 |
| 2021 | $321 | $11,275 |
| 2020 | $321 | $11,275 |
| 2019 | $321 +6.7% | $11,275 +3% |
| 2018 | $301 +0% | $10,950 -0.9% |
| 2017 | $301 +11.1% | $11,050 |
| 2016 | $271 +10.6% | $11,050 |
| 2015 | $245 0% | $11,050 0% |
| 2014 | $245 | $11,055 |
| 2013 | -- | $11,055 +0.6% |
| 2012 | $244 +4.9% | $10,991 |
| 2011 | $233 | $10,991 |
| 2010 | $233 | $10,991 |
| 2009 | $233 | $10,991 |
| 2008 | -- | $10,991 +39.8% |
| 2007 | $191 | $7,860 |
| 2006 | $191 | $7,860 |
| 2005 | $191 | $7,860 |
| 2004 | $191 | $7,860 |
| 2002 | $191 | $7,860 +11.2% |
| 2001 | -- | $7,068 -75% |
| 2000 | -- | $28,271 |
Find assessor info on the county website
Monthly payment
Est. payment
Payment breakdown
Explore the cost of this home by adjusting the details. Changes won't be saved.Climate risks
Neighborhood: 38079
Nearby schools
Schools provided by the listing agent
- District: Lake County Schools
Source: CWTAR. This data may not be complete. We recommend contacting the local school district to confirm school assignments for this home.
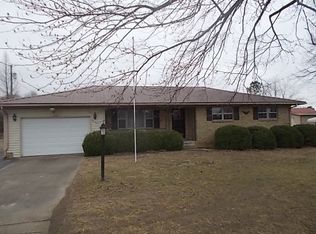
Similar homes
- $239,0003 bd2 ba1k sqft395 Magnolia Rd, Tiptonville, TN 38079For Sale By Owner
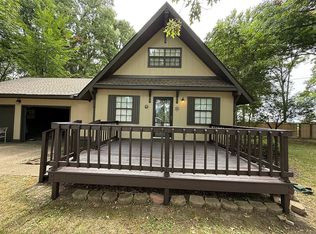
- $188,5003 bd2 ba1.2k sqft335 Boyette Rd, Tiptonville, TN 38079For Sale
 MLS ID #46373, CHAD DANIELS, FULLER PARTNERS REAL ESTATE. RRAR as distributed by MLS GRID
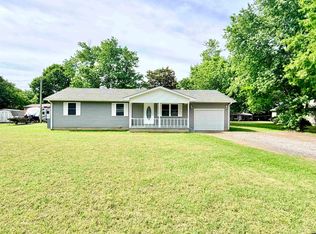
 - $169,9503 bd2 ba1.2k sqft105 Sunkist Village Ln, Tiptonville, TN 38079For Sale
 MLS ID #46470, JENNIFER HAMLIN, HAMLIN REAL ESTATE. RRAR as distributed by MLS GRID
 - $179,9003 bd1 ba969 sqft815 Highway 78, Tiptonville, TN 38079For Sale
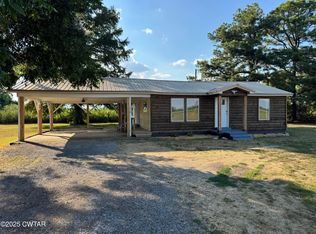 MLS ID #2504240, Seth Rodgers, Renshaw Company, REALTORS®. CWTAR
