Freshly updated and move-in ready! This inviting home features 4 bedrooms and 2 full baths, offering plenty of space at an affordable price. Highlights include: Spacious living room; Large kitchen with abundant cabinetry and counter space; Fresh, neutral interior updates; New blinds throughout; Tub/shower combination; Separate walk-in shower; Metal roof (approx. 2 years old); HVAC serviced in July; and Large shaded yard with mature trees.
For sale
$124,900
116 Siegel St, Tiptonville, TN 38079
4beds
1,275sqft
Single Family Residence
Built in 2002
0.29 Acres Lot
$-- Zestimate®
$98/sqft
$-- HOA
What's special
Fresh neutral interior updatesNew blinds throughout
- 1 day |
- 67 |
- 7 |
Zillow last checked:
Listing updated:
Listed by:
Phyllis Larry,
C21 Golden Service Realty & Au 731-885-8000
Source: CWTAR,MLS#: 2603848
Facts & features
Interior
Bedrooms & bathrooms
- Bedrooms: 4
- Bathrooms: 2
- Full bathrooms: 2
- Main level bathrooms: 2
- Main level bedrooms: 4
Primary bedroom
- Level: Main
- Area: 145.14
- Dimensions: 11.8 x 12.3
Bedroom
- Level: Main
- Area: 99.45
- Dimensions: 11.7 x 8.5
Bedroom
- Level: Main
- Area: 99.96
- Dimensions: 11.9 x 8.4
Bedroom
- Level: Main
- Area: 129.87
- Dimensions: 11.7 x 11.1
Kitchen
- Area: 158.26
- Dimensions: 19.3 x 8.2
Living room
- Area: 188.87
- Dimensions: 18.7 x 10.1
Utility room
- Area: 47.97
- Dimensions: 11.7 x 4.1
Heating
- Central, Natural Gas
Cooling
- Ceiling Fan(s), Central Air, Electric
Appliances
- Included: Electric Range, Refrigerator
Features
- Flooring: Laminate, Vinyl
Interior area
- Total structure area: 1,275
- Total interior livable area: 1,275 sqft
Property
Parking
- Total spaces: 1
Features
- Levels: One
Lot
- Size: 0.29 Acres
- Dimensions: 80 x 156
- Features: Level
Details
- Parcel number: 029F D 013.09
- Special conditions: Standard
Construction
Type & style
- Home type: SingleFamily
- Property subtype: Single Family Residence
Materials
- Brick, Vinyl Siding
- Foundation: Slab
- Roof: Metal
Condition
- false
- New construction: No
- Year built: 2002
Utilities & green energy
- Sewer: Public Sewer
- Water: Public
Community & HOA
Community
- Subdivision: None
Location
- Region: Tiptonville
Financial & listing details
- Price per square foot: $98/sqft
- Annual tax amount: $1,102
- Date on market: 8/13/2026
- Road surface type: Asphalt
Estimated market value
Not available
Estimated sales range
Not available
Not available
Price history
| Date | Event | Price |
|---|---|---|
| 8/13/2026 | Listed for sale | $124,900$98/sqft |
Source: RRAR as distributed by MLS GRID #46598 Report a problem | ||
Public tax history
Tax history is unavailable.
Monthly payment
Est. payment
Payment breakdown
Explore the cost of this home by adjusting the details. Changes won't be saved.Climate risks
Neighborhood: 38079
Nearby schools
GreatSchools rating
- NAMargaret Newton Elementary SchoolGrades: PK-2Distance: 0.8 mi
- 4/10Lara Kendall Elementary SchoolGrades: 3-8Distance: 7.6 mi
- 3/10Lake County High SchoolGrades: 9-12Distance: 0.9 mi
Schools provided by the listing agent
- District: Lake County Schools
Source: CWTAR. This data may not be complete. We recommend contacting the local school district to confirm school assignments for this home.
- $105,9004 bd2 ba1.4k sqft116 Siegel Dr, Tiptonville, TN 38079Off Market
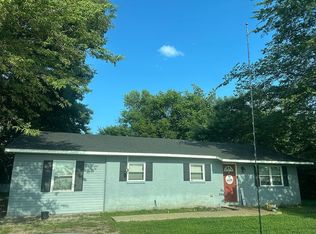
- $94,2004 bd2 ba1.3k sqft101 Siegel St, Tiptonville, TN 38079Off Market
- $35,500-- bd0 ba1k sqft115 Siegel Dr, Tiptonville, TN 38079Off Market
- $47,000-- bd0 ba1.1k sqft117 Siegel Dr, Tiptonville, TN 38079Off Market
- $63,900-- bd0 ba1k sqft110 Vanpool St, Tiptonville, TN 38079Off Market
- $39,500-- bd0 ba936 sqft109 Siegel Dr, Tiptonville, TN 38079Off Market
- $148,400-- bd1 ba1.2k sqft321 Elm St, Tiptonville, TN 38079Off Market
- $110,200-- bd0 ba1k sqft118 Siegel Dr, Tiptonville, TN 38079Off Market
A local agent can set up tours, give advice and negotiate with sellers.
Similar homes
- $89,5002 bd1 ba864 sqft223 Elm St, Tiptonville, TN 38079For Sale
 MLS ID #46578, TERRY PETTY, CENTURY 21 GOLDEN SERVICE REALTY. RRAR as distributed by MLS GRID
 - $87,0003 bd2 ba1.2k sqft915 Wray Loop, Tiptonville, TN 38079For Sale
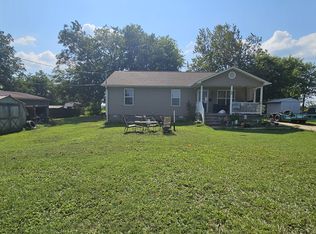 MLS ID #2603410, Michael Hicks, eXp Realty, LLC. CWTAR
 - $144,0003 bd1 ba1.1k sqft513 Foster St, Tiptonville, TN 38079For Sale By Owner

- $139,9002 bd1 ba1.2k sqft845 Magnolia Rd, Tiptonville, TN 38079For Sale
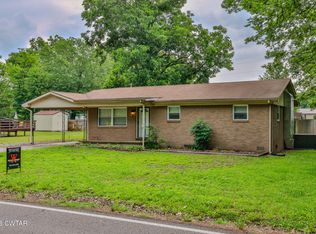 MLS ID #2602552, Andrew Bargery, Wendell Alexander Realty. CWTAR
 - $154,9003 bd1 ba1k sqft5823 W Highway 21, Hornbeak, TN 38232For SaleMLS ID #46592, CHAD DANIELS, FULLER PARTNERS REAL ESTATE. RRAR as distributed by MLS GRID
- $125,0001 bd1 ba1k sqft220 Edgewater Loop, Tiptonville, TN 38079For SaleMLS ID #2503937, Phyllis Larry, C21 Golden Service Realty & Au. CWTAR
- $120,0003 bd1 ba1.7k sqft210 E 7th St, Caruthersville, MO 63830For Sale By Owner
- $173,9003 bd2 ba1.2k sqft105 Sunkist Village Ln, Tiptonville, TN 38079For SaleMLS ID #46470, JENNIFER HAMLIN, HAMLIN REAL ESTATE. RRAR as distributed by MLS GRID
- $169,9003 bd2 ba1.2k sqft1725 Sunkist Beach Rd, Tiptonville, TN 38079For SaleMLS ID #2603331, Mike Frazier, Carousel Realty of Dyer County. CWTAR
- $139,9003 bd2 ba1.3k sqft618 McCutchen St, Ridgely, TN 38080For Sale By Owner
- $179,9003 bd1 ba969 sqft815 Highway 78, Tiptonville, TN 38079For SaleMLS ID #2504240, Seth Rodgers, Renshaw Company, REALTORS®. CWTAR
- $129,0004 bd2 ba1.5k sqft694 State Route 925, Hickman, KY 42050For SaleMLS ID #46581, KAY MARTIN, JIM MARTIN & ASSOCIATES. RRAR as distributed by MLS GRID
- $119,9003 bd2 ba940 sqft456 Madie St, Ridgely, TN 38080For SaleMLS ID #2602040, Phyllis Larry, C21 Golden Service Realty & Au. CWTAR
- $99,0001 bd1 ba765 sqft230 W Lee St, Hornbeak, TN 38232For SaleMLS ID #46601, BEN PARKER, CENTURY 21 GOLDEN SERVICE REALTY. RRAR as distributed by MLS GRID
- $109,0003 bd1 ba982 sqft1085 Madie Rd, Ridgely, TN 38080For SaleMLS ID #46440, TERRY PETTY, CENTURY 21 GOLDEN SERVICE REALTY. RRAR as distributed by MLS GRID
- $139,9002 bd1 ba957 sqft373 S Reelfoot Ave, Hornbeak, TN 38232For SaleMLS ID #46465, PHYLLIS LARRY, CENTURY 21 GOLDEN SERVICE REALTY. RRAR as distributed by MLS GRID
- $109,0003 bd1 ba870 sqft836 Mill Creek Rd W, Troy, TN 38260For SaleMLS ID #10223972, Georgia D Torrance, Torrance Real Estate. MAAR
- $--3 bd1 ba1k sqft821 Saint Anne Ln, New Madrid, MO 63869AuctionAuction.com 1
- $84,9002 bd1 ba1k sqft212 North St, Ridgely, TN 38080For SaleMLS ID #2603647, James Hyde, Professional Real Estate Group. CWTAR
- $84,9003 bd2 ba1.4k sqft2460 State Route 79, Ridgely, TN 38080For SaleMLS ID #10222138, Juan M Brooks, Process Realty Services. MAAR
