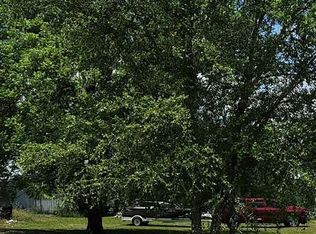
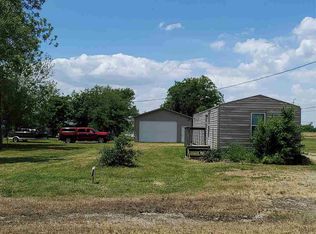
Welcome to 915 Wray Loop in Tiptonville, TN! Nestled on approximately 0.46 acres outside the city limits, this 3 bedroom 2 bath home offers the perect blend of peaceful country living and everyday convenience. Enjoy the benefits of county taxes only while still being just a short drive from town. Whether you're looking for your first home, a place to downsize, or an investment opportunity, this property provides comfortable living with plenty of outdoor space for gardening, entertaining, or simply enjoying the quiet surroundings. If you've been searching for an affordable home with room to spread out and no city taxes, this is one you won't want to miss. Schedule your private showing today and discover all the possibilities 915 Wray Loop has to offer! Welcome to 915 Wray Loop in Tiptonville, TN! Nestled on approximately 0.46 acres outside the city limits, this 3 bedroom 2 bath home offers the perect blend of peaceful country living and everyday convenience. Enjoy the benefits of county taxes only while still being just a short drive from town. Whether you're looking for your first home, a place to downsize, or an investment opportunity, this property provides comfortable living with plenty of outdoor space for gardening, entertaining, or simply enjoying the quiet surroundings. If you've been searching for an affordable home with room to spread out and no city taxes, this is one you won't want to miss. Schedule your private showing today and discover all the possibilities 915 Wray Loop has to offer!
For sale
Price cut: $10K (8/28)
$77,000
915 Wray Loop, Tiptonville, TN 38079
3beds
1,260sqft
Single Family Residence
Built in 2017
0.46 Acres Lot
$-- Zestimate®
$61/sqft
$-- HOA
What's special
Comfortable living
- 45 days
- 419
- 25
Zillow last checked:
Listing updated:
Listed by:
Michael Hicks,
eXp Realty, LLC 888-519-5113
Source: CWTAR,MLS#: 2603410
Facts & features
Interior
Bedrooms & bathrooms
- Bedrooms: 3
- Bathrooms: 2
- Full bathrooms: 2
- Main level bathrooms: 2
- Main level bedrooms: 3
Primary bedroom
- Level: Main
- Area: 132
- Dimensions: 12.0 x 11.0
Bedroom
- Level: Main
- Area: 156
- Dimensions: 13.0 x 12.0
Bedroom
- Level: Main
- Area: 110
- Dimensions: 11.0 x 10.0
Kitchen
- Level: Main
- Area: 154
- Dimensions: 11.0 x 14.0
Cooling
- Electric
Appliances
- Included: Electric Range
Features
- Has fireplace: No
Interior area
- Total interior livable area: 1,260 sqft
Property
Parking
- Total spaces: 4
- Parking features: Open, Other
- Uncovered spaces: 4
- Details: yard
Accessibility
- Accessibility features: Accessible Approach with Ramp
Features
- Levels: One
Lot
- Size: 0.46 Acres
- Dimensions: 100 x 200.16
Details
- Parcel number: 026 003.08
- Special conditions: Third Party Approval
Construction
Type & style
- Home type: SingleFamily
- Property subtype: Single Family Residence
Condition
- false
- New construction: No
- Year built: 2017
Utilities & green energy
- Sewer: Septic Tank
- Water: Well
Community & HOA
Community
- Subdivision: None
Location
- Region: Tiptonville
Financial & listing details
- Price per square foot: $61/sqft
- Tax assessed value: $134,400
- Annual tax amount: $1,130
- Date on market: 7/20/2026
- Road surface type: Chip And Seal
Estimated market value
Not available
Estimated sales range
Not available
$1,550/mo
Price history
| Date | Event | Price |
|---|---|---|
| 8/28/2026 | Price change | $77,000-11.5%$61/sqft |
Source:  CWTAR #2603410 Report a problem CWTAR #2603410 Report a problem | ||
| 8/11/2026 | Price change | $87,000-8.4%$69/sqft |
Source: CWTAR #2603410 Report a problem | ||
| 7/20/2026 | Listed for sale | $95,000$75/sqft |
Source: CWTAR #2603410 Report a problem | ||
Public tax history
| Year | Property taxes | Tax assessment |
|---|---|---|
| 2025 | $1,131 | $33,600 |
| 2024 | $1,131 +54.9% | $33,600 +52.4% |
| 2023 | $730 +16.2% | $22,050 |
| 2022 | $628 | $22,050 |
| 2021 | $628 | $22,050 |
| 2020 | $628 | $22,050 |
| 2019 | $628 +8.4% | $22,050 +4.6% |
| 2018 | $580 -0.1% | $21,075 +454.6% |
| 2017 | $580 +523.7% | $3,800 |
| 2016 | $93 +10.4% | $3,800 |
| 2015 | $84 -0.3% | $3,800 -0.3% |
| 2014 | $85 | $3,813 |
| 2013 | -- | $3,813 +91.4% |
| 2012 | $44 +4.9% | $1,992 |
| 2011 | $42 | $1,992 |
| 2010 | $42 | $1,992 |
| 2009 | $42 | $1,992 |
| 2008 | -- | $1,992 +32.4% |
| 2007 | $37 | $1,504 |
| 2006 | $37 | $1,504 |
| 2005 | $37 | $1,504 |
| 2004 | $37 | $1,504 |
| 2002 | $37 | $1,504 |
Find assessor info on the county website
Monthly payment
Est. payment
Payment breakdown
Explore the cost of this home by adjusting the details. Changes won't be saved.Climate risks
Neighborhood: 38079
Nearby schools
Schools provided by the listing agent
- District: Lake County Schools
Source: CWTAR. This data may not be complete. We recommend contacting the local school district to confirm school assignments for this home.
Similar homes
- $75,0002 bd1 ba896 sqft121 Leduke St, Tiptonville, TN 38079For Sale
 MLS ID #46626, TERRY PETTY, CENTURY 21 GOLDEN SERVICE REALTY. RRAR as distributed by MLS GRID
 - $89,5002 bd1 ba864 sqft223 Elm St, Tiptonville, TN 38079For Sale
 MLS ID #46578, TERRY PETTY, CENTURY 21 GOLDEN SERVICE REALTY. RRAR as distributed by MLS GRID
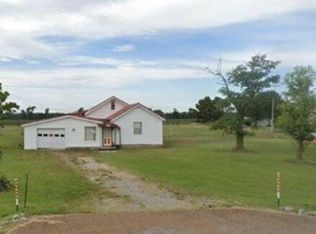
 - $79,9503 bd2 ba1.4k sqft2460 State Route 79, Ridgely, TN 38080For Sale
 MLS ID #10222138, Juan M Brooks, Process Realty Services. MAAR
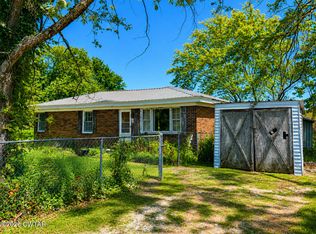
 - $80,0003 bd2 ba1.1k sqft3752 Crystal Rd, Union City, TN 38261For Sale
 MLS ID #2603939, Mary Holden, Tennessee Realty. CWTAR
 - $66,0004 bd2 ba1.5k sqft305/307 W 4th St, Portageville, MO 63873For Sale
 MLS ID #26037115, Christina M Essner, EXP Realty, LLC. MARIS
 - $90,000-- bd-- ba1.4k sqft301/303 King Ave, Portageville, MO 63873For SaleMLS ID #26037106, Christina M Essner, EXP Realty, LLC. MARIS
- $88,0002 bd1 ba864 sqft306 N Huffman Ave, Portageville, MO 63873For SaleMLS ID #26037094, Christina M Essner, EXP Realty, LLC. MARIS
